
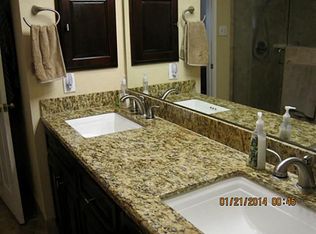
Ready to MOVE -IN. In the heart of Carrollton . 4 bed 2.5 bath . Just started in April 2026. Great location with easy access to major roads & schools. Huge corner lot with grassed backyard. Open & bright home with space in all the right places. Split formals. Family room has corner fire place , high ceiling. The kitchen features granite countertops & bright breakfast room. Master down. Upstairs is game room & 3 spacious Bedrooms. Huge backyard with BOB fence & covered patio. Mature tress provide lovely shade in Texas summers. Pecan tree too. Community pool, parks & walking trails.
Close to great shopping and entertainment area. Furniture negotiable. Could be income producing. Please call agent to discuss.
For sale
Price cut: $900 (8/28)
$529,000
1464 Summerhill Dr, Carrollton, TX 75007
4beds
2,640sqft
Single Family Residence
Built in 1999
7,623 Square Feet Lot
$515,400 Zestimate®
$200/sqft
$42/mo HOA
What's special
High ceilingGrassed backyardPecan treeOpen and bright homeSplit formalsBright breakfast roomMaster down
- 11 days
- 390
- 17
Likely to sell faster than
Zillow last checked:
Listing updated:
Listed by:
Parth Raval 0802025 817-929-9259,
MAXWORTH REAL ESTATE GROUP LLC 817-929-9259,
Vipul Raval 0589775 817-929-9259,
MAXWORTH REAL ESTATE GROUP LLC
Source: NTREIS,MLS#: 21372598
Facts & features
Interior
Bedrooms & bathrooms
- Bedrooms: 4
- Bathrooms: 3
- Full bathrooms: 2
- 1/2 bathrooms: 1
Primary bedroom
- Level: First
- Dimensions: 18 x 13
Bedroom
- Level: Second
- Dimensions: 11 x 10
Bedroom
- Level: Second
- Dimensions: 12 x 11
Bedroom
- Level: Second
- Dimensions: 12 x 11
Breakfast room nook
- Level: First
- Dimensions: 10 x 9
Game room
- Level: Second
- Dimensions: 15 x 12
Kitchen
- Level: First
- Dimensions: 14 x 11
Living room
- Level: First
- Dimensions: 20 x 17
Heating
- Central, Natural Gas
Cooling
- Central Air, Electric
Appliances
- Included: Some Gas Appliances, Gas Range, Microwave, Plumbed For Gas
Features
- Cathedral Ceiling(s), Double Vanity, Eat-in Kitchen, Granite Counters, Kitchen Island, Open Floorplan, Cable TV, Walk-In Closet(s)
- Flooring: Carpet, Ceramic Tile, Laminate
- Has basement: No
- Number of fireplaces: 1
- Fireplace features: Family Room, Gas Log, Gas Starter
Interior area
- Total interior livable area: 2,640 sqft
Video & virtual tour
Property
Parking
- Total spaces: 4
- Parking features: Alley Access, Door-Single
- Attached garage spaces: 2
- Carport spaces: 2
Features
- Levels: Two
- Stories: 2
- Patio & porch: Covered
- Pool features: None
- Fencing: Back Yard,Wood
Lot
- Size: 7,623 Square Feet
- Features: Corner Lot
Details
- Parcel number: R196749
Construction
Type & style
- Home type: SingleFamily
- Architectural style: Traditional,Detached
- Property subtype: Single Family Residence
Materials
- Brick
- Foundation: Slab
- Roof: Composition
Condition
- Resale
- Year built: 1999
Utilities & green energy
- Sewer: Public Sewer
- Water: Public
- Utilities for property: Sewer Available, Water Available, Cable Available
Community & HOA
Community
- Features: Curbs, Sidewalks
- Security: Security System, Fire Alarm
- Subdivision: Meadow Green Park
HOA
- Has HOA: Yes
- Services included: All Facilities, Association Management
- HOA fee: $250 semi-annually
- HOA name: First Residential Service
- HOA phone: 877-378-2388
Location
- Region: Carrollton
Financial & listing details
- Price per square foot: $200/sqft
- Tax assessed value: $495,378
- Annual tax amount: $9,121
- Date on market: 8/28/2026
- Cumulative days on market: 13 days
- Listing terms: Cash,Conventional,1031 Exchange,See Agent
- Exclusions: NONE
- Road surface type: Asphalt
Estimated market value
$515,400
$490,000 - $541,000
$3,017/mo
Price history
| Date | Event | Price |
|---|---|---|
| 8/28/2026 | Price change | $529,000-0.2%$200/sqft |
Source: NTREIS #21372598 Report a problem | ||
| 8/27/2026 | Price change | $529,900-3.6%$201/sqft |
Source: NTREIS #21316639 Report a problem | ||
| 6/30/2026 | Listed for sale | $549,900+7.9%$208/sqft |
Source: NTREIS #21316639 Report a problem | ||
| 6/13/2026 | Listing removed | $4,500$2/sqft |
Source: Zillow Rentals Report a problem | ||
| 6/4/2026 | Listed for rent | $4,500$2/sqft |
Source: Zillow Rentals Report a problem | ||
| 3/3/2026 | Listing removed | $4,500$2/sqft |
Source: Zillow Rentals Report a problem | ||
| 1/30/2026 | Listed for rent | $4,500$2/sqft |
Source: Zillow Rentals Report a problem | ||
| 12/23/2025 | Listing removed | -- |
Source: Owner Report a problem | ||
| 11/8/2025 | Price change | $509,500-1.9%$193/sqft |
Source: NTREIS #21069566 Report a problem | ||
| 9/25/2025 | Listed for sale | $519,500-2.9%$197/sqft |
Source: NTREIS #21069566 Report a problem | ||
| 9/22/2025 | Listing removed | $534,900$203/sqft |
Source: NTREIS #21007196 Report a problem | ||
| 7/21/2025 | Price change | $534,900-7.6%$203/sqft |
Source: NTREIS #21007196 Report a problem | ||
| 6/18/2025 | Price change | $579,000-0.2%$219/sqft |
Source: NTREIS #20974291 Report a problem | ||
| 6/5/2025 | Price change | $580,000-9.2%$220/sqft |
Source: Owner Report a problem | ||
| 5/21/2025 | Listed for sale | $639,000+102.9%$242/sqft |
Source: Owner Report a problem | ||
| 6/3/2016 | Sold | -- |
Source: Agent Provided Report a problem | ||
| 5/26/2016 | Pending sale | $315,000$119/sqft |
Source: RE/MAX DFW Associates #13381940 Report a problem | ||
| 5/19/2016 | Listed for sale | $315,000+28.6%$119/sqft |
Source: RE/MAX DFW Associates #13381940 Report a problem | ||
| 9/17/2013 | Listing removed | $245,000$93/sqft |
Source: Help-U-Sell Sims Realty #11981122 Report a problem | ||
| 9/6/2013 | Listed for sale | $245,000$93/sqft |
Source: Help-U-Sell Sims Realty #11981122 Report a problem | ||
| 8/22/2013 | Pending sale | $245,000$93/sqft |
Source: Help-U-Sell Sims Realty #11981122 Report a problem | ||
| 7/1/2013 | Listed for sale | $245,000$93/sqft |
Source: Help-U-Sell Sims Realty #11981122 Report a problem | ||
Public tax history
| Year | Property taxes | Tax assessment |
|---|---|---|
| 2025 | $9,121 -0.5% | $495,378 -0.3% |
| 2024 | $9,168 +2.3% | $497,079 +3.9% |
| 2023 | $8,963 +8.7% | $478,451 +17.1% |
| 2022 | $8,242 +19.7% | $408,682 +13.6% |
| 2021 | $6,886 +5.3% | $359,862 +6.7% |
| 2020 | $6,541 +2.6% | $337,307 +2.3% |
| 2019 | $6,374 +2% | $329,686 +5.4% |
| 2018 | $6,247 +5.3% | $312,906 +2.3% |
| 2017 | $5,932 | $305,738 +4.6% |
| 2016 | $5,932 +13.9% | $292,229 +9.6% |
| 2015 | $5,209 | $266,522 +10% |
| 2014 | $5,209 | $242,293 +17.2% |
| 2013 | $5,209 | $206,703 -2.9% |
| 2012 | -- | $212,914 -0.8% |
| 2011 | -- | $214,541 -2.9% |
| 2010 | -- | $221,000 |
| 2009 | -- | $221,000 -3.7% |
| 2007 | $4,052 -5.6% | $229,599 +1.5% |
| 2006 | $4,294 +1.4% | $226,114 +1.8% |
| 2005 | $4,233 | $222,156 +6.2% |
| 2004 | -- | $209,261 -5.9% |
| 2003 | -- | $222,318 +4% |
| 2002 | -- | $213,727 +0.7% |
| 2001 | -- | $212,154 |
Find assessor info on the county website
Monthly payment
Est. payment
Payment breakdown
Explore the cost of this home by adjusting the details. Changes won't be saved.Climate risks
Neighborhood: Villages of Greenway Park
Nearby schools
Schools provided by the listing agent
- Elementary: Hebron Valley
- Middle: Creek Valley
- High: Hebron
- District: Lewisville ISD
Source: NTREIS. This data may not be complete. We recommend contacting the local school district to confirm school assignments for this home.
- $463,3004 bd2 ba2.1k sqft1460 Summerhill Dr, Carrollton, TX 75007Off Market
- $481,8003 bd2 ba2.4k sqft1456 Summerhill Dr, Carrollton, TX 75007Off Market
- $493,9004 bd4 ba2.5k sqft1465 Meadow Vista Dr, Carrollton, TX 75007Off Market
- $478,3004 bd2 ba2.6k sqft1492 Hollow Ridge Dr, Carrollton, TX 75007Off Market
Similar homes
- $495,0004 bd3 ba1.9k sqft1339 Barclay Dr, Carrollton, TX 75007For Sale
 MLS ID #21338929, Rachel Lankri. NTREIS
 - $539,9903 bd3 ba2.5k sqft1512 Brewster Dr, Carrollton, TX 75010For Sale
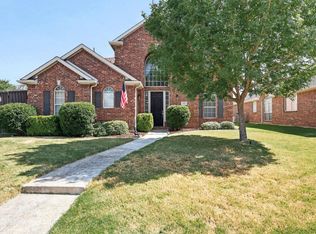 MLS ID #21365590, Rick Reese. NTREIS
 - $420,0003 bd2 ba2.8k sqft2213 Proctor Dr, Carrollton, TX 75007For Sale
 MLS ID #21381387, Phuong Dinh. NTREIS
 - $515,0004 bd3 ba2.7k sqft2728 Vista Bluff Blvd, Lewisville, TX 75067For Sale
 MLS ID #21242663, Joel Onyia. NTREIS
