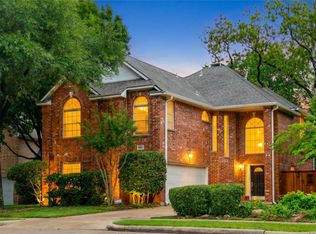
Beautifully maintained 1.5 story brick & stone home offering 2,572 sq ft of comfortable living, thoughtful updates, exceptional value. From the moment you arrive, you'll appreciate the attractive landscaping, impressive curb appeal, welcoming front entry. Inside, beautiful wood-look Pergo flooring, granite countertops, plantation shutters, abundant natural light create a warm, inviting atmosphere. Spacious floor plan features a private primary suite w a walk-in closet, creating a peaceful retreat at the end of the day. Also on the main level is a dedicated study w an impressive wall of custom built-in cabinetry, bookshelves, desk, perfect for working from home, managing everyday life, or favorite hobbies. Upstairs, you'll find 3 addnl bedrms, full bath, & oversized storage rm, along w addnl storage tucked beneath the staircase, a place for everything. Step outside to a spacious covered patio designed for relaxing, entertaining, enjoying your morning coffee. One of the home's standout features is the eight-foot bob privacy fence w gated driveway, extending backyard, creating an expansive, secure outdoor living space. A convenient storage shed provides even more room for lawn equipment, tools. Addnl upgrades include brand-new energy-efficient windows, adding comfort, beauty, & long-term value + recent* HVAC & WH. To make this home truly your own, seller is offering a **$20,000 Buyer Flex Fund!** Use it toward an IR buy-down, closing costs, fresh interior paint, flooring, or other personal updates that fit your style & needs. It's a rare opportunity to personalize your new home while keeping more money in your pocket. Located in one of Coppell's most desirable neighborhoods, this home is just minutes from Andy Brown Park East w its walking & biking trails, playgrounds, & recreation amenities. Offering generous living space, exceptional storage, beautiful update and one of the best values in the neighborhood, this is a home you'll want to experience in person.
For sale
Street View
$650,000
536 Forest Hill Dr, Coppell, TX 75019
4beds
2,572sqft
:
Get pre-qualified$4,697/mo
Single Family Residence
Built in 1998
5,227 Square Feet Lot
$552,100 Zestimate®
$253/sqft
$46/mo HOA
What's special
Welcoming front entrySpacious floor planAbundant natural lightBeautiful wood-look pergo flooringGranite countertopsGenerous living spaceImpressive curb appeal
- 1 day |
- 376 |
- 5 |
Likely to sell faster than
Zillow last checked:
Listing updated:
Listed by:
Barbara Farner 0299650 214-697-5026,
Classic Realty Group 214-697-5026
Source: NTREIS,MLS#: 21326919
Facts & features
Interior
Bedrooms & bathrooms
- Bedrooms: 4
- Bathrooms: 3
- Full bathrooms: 2
- 1/2 bathrooms: 1
Primary bedroom
- Features: Ceiling Fan(s), En Suite Bathroom, Walk-In Closet(s)
- Level: First
- Dimensions: 15 x 14
Bedroom
- Level: Second
- Dimensions: 13 x 13
Bedroom
- Level: Second
- Dimensions: 13 x 11
Bedroom
- Features: Ceiling Fan(s)
- Level: Second
- Dimensions: 13 x 12
Primary bathroom
- Features: Built-in Features, Dual Sinks, En Suite Bathroom, Garden Tub/Roman Tub, Separate Shower
- Level: First
- Dimensions: 14 x 9
Breakfast room nook
- Level: First
- Dimensions: 13 x 8
Dining room
- Level: First
- Dimensions: 13 x 10
Kitchen
- Features: Breakfast Bar, Built-in Features, Granite Counters, Pantry
- Level: First
- Dimensions: 13 x 10
Living room
- Features: Ceiling Fan(s), Fireplace
- Level: First
- Dimensions: 20 x 13
Office
- Features: Built-in Features
- Level: First
- Dimensions: 13 x 11
Utility room
- Level: First
- Dimensions: 9 x 5
Heating
- Central, Natural Gas
Cooling
- Central Air, Ceiling Fan(s), Electric
Appliances
- Included: Some Gas Appliances, Dishwasher, Disposal, Gas Range, Microwave, Plumbed For Gas, Vented Exhaust Fan
- Laundry: Washer Hookup, Dryer Hookup, ElectricDryer Hookup, Laundry in Utility Room
Features
- Chandelier, Cathedral Ceiling(s), Decorative/Designer Lighting Fixtures, Eat-in Kitchen, High Speed Internet, Pantry, Cable TV, Vaulted Ceiling(s), Walk-In Closet(s)
- Flooring: Ceramic Tile, Slate
- Windows: Shutters, Window Coverings
- Has basement: No
- Number of fireplaces: 1
- Fireplace features: Gas Starter
Interior area
- Total interior livable area: 2,572 sqft
Property
Parking
- Total spaces: 2
- Parking features: Additional Parking, Alley Access, Driveway, Electric Gate, Garage, Garage Door Opener, Kitchen Level, Garage Faces Rear
- Attached garage spaces: 2
Features
- Levels: One and One Half
- Patio & porch: Patio, Covered
- Exterior features: Lighting, Private Yard
- Pool features: None
- Fencing: Back Yard,Electric,Fenced,Perimeter,Privacy,Wood
Lot
- Size: 5,227 Square Feet
- Features: Interior Lot, Landscaped, Subdivision, Sprinkler System, Few Trees
Details
- Additional structures: Shed(s)
- Parcel number: 181060000M0190000
Construction
Type & style
- Home type: SingleFamily
- Architectural style: Traditional,Detached
- Property subtype: Single Family Residence
Materials
- Brick, Rock, Stone
- Foundation: Slab
- Roof: Composition
Condition
- Year built: 1998
Utilities & green energy
- Sewer: Public Sewer
- Water: Public
- Utilities for property: Sewer Available, Water Available, Cable Available
Community & HOA
Community
- Features: Curbs, Fenced Yard, Park, Sidewalks, Trails/Paths
- Subdivision: Vistas Of Coppell Ph 1b
HOA
- Has HOA: Yes
- Services included: Association Management
- HOA fee: $550 annually
- HOA name: 4sight Property Mgmt
- HOA phone: 469-287-8583
Location
- Region: Coppell
Financial & listing details
- Price per square foot: $253/sqft
- Tax assessed value: $533,430
- Annual tax amount: $11,495
- Date on market: 8/3/2026
- Cumulative days on market: 2 days
- Listing terms: Cash,Conventional,FHA,VA Loan
Estimated market value
$552,100
$524,000 - $585,000
$3,220/mo
Price history
| Date | Event | Price |
|---|---|---|
| 8/3/2026 | Listed for sale | $650,000$253/sqft |
Source: NTREIS #21326919 Report a problem | ||
Public tax history
| Year | Property taxes | Tax assessment |
|---|---|---|
| 2025 | $4,774 -11.5% | $533,430 |
| 2024 | $5,395 +0.9% | $533,430 +30% |
| 2023 | $5,346 -26.6% | $410,210 -2.5% |
| 2022 | $7,283 -1.3% | $420,730 +13% |
| 2021 | $7,381 -1.5% | $372,460 |
| 2020 | $7,496 -4.4% | $372,460 +9.5% |
| 2019 | $7,837 -0.6% | $340,000 +4.1% |
| 2018 | $7,884 -6.6% | $326,460 |
| 2017 | $8,445 +5.9% | $326,460 +6.1% |
| 2016 | $7,975 +16.7% | $307,560 +7.3% |
| 2015 | $6,832 | $286,570 +9.1% |
| 2014 | $6,832 | $262,570 |
| 2013 | -- | -- |
| 2012 | -- | -- |
| 2011 | -- | -- |
| 2010 | -- | -- |
| 2009 | -- | -- |
| 2007 | -- | -- |
| 2005 | -- | -- |
| 2004 | -- | -- |
| 2003 | -- | -- |
| 2002 | -- | -- |
| 2001 | -- | -- |
Find assessor info on the county website
Monthly payment
Est. payment
Payment breakdown
Explore the cost of this home by adjusting the details. Changes won't be saved.Climate risks
Neighborhood: Vistas of Coppell
Nearby schools
GreatSchools rating
- 9/10Denton Creek Elementary SchoolGrades: PK-5Distance: 0.6 mi
- 10/10Coppell Middle NorthGrades: 6-8Distance: 0.7 mi
- 8/10Coppell High SchoolGrades: 9-12Distance: 1.4 mi
Schools provided by the listing agent
- Elementary: Dentoncree
- Middle: Coppellnor
- High: Coppell
- District: Coppell ISD
Source: NTREIS. This data may not be complete. We recommend contacting the local school district to confirm school assignments for this home.
- $443,7003 bd2 ba1.7k sqft540 Forest Hill Dr, Coppell, TX 75019Off Market
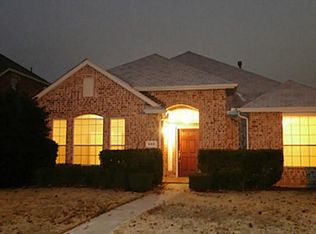
- $484,4003 bd2 ba1.9k sqft532 Forest Hill Dr, Coppell, TX 75019Off Market
- $--3 bd2 ba1.9k sqft544 Forest Hill Dr, Coppell, TX 75019Sold

- $--4 bd3 ba2.9k sqft537 Claremont Ct, Coppell, TX 75019Sold

- $548,4004 bd2 ba2.6k sqft535 Forest Hill Dr, Coppell, TX 75019Off Market
- $521,4003 bd2 ba2.3k sqft600 Forest Hill Dr, Coppell, TX 75019Off Market
- $--4 bd3 ba2.7k sqft541 Claremont Ct, Coppell, TX 75019Sold
- $440,1003 bd2 ba1.7k sqft539 Forest Hill Dr, Coppell, TX 75019Off Market
A local agent can set up tours, give advice and negotiate with sellers.
Similar homes
- $649,9004 bd3 ba2.4k sqft617 Claremont Ct, Coppell, TX 75019For Sale
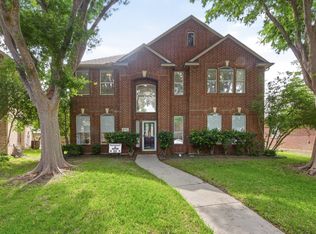 MLS ID #21251559, Alisha Rosse. NTREIS
 - $620,0004 bd3 ba2.2k sqft517 Waterview Dr, Coppell, TX 75019For Sale
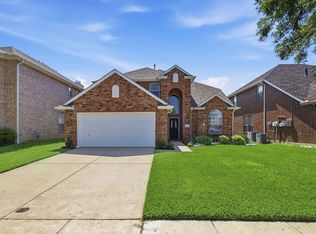 MLS ID #21324820, Jeff Hahn. NTREIS
 - $622,0004 bd3 ba2.8k sqft851 Chalfont Pl, Coppell, TX 75019For Sale
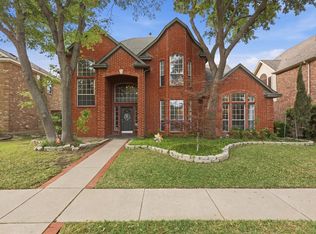 MLS ID #21232985, Kate Maduforo. NTREIS
 - $609,9004 bd3 ba2.6k sqft981 Parker Dr, Coppell, TX 75019For Sale
 MLS ID #21249433, Torang Nazmi. NTREIS
 - $649,0004 bd3 ba2.9k sqft2713 Red Sage Rd, Lewisville, TX 75067For SaleMLS ID #21339403, Cathy Green. NTREIS
- $629,9004 bd2 ba2.5k sqft402 Buttonwood Dr, Coppell, TX 75019For SaleMLS ID #21293780, Cristy Guisa Estrada. NTREIS
- $715,0004 bd3 ba2.6k sqft821 Shorewood Dr, Coppell, TX 75019For SaleMLS ID #21219002, Laura Barnett. NTREIS
- $509,9003 bd3 ba2.1k sqft257 Ridge Haven Dr, Lewisville, TX 75067For SaleMLS ID #21345821, Patrick Kocher. NTREIS
- $445,0004 bd3 ba1.9k sqft573 Lake Forest Dr, Coppell, TX 75019For SaleMLS ID #21346399, Meiqin Huang. NTREIS
- $699,0004 bd4 ba3.1k sqft986 Village Pkwy, Coppell, TX 75019For SaleMLS ID #21311330, Barbara Capobianco. NTREIS
- $660,0005 bd4 ba3.3k sqft529 Abbey Ct, Coppell, TX 75019For SaleMLS ID #21310556, Gary Hibert. NTREIS
- $689,0004 bd3 ba2.6k sqft125 Bricknell Ln, Coppell, TX 75019For SaleMLS ID #21186713, Loretta Davis. NTREIS
- $785,0004 bd3 ba3.1k sqft523 Loxley Dr, Coppell, TX 75019For SaleMLS ID #21331097, Jeff Robillard. NTREIS
- $820,0004 bd4 ba3.3k sqft194 Chinaberry Way, Coppell, TX 75019For SaleMLS ID #21330170, Eric Gottfredson. NTREIS
- $530,0004 bd3 ba3k sqft838 Dalmalley Ln, Coppell, TX 75019For SaleMLS ID #21252734, Julieanne Jones. NTREIS
- $599,0004 bd2 ba2.3k sqft2708 Woodpoint Rd, Lewisville, TX 75067For SaleMLS ID #21319098, Katie Lively. NTREIS
- $790,0004 bd4 ba3k sqft314 Pecan Hollow Dr, Coppell, TX 75019For SaleMLS ID #21298271, Laura Barnett. NTREIS
- $525,0003 bd2 ba1.7k sqft108 Deann Dr, Coppell, TX 75019For SaleMLS ID #21336350, Kevin Andrews. NTREIS
- $779,9004 bd4 ba3.2k sqft122 Woodland Cv, Coppell, TX 75019For SaleMLS ID #21333035, Christie Deaton. NTREIS
- $525,0003 bd3 ba2k sqft559 Raintree Cir, Coppell, TX 75019For SaleMLS ID #21281302, Mauricio Mazuera. NTREIS
