Welcome to 523 Loxley Drive—an exceptional home in the great Village at Cottonwood Creek, located within acclaimed Coppell ISD. This beautifully maintained 4-bedroom, 2.5-bath home offers over 3,100 square feet of thoughtfully designed living space, combining timeless style with modern updates. The light-filled floor plan features soaring ceilings, spacious living and dining areas, and an updated kitchen with quality cabinetry, generous counter space, and gas cooking—perfect for everyday living and entertaining. The private primary suite is a true retreat, complete with a spa-like bath featuring dual vanities, a garden tub, separate shower, and an oversized walk-in closet. Upstairs, spacious secondary bedrooms and a versatile loft provide plenty of room for family, guests, a home office, or a play area. Step outside to your own backyard oasis featuring a sparkling in-ground pool, covered patio, and privacy fencing—ideal for relaxing, entertaining, or enjoying warm Texas evenings. Additional highlights include a two-car garage, mature landscaping, and excellent storage throughout. Residents enjoy access to neighborhood amenities including a community pool, private pond, greenbelts, and scenic walking and biking trails connecting directly to Andrew Brown Park West. Conveniently located near shopping, dining, major highways, and DFW International Airport, this home offers the perfect combination of comfort, convenience, and an unbeatable location. Don't miss this opportunity to own a move-in-ready home in one of Coppell's most desirable neighborhoods.
For sale
Price increase: $240.1K (7/17)
$799,950
523 Loxley Dr, Coppell, TX 75019
4beds
3,113sqft
:
Get pre-qualified$5,780/mo
Single Family Residence
Built in 1997
8,407 Square Feet Lot
$-- Zestimate®
$257/sqft
$55/mo HOA
What's special
Versatile loftPrivacy fencingGas cookingTwo-car garageLight-filled floor planCovered patioSoaring ceilings
- 11 days |
- 584 |
- 21 |
Zillow last checked:
Listing updated:
Listed by:
Jeff Robillard 0687855 972-715-1983,
Newfound Real Estate 972-715-1983
Source: NTREIS,MLS#: 21331097
Facts & features
Interior
Bedrooms & bathrooms
- Bedrooms: 4
- Bathrooms: 3
- Full bathrooms: 2
- 1/2 bathrooms: 1
Primary bedroom
- Level: First
- Dimensions: 20 x 13
Bedroom
- Level: Second
- Dimensions: 12 x 11
Bedroom
- Level: Second
- Dimensions: 13 x 11
Bedroom
- Level: Second
- Dimensions: 14 x 11
Primary bathroom
- Level: First
- Dimensions: 15 x 13
Breakfast room nook
- Level: First
- Dimensions: 12 x 9
Dining room
- Level: First
- Dimensions: 14 x 12
Other
- Level: Second
- Dimensions: 11 x 6
Game room
- Level: Second
- Dimensions: 20 x 12
Kitchen
- Features: Eat-in Kitchen
- Level: First
- Dimensions: 14 x 12
Living room
- Level: First
- Dimensions: 20 x 16
Living room
- Level: First
- Dimensions: 14 x 12
Living room
- Level: Second
- Dimensions: 18 x 13
Utility room
- Level: First
- Dimensions: 8 x 6
Heating
- Central
Cooling
- Central Air, Ceiling Fan(s)
Appliances
- Included: Dryer, Dishwasher, Disposal, Gas Range, Gas Water Heater, Ice Maker, Microwave, Refrigerator
- Laundry: Washer Hookup, Dryer Hookup
Features
- Vaulted Ceiling(s), Walk-In Closet(s)
- Flooring: Carpet, Tile, Wood
- Has basement: No
- Number of fireplaces: 1
- Fireplace features: Gas, Gas Log, Living Room
Interior area
- Total interior livable area: 3,113 sqft
Video & virtual tour
Property
Parking
- Total spaces: 2
- Parking features: Driveway, Garage, Garage Door Opener, On Street
- Attached garage spaces: 2
- Covered spaces: 1
Features
- Levels: Two
- Stories: 2
- Patio & porch: Awning(s), Patio
- Exterior features: Awning(s), Lighting
- Pool features: Fenced, Heated, In Ground, Other, Pool, Community
Lot
- Size: 8,407 Square Feet
- Dimensions: 67 x 132
- Features: Cul-De-Sac
Details
- Parcel number: 180075600E0140000
- Other equipment: Satellite Dish
Construction
Type & style
- Home type: SingleFamily
- Architectural style: Traditional,Detached
- Property subtype: Single Family Residence
Materials
- Brick, Block, Concrete
- Foundation: Slab
- Roof: Composition,Shingle
Condition
- Year built: 1997
Utilities & green energy
- Sewer: Public Sewer
- Water: Public
- Utilities for property: Sewer Available, Water Available
Community & HOA
Community
- Features: Other, Pool, Sidewalks
- Security: Fire Alarm, Smoke Detector(s)
- Subdivision: Village At Cottonwood Creek Sec 06
HOA
- Has HOA: Yes
- Services included: Maintenance Grounds, Trash
- HOA fee: $55 monthly
- HOA name: Vacc Vi Homeowners Association, Inc
- HOA phone: 972-428-2030
Location
- Region: Coppell
Financial & listing details
- Price per square foot: $257/sqft
- Tax assessed value: $651,580
- Annual tax amount: $10,562
- Date on market: 7/17/2026
- Cumulative days on market: 12 days
- Listing terms: Cash,Conventional,FHA,VA Loan
- Exclusions: Personal property
Estimated market value
Not available
Estimated sales range
Not available
Not available
Price history
| Date | Event | Price |
|---|---|---|
| 7/17/2026 | Price change | $799,950+42.9%$257/sqft |
Source: NTREIS #21331097 Report a problem | ||
| 12/6/2025 | Listing removed | $3,950$1/sqft |
Source: Zillow Rentals Report a problem | ||
| 11/18/2025 | Price change | $3,950-7.1%$1/sqft |
Source: Zillow Rentals Report a problem | ||
| 10/31/2025 | Listed for rent | $4,250$1/sqft |
Source: Zillow Rentals Report a problem | ||
| 2/12/2021 | Pending sale | $559,900$180/sqft |
Source: NTREIS #14505405 Report a problem | ||
| 1/29/2021 | Listed for sale | $559,900+6.7%$180/sqft |
Source: NTREIS #14505405 Report a problem | ||
| 7/8/2019 | Listing removed | $524,900$169/sqft |
Source: Creekview Realty #14090903 Report a problem | ||
| 5/28/2019 | Pending sale | $524,900$169/sqft |
Source: Creekview Realty #14090903 Report a problem | ||
| 5/15/2019 | Listed for sale | $524,900+7.3%$169/sqft |
Source: Creekview Realty #14090903 Report a problem | ||
| 12/6/2017 | Sold | -- |
Source: Agent Provided Report a problem | ||
| 11/9/2017 | Pending sale | $489,000$157/sqft |
Source: RE/MAX DFW Associates #13711521 Report a problem | ||
| 10/24/2017 | Price change | $489,000-2.2%$157/sqft |
Source: RE/MAX DFW Associates #13711521 Report a problem | ||
| 10/13/2017 | Listed for sale | $499,900$161/sqft |
Source: RE/MAX DFW Associates #13711521 Report a problem | ||
Public tax history
| Year | Property taxes | Tax assessment |
|---|---|---|
| 2025 | $10,562 +1.6% | $651,580 +4.8% |
| 2024 | $10,397 +5.9% | $621,860 +11.9% |
| 2023 | $9,822 | $555,760 |
Find assessor info on the county website
Monthly payment
Est. payment
Payment breakdown
Explore the cost of this home by adjusting the details. Changes won't be saved.Climate risks
Neighborhood: Cottonwood Creek
Nearby schools
GreatSchools rating
- 9/10Cottonwood Creek Elementary SchoolGrades: K-5Distance: 0.4 mi
- 10/10Coppell Middle NorthGrades: 6-8Distance: 0.8 mi
- 8/10Coppell High SchoolGrades: 9-12Distance: 0.6 mi
Schools provided by the listing agent
- Elementary: Cottonwood
- Middle: Coppellnor
- High: Coppell
- District: Coppell ISD
Source: NTREIS. This data may not be complete. We recommend contacting the local school district to confirm school assignments for this home.
- $723,7004 bd4 ba3k sqft519 Loxley Dr, Coppell, TX 75019Off Market
- $675,5004 bd2 ba2.5k sqft527 Loxley Dr, Coppell, TX 75019Off Market
- $--4 bd4 ba2.8k sqft520 Blackfield Dr, Coppell, TX 75019Sold
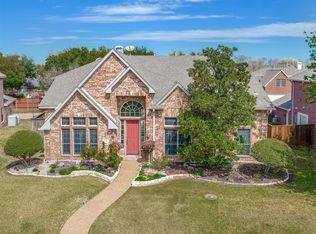
- $734,2004 bd3 ba3k sqft524 Blackfield Dr, Coppell, TX 75019Off Market
- $741,3004 bd2 ba2.7k sqft515 Loxley Dr, Coppell, TX 75019Off Market
- $666,0004 bd3 ba2.6k sqft531 Loxley Dr, Coppell, TX 75019Off Market
- $--5 bd4 ba3.4k sqft516 Blackfield Dr, Coppell, TX 75019Sold
- $648,9004 bd3 ba2.6k sqft528 Blackfield Dr, Coppell, TX 75019Off Market
A local agent can set up tours, give advice and negotiate with sellers.
Similar homes
- $779,9004 bd4 ba3.2k sqft122 Woodland Cv, Coppell, TX 75019For Sale
 MLS ID #21333035, Christie Deaton. NTREIS
 - $824,9004 bd4 ba3.2k sqft525 Blackfield Dr, Coppell, TX 75019For Sale
 MLS ID #21309822, Bhavana Sirivelu. NTREIS
 - $820,0004 bd4 ba3.3k sqft194 Chinaberry Way, Coppell, TX 75019For Sale
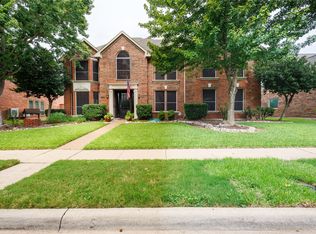 MLS ID #21330170, Eric Gottfredson. NTREIS
 - $845,0004 bd4 ba3.5k sqft113 Woodland Cv, Coppell, TX 75019For Sale
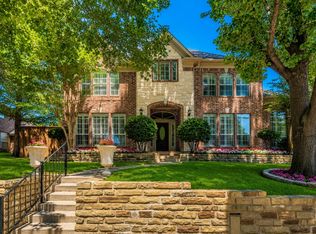 MLS ID #21325774, Asher Ahmed. NTREIS
 - $765,0004 bd3 ba3k sqft614 Bridge St, Coppell, TX 75019For SaleMLS ID #21321352, Rao D Dasari. NTREIS
- $784,0005 bd4 ba3.4k sqft448 Halifax Dr, Coppell, TX 75019For SaleMLS ID #21322039, Amanda Stricker. NTREIS
- $790,0004 bd4 ba3k sqft314 Pecan Hollow Dr, Coppell, TX 75019For SaleMLS ID #21298271, Laura Barnett. NTREIS
- $925,0004 bd5 ba4k sqft195 Chaucer Ct, Coppell, TX 75019For SaleMLS ID #21304625, Bob Green. NTREIS
- $747,5004 bd3 ba3k sqft306 W Bethel School Rd, Coppell, TX 75019For SaleMLS ID #21327417, Jack McLemore. NTREIS
- $660,0005 bd4 ba3.3k sqft529 Abbey Ct, Coppell, TX 75019For SaleMLS ID #21310556, Gary Hibert. NTREIS
- $899,9004 bd4 ba3.8k sqft615 Westhaven Rd, Coppell, TX 75019For SaleMLS ID #21327456, Jeff Hahn. NTREIS
- $900,0004 bd3 ba3.1k sqft743 Windsor Rd, Coppell, TX 75019For SaleMLS ID #21298896, Michael McCuller. NTREIS
- $819,0004 bd3 ba2.9k sqft652 N Allen Rd, Coppell, TX 75019For SaleMLS ID #21291637, Jeff Hahn. NTREIS
- $939,9005 bd4 ba3.8k sqft212 Pecan Hollow Dr, Coppell, TX 75019For SaleMLS ID #21337451, Gerald Dostal. NTREIS
- $629,9004 bd2 ba2.5k sqft402 Buttonwood Dr, Coppell, TX 75019For SaleMLS ID #21293780, Cristy Guisa Estrada. NTREIS
- $745,9995 bd4 ba3.9k sqft501 Halifax Ln, Coppell, TX 75019For SaleMLS ID #21317778, Issamar Vargas Aguilera. NTREIS
- $850,0005 bd3 ba2.7k sqft351 Cove Dr, Coppell, TX 75019For SaleMLS ID #21286105, Abhay Mogal. NTREIS
- $689,0004 bd3 ba2.6k sqft125 Bricknell Ln, Coppell, TX 75019For SaleMLS ID #21186713, Loretta Davis. NTREIS
- $1,000,0005 bd3 ba3.4k sqft407 Greenway Ct, Coppell, TX 75019For SaleMLS ID #21310116, Nancy Wilson. NTREIS
- $715,0004 bd3 ba2.6k sqft821 Shorewood Dr, Coppell, TX 75019For SaleMLS ID #21219002, Laura Barnett. NTREIS
