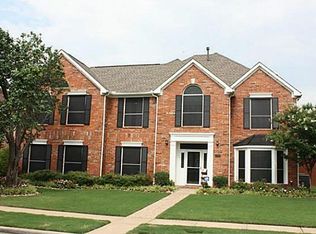
A spacious 4 bedroom 3.5 bath home located in the sought-after Coppell ISD – a top-rated school district in the DFW Metroplex. Perfect location in the coveted Town Center Area of Coppell! Walk to Town Center Elementary, Coppell High School, Cozby Library, Core Recreation Center as well as Andy Brown Park East. Commuter friendly with quick access to I635, TX121, I35, PGBT, and the DFW Airport. Move in ready with new carpet upstairs. Entry features impressive custom door opening into a beautiful stairway. First floor bonus room perfect for home office or playroom. Kitchen features custom granite counter tops with a separate butlers pantry. Kitchen desk area surrounded by extended counter space and cabinets opens to the breakfast and family room areas. Patio is perfect for alfresco dining and family gatherings. All 4 bedrooms are located on the 2nd floor. The master includes an ensuite bathroom with dual vanaties, a separate garden tub with a spacious walk-in shower. A massive 17 x 17 living area can be a game room, a media room, or both! The gated backyard is ready for kids, plus a secluded hot tub. Come see this fabulous home in one of Coppell’s great family-oriented neighborhoods! Automatic irrigation and beautifully landscapped. The home is currently showing with the summer sun blocking window screens.
For sale
$820,000
194 Chinaberry Way, Coppell, TX 75019
4beds
3,333sqft
Single Family Residence
Built in 1992
9,104 Square Feet Lot
$-- Zestimate®
$246/sqft
$10/mo HOA
What's special
Secluded hot tubBeautiful stairwaySeparate butlers pantryImpressive custom doorAutomatic irrigation
- 77 days
- 354
- 20
Zillow last checked:
Listing updated:
Listed by:
Eric Gottfredson 0672423 214-906-1209,
Beam Real Estate, LLC 972-484-6644
Source: NTREIS,MLS#: 21330170
Facts & features
Interior
Bedrooms & bathrooms
- Bedrooms: 4
- Bathrooms: 4
- Full bathrooms: 3
- 1/2 bathrooms: 1
Primary bedroom
- Features: Ceiling Fan(s), En Suite Bathroom, Walk-In Closet(s)
- Level: Second
- Dimensions: 18 x 15
Bedroom
- Level: Second
- Dimensions: 12 x 10
Bedroom
- Features: Ceiling Fan(s)
- Level: Second
- Dimensions: 12 x 12
Bedroom
- Features: Ceiling Fan(s)
- Level: Second
- Dimensions: 12 x 11
Breakfast room nook
- Features: Granite Counters
- Level: First
- Dimensions: 9 x 9
Den
- Features: Fireplace
- Level: First
- Dimensions: 18 x 16
Dining room
- Features: Built-in Features, Butler's Pantry
- Level: First
- Dimensions: 13 x 13
Game room
- Features: Built-in Features
- Level: Second
- Dimensions: 17 x 17
Kitchen
- Features: Built-in Features, Butler's Pantry, Granite Counters, Kitchen Island, Pantry
- Level: First
- Dimensions: 18 x 11
Living room
- Level: First
- Dimensions: 15 x 12
Office
- Level: First
- Dimensions: 10 x 10
Utility room
- Level: First
- Dimensions: 9 x 6
Heating
- Central, Natural Gas
Cooling
- Central Air, Electric
Appliances
- Included: Dishwasher, Electric Cooktop, Electric Oven, Microwave
Features
- Granite Counters, Kitchen Island
- Has basement: No
- Number of fireplaces: 1
- Fireplace features: Decorative
Interior area
- Total interior livable area: 3,333 sqft
Video & virtual tour
Property
Parking
- Total spaces: 2
- Parking features: Additional Parking, Garage, Garage Door Opener
- Attached garage spaces: 2
Features
- Levels: Two
- Stories: 2
- Patio & porch: Patio
- Pool features: None
- Has spa: Yes
- Spa features: Hot Tub
- Fencing: Back Yard
Lot
- Size: 9,104 Square Feet
- Dimensions: 76 x 120
Details
- Additional structures: Shed(s)
- Parcel number: 180060300F0080000
Construction
Type & style
- Home type: SingleFamily
- Architectural style: Contemporary/Modern,Detached
- Property subtype: Single Family Residence
Materials
- Frame
- Foundation: Slab
- Roof: Composition
Condition
- Year built: 1992
Utilities & green energy
- Utilities for property: Cable Available, Electricity Available, Natural Gas Available, Separate Meters, Underground Utilities
Community & HOA
Community
- Features: Sidewalks
- Security: Carbon Monoxide Detector(s), Fire Alarm
- Subdivision: Pecan Hollow
HOA
- Has HOA: Yes
- Services included: Maintenance Grounds
- HOA fee: $115 annually
- HOA name: Pecan Hollow Homeowners Association
- HOA phone: 972-462-9373
Location
- Region: Coppell
Financial & listing details
- Price per square foot: $246/sqft
- Tax assessed value: $762,800
- Annual tax amount: $14,958
- Date on market: 7/27/2026
- Cumulative days on market: 78 days
- Listing terms: Conventional
- Exclusions: Clothes Washer, Dryer, and Refrigerator (s). All TV's and TV Mounts. Ring doorbell and cameras.
Estimated market value
Not available
Estimated sales range
Not available
Not available
Price history
| Date | Event | Price |
|---|---|---|
| 7/27/2026 | Listed for sale | $820,000$246/sqft |
Source: NTREIS #21330170 Report a problem | ||
Public tax history
| Year | Property taxes | Tax assessment |
|---|---|---|
| 2025 | $12,599 +2.9% | $762,800 |
| 2024 | $12,247 +5.7% | $762,800 +17.6% |
| 2023 | $11,587 -5.6% | $648,390 |
| 2022 | $12,278 +1.1% | $648,390 +21.5% |
| 2021 | $12,148 -1.6% | $533,820 |
| 2020 | $12,339 +2.7% | $533,820 +3.8% |
| 2019 | $12,020 -4.8% | $514,050 |
| 2018 | $12,624 +7.8% | $514,050 +8.7% |
| 2017 | $11,709 +7.9% | $473,010 |
| 2016 | $10,856 +9.1% | $473,010 +18.9% |
| 2015 | $9,948 | $397,670 |
| 2014 | $9,948 | $397,670 |
| 2013 | -- | -- |
| 2012 | -- | -- |
| 2011 | -- | -- |
| 2010 | -- | -- |
| 2009 | -- | -- |
| 2008 | -- | -- |
| 2007 | -- | -- |
| 2005 | -- | -- |
| 2004 | -- | -- |
| 2003 | -- | -- |
| 2002 | -- | -- |
| 2001 | -- | -- |
Find assessor info on the county website
Monthly payment
Est. payment
Payment breakdown
Explore the cost of this home by adjusting the details. Changes won't be saved.Climate risks
Neighborhood: Pecan Hollow
Nearby schools
Schools provided by the listing agent
- Elementary: Towncenter
- Middle: Coppellnor
- High: Coppell
- District: Coppell ISD
Source: NTREIS. This data may not be complete. We recommend contacting the local school district to confirm school assignments for this home.
Similar homes
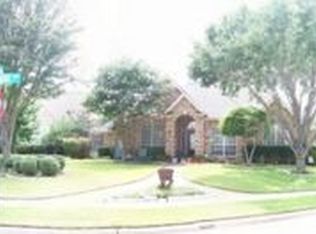
- $783,0004 bd4 ba3.1k sqft1501 Cuttingham Ct, Coppell, TX 75019For Sale
 MLS ID #21294230, Denise Johnson. NTREIS
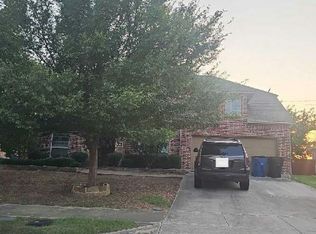
 - $--5 bd4 ba3.8k sqft13081 Viola Dr, Frisco, TX 75033Auction
 Auction.com 2
 - $775,0004 bd4 ba4.1k sqft4261 Hunt Dr, Carrollton, TX 75010For Sale
 MLS ID #21302166, Rafael Chavez. NTREIS
 - $749,0005 bd4 ba3.2k sqft1700 Coyote Rdg, Carrollton, TX 75010For Sale
 MLS ID #21316884, John Prell. NTREIS
