Some addresses simply feel like Keller and 1220 Mount Gilead Road is one of them. Connected to Keller’s earliest roots, Mount Gilead is the kind of address homeowners hold onto: more than one-third of its established residences have remained under current recorded ownership for at least a decade. Set on .826 acres, this rare one-story retreat captures the trees, space and quiet country character people love, minutes from Old Town Keller, shopping and dining. Built in 1999 and owned by only two families, the approximately 2,717-square-foot home offers 4 bedrooms, 3 full baths, two living and dining areas, and a bonus room with built-in Murphy bed and LG ductless mini-split—ideal for guests, an office, gym or optional fifth sleeping space. The oversized primary retreat features hardwood floors, plantation shutters, a dramatic multi-tiered tray ceiling, sitting area, ensuite bath and expansive walk-in closet. Two bedrooms share an updated Jack-and-Jill bath, while the separate fourth bedroom with its own walk-in closet adds privacy. The updated kitchen offers sustainable glass countertops, stainless appliances and abundant cabinetry. Outside, a new circular drive and completely rebuilt driveway with decorative detailing create an impressive arrival. New landscaping, trees and crushed granite enhance the front, side and pool areas. The heated pool and spa offer upgraded equipment, a newer heater and wireless controls. Additional highlights include a Leaf Home water treatment system, tankless gas water heater, two HVAC systems replaced in 2019, updated septic components, oversized two-car garage, and workshop with electricity and newer siding. The roof was inspected by Tarrant Roofing on Sept. 14, 2026, and the composition shingles were found in good condition; report attached. Enjoy RV or boat parking, Keller ISD and no HOA, with quick access to SH-170, I-35W and DFW Airport. This is more than a home in Keller—it is the Mount Gilead Road lifestyle.
For sale
$975,000
1220 Mount Gilead Rd, Keller, TX 76262
4beds
2,717sqft
Single Family Residence
Built in 1999
0.83 Acres Lot
$882,800 Zestimate®
$359/sqft
$-- HOA
What's special
Heated pool and spaRv or boat parkingHardwood floorsOversized two-car garageStainless appliancesExpansive walk-in closetOne-story retreat
- 2 days
- 501
- 42
Likely to sell faster than
Zillow last checked:
Listing updated:
Listed by:
Lesli Etzel 0719383 512-574-1715,
Independent Realty 817-907-2506
Source: NTREIS,MLS#: 21388714
Facts & features
Interior
Bedrooms & bathrooms
- Bedrooms: 4
- Bathrooms: 3
- Full bathrooms: 3
Primary bedroom
- Features: Ceiling Fan(s), Dual Sinks, Double Vanity, En Suite Bathroom, Garden Tub/Roman Tub, Separate Shower, Walk-In Closet(s)
- Level: First
- Dimensions: 20 x 14
Bedroom
- Features: En Suite Bathroom, Split Bedrooms
- Level: First
- Dimensions: 11 x 12
Bedroom
- Features: En Suite Bathroom, Split Bedrooms
- Level: First
- Dimensions: 11 x 12
Bedroom
- Features: Ceiling Fan(s), Split Bedrooms, Walk-In Closet(s)
- Level: First
- Dimensions: 11 x 11
Bonus room
- Level: First
- Dimensions: 9 x 10
Breakfast room nook
- Level: First
- Dimensions: 10 x 12
Dining room
- Level: First
- Dimensions: 12 x 12
Family room
- Features: Built-in Features, Ceiling Fan(s), Fireplace
- Level: First
- Dimensions: 13 x 20
Kitchen
- Features: Built-in Features, Eat-in Kitchen, Solid Surface Counters, Walk-In Pantry
- Level: First
- Dimensions: 15 x 12
Laundry
- Features: Built-in Features, Utility Sink
- Level: First
- Dimensions: 9 x 6
Living room
- Level: First
- Dimensions: 12 x 16
Heating
- Central, Natural Gas
Cooling
- Central Air, Ceiling Fan(s), Electric
Appliances
- Included: Convection Oven, Dishwasher, Electric Cooktop, Electric Oven, Disposal, Microwave, Water Softener, Water Purifier
Features
- Built-in Features, Decorative/Designer Lighting Fixtures, Double Vanity, Eat-in Kitchen, High Speed Internet, Open Floorplan, Walk-In Closet(s)
- Flooring: Bamboo, Carpet, Ceramic Tile, Hardwood
- Has basement: No
- Number of fireplaces: 1
- Fireplace features: Family Room, Gas, Gas Log
Interior area
- Total interior livable area: 2,717 sqft
Video & virtual tour
Property
Parking
- Total spaces: 2
- Parking features: Additional Parking, Circular Driveway, Door-Single, Driveway, Garage, Garage Door Opener, Inside Entrance, Kitchen Level, Lighted, Oversized, Garage Faces Side, Boat, RV Access/Parking
- Attached garage spaces: 2
Features
- Levels: One
- Stories: 1
- Patio & porch: Covered
- Exterior features: Lighting, Rain Gutters, Storage
- Pool features: Fenced, Gunite, Heated, In Ground, Outdoor Pool, Pool, Pool/Spa Combo
Lot
- Size: 0.83 Acres
- Features: Acreage, Back Yard, Lawn, Landscaped, Level, Many Trees, Sprinkler System
- Residential vegetation: Cleared
Details
- Additional structures: Shed(s), See Remarks, Workshop
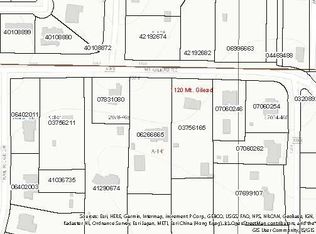
- Parcel number: 07060262
Construction
Type & style
- Home type: SingleFamily
- Architectural style: Ranch,Traditional,Detached
- Property subtype: Single Family Residence
- Attached to another structure: Yes
Materials
- Brick, Rock, Stone
- Foundation: Slab
- Roof: Composition
Condition
- Resale
- Year built: 1999
Utilities & green energy
- Sewer: Aerobic Septic, Septic Tank
- Water: Public, Well
- Utilities for property: Cable Available, Electricity Available, Electricity Connected, Natural Gas Available, Overhead Utilities, Septic Available, Separate Meters, See Remarks, Water Available
Community & HOA
Community
- Security: Smoke Detector(s)
- Subdivision: Garrett Estates Add
HOA
- Has HOA: No
Location
- Region: Keller
Financial & listing details
- Price per square foot: $359/sqft
- Tax assessed value: $813,156
- Annual tax amount: $11,288
- Date on market: 9/20/2026
- Cumulative days on market: 3 days
- Listing terms: Cash,Conventional,Contract,FHA
- Exclusions: Refrigerator in kitchen and laundry room. Two sconces on living room wall. TV's
Estimated market value
$882,800
$812,000 - $962,000
$5,230/mo
Price history
| Date | Event | Price |
|---|---|---|
| 9/20/2026 | Listed for sale | $975,000+8.5%$359/sqft |
Source: NTREIS #21388714 Report a problem | ||
| 6/12/2025 | Listing removed | $899,000$331/sqft |
Source: NTREIS #20938117 Report a problem | ||
| 6/10/2025 | Pending sale | $899,000$331/sqft |
Source: NTREIS #20938117 Report a problem | ||
| 6/4/2025 | Contingent | $899,000$331/sqft |
Source: NTREIS #20938117 Report a problem | ||
| 5/23/2025 | Listed for sale | $899,000$331/sqft |
Source: NTREIS #20938117 Report a problem | ||
Public tax history
| Year | Property taxes | Tax assessment |
|---|---|---|
| 2025 | $5,539 -12.9% | $813,156 |
| 2024 | $6,359 -14.4% | $813,156 +16.3% |
| 2023 | $7,432 -13.2% | $699,227 +24.3% |
| 2022 | $8,558 +2.3% | $562,354 +33.9% |
| 2021 | $8,369 | $420,001 |
| 2020 | -- | $420,001 +0% |
| 2019 | $9,442 +4.4% | $420,000 +10.8% |
| 2018 | $9,042 +6.8% | $379,087 -1% |
| 2017 | $8,469 +8.8% | $382,917 +4% |
| 2016 | $7,785 +6% | $368,190 +27% |
| 2015 | $7,341 | $290,000 |
| 2014 | $7,341 | $290,000 |
| 2013 | -- | $290,000 |
| 2012 | -- | $290,000 |
| 2011 | -- | $290,000 |
| 2010 | -- | $290,000 -3.1% |
| 2009 | -- | $299,200 |
| 2008 | -- | $299,200 +9% |
| 2007 | -- | $274,400 |
| 2006 | -- | $274,400 |
| 2005 | -- | $274,400 -3.4% |
| 2004 | -- | $284,000 |
| 2003 | -- | $284,000 |
| 2002 | -- | $284,000 +8.8% |
| 2001 | -- | $261,100 +274.6% |
| 2000 | -- | $69,700 |
Find assessor info on the county website
Monthly payment
Est. payment
Payment breakdown
Explore the cost of this home by adjusting the details. Changes won't be saved.Climate risks
Neighborhood: 76262
Nearby schools
Schools provided by the listing agent
- Elementary: Kellerharv
- Middle: Keller,Bear Creek
- High: Keller
- District: Keller ISD
Source: NTREIS. This data may not be complete. We recommend contacting the local school district to confirm school assignments for this home.

Similar homes
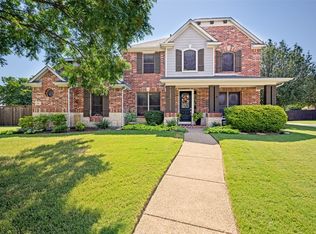
- $849,9004 bd4 ba2.8k sqft1530 Nightingale Cir, Keller, TX 76262For Sale
 MLS ID #21304928, Cynthia Stewart. NTREIS
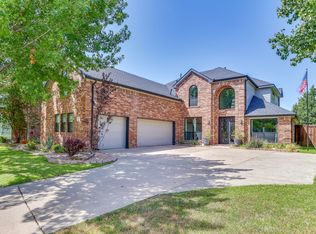
 - $869,0004 bd3 ba3.5k sqft616 Unbridled Ln, Keller, TX 76248For Sale
 MLS ID #21338224, Brandon Carrington. NTREIS
 - $695,0003 bd3 ba2.2k sqft1410 Mary Ct, Keller, TX 76262For Sale
 MLS ID #21314210, Hilary Barnett. NTREIS
 - $850,0004 bd3 ba3.5k sqft18 Hideaway Ct, Trophy Club, TX 76262For Sale
 MLS ID #21336523, James Biedenharn. NTREIS
