Gorgeous custom home built in 2014, meticulously maintained and loaded with premium upgrades. Fresh interior paint gives the home a bright, updated feel throughout with a heated swimming pool. This exceptional property features two Rain Soft systems, a dedicated dog run with convenient doggie door access, a new upstairs air conditioning unit, and energy efficient tankless water heaters. Enjoy built in surround wiring and speakers in the media room, along with a security system and a fire sprinkler system for added peace of mind. The luxurious primary suite offers custom designed closet organization, including built in chest drawers, shoe racks, and organizational storage. The laundry room is conveniently accessible directly through the primary closet, providing both comfort and functionality. Three Attic areas two with ladders and one walk-in there is lots of storage space in this home. Located in a highly desirable community with outstanding amenities, gated community with a guard residents enjoy access to a golf course, pickleball courts, two swimming pools, community boat dock and ramp, fitness center, basketball court, playground, clubhouse, restaurant and bar, dog park, picnic area on island and numerous additional recreational facilities. Please see the attached amenities list for a complete overview of everything this exceptional community has to offer. Furniture and appliances are negotiable. Buyer's Agent and Buyer to verify all measurements and schools.
For sale
Price cut: $10K (8/18)
$1,115,900
12416 Indian Creek Dr, Fort Worth, TX 76179
4beds
3,885sqft
Single Family Residence
Built in 2014
0.77 Acres Lot
$1,081,000 Zestimate®
$287/sqft
$232/mo HOA
What's special
Heated swimming poolLuxurious primary suite
- 82 days |
- 152 |
- 7 |
Zillow last checked:
Listing updated:
Listed by:
Judy Brooks 0508692 940-389-2636,
Bridgeway Realty, PLLC 940-389-2636
Source: NTREIS,MLS#: 21290922
Facts & features
Interior
Bedrooms & bathrooms
- Bedrooms: 4
- Bathrooms: 4
- Full bathrooms: 3
- 1/2 bathrooms: 1
Primary bedroom
- Features: Ceiling Fan(s), Walk-In Closet(s)
- Level: First
- Dimensions: 23 x 18
Bedroom
- Features: Walk-In Closet(s)
- Level: First
- Dimensions: 15 x 12
Bedroom
- Features: Split Bedrooms, Walk-In Closet(s)
- Level: Second
- Dimensions: 13 x 11
Bedroom
- Features: Split Bedrooms, Walk-In Closet(s)
- Level: Second
- Dimensions: 14 x 11
Primary bathroom
- Features: Built-in Features, Dual Sinks, Double Vanity, Granite Counters, Garden Tub/Roman Tub, Linen Closet, Multiple Shower Heads, Stone Counters
- Level: First
- Dimensions: 17 x 13
Breakfast room nook
- Level: First
- Dimensions: 12 x 12
Dining room
- Level: First
- Dimensions: 14 x 12
Other
- Features: Built-in Features, Granite Counters, Stone Counters
- Level: First
- Dimensions: 12 x 4
Other
- Features: Built-in Features, Granite Counters
- Level: Second
- Dimensions: 8 x 4
Half bath
- Features: Granite Counters
- Level: Second
- Dimensions: 5 x 4
Kitchen
- Features: Breakfast Bar, Built-in Features, Butler's Pantry, Eat-in Kitchen, Granite Counters, Kitchen Island, Pantry, Pot Filler, Stone Counters, Walk-In Pantry
- Level: First
- Dimensions: 17 x 10
Living room
- Features: Ceiling Fan(s), Fireplace
- Level: First
- Dimensions: 19 x 21
Media room
- Level: Second
- Dimensions: 20 x 15
Office
- Level: First
- Dimensions: 14 x 11
Utility room
- Features: Built-in Features, Linen Closet, Utility Room, Utility Sink
- Level: First
- Dimensions: 14 x 16
Heating
- Central, Electric, Fireplace(s), Heat Pump, Propane, Zoned
Cooling
- Central Air, Ceiling Fan(s), Electric, Heat Pump, Zoned
Appliances
- Included: Some Gas Appliances, Built-In Gas Range, Built-In Refrigerator, Convection Oven, Dryer, Dishwasher, Gas Cooktop, Disposal, Gas Oven, Ice Maker, Microwave, Plumbed For Gas, Refrigerator, Water Softener, Tankless Water Heater, Vented Exhaust Fan, Washer, Wine Cooler
- Laundry: Washer Hookup, Dryer Hookup, ElectricDryer Hookup, Laundry in Utility Room
Features
- Built-in Features, Chandelier, Cathedral Ceiling(s), Dry Bar, Decorative/Designer Lighting Fixtures, Double Vanity, Eat-in Kitchen, Granite Counters, High Speed Internet, Kitchen Island, Open Floorplan, Pantry, Cable TV, Vaulted Ceiling(s), Natural Woodwork, Walk-In Closet(s), Wired for Sound
- Flooring: Carpet, Ceramic Tile, Wood
- Windows: Shutters
- Has basement: No
- Number of fireplaces: 1
- Fireplace features: Blower Fan, Family Room, Gas Starter, Wood Burning
Interior area
- Total interior livable area: 3,885 sqft
Video & virtual tour
Property
Parking
- Total spaces: 3
- Parking features: Additional Parking, Door-Multi, Door-Single, Electric Vehicle Charging Station(s), Garage, Garage Door Opener, Inside Entrance, Oversized, Garage Faces Side
- Attached garage spaces: 3
Features
- Levels: Two
- Stories: 2
- Patio & porch: Rear Porch, Front Porch, Other, Patio, Terrace, Covered
- Exterior features: Built-in Barbecue, Barbecue, Dog Run, Outdoor Grill, Outdoor Living Area, Private Entrance, Private Yard, Rain Gutters
- Pool features: Gunite, Heated, Pool, Pool Sweep, Pool/Spa Combo, Waterfall, Water Feature, Community
- Fencing: Back Yard,Fenced,Gate,Metal,Wood
- Body of water: Eagle Mountain
Lot
- Size: 0.77 Acres
- Features: Back Yard, Interior Lot, Lawn, Landscaped, Subdivision, Sprinkler System
Details
- Parcel number: 07301049
- Other equipment: Home Theater
Construction
Type & style
- Home type: SingleFamily
- Architectural style: Traditional,Detached
- Property subtype: Single Family Residence
Materials
- Brick, Rock, Stone
- Foundation: Slab
- Roof: Shingle
Condition
- Resale
- Year built: 2014
Utilities & green energy
- Sewer: Private Sewer
- Water: Private
- Utilities for property: Electricity Available, Electricity Connected, Natural Gas Available, Propane, Other, Sewer Available, Separate Meters, Underground Utilities, Water Available, Cable Available
Community & HOA
Community
- Features: Boat Facilities, Clubhouse, Curbs, Dock, Fitness Center, Fenced Yard, Golf, Lake, Playground, Pickleball, Pool, Restaurant, Gated
- Security: Security System, Carbon Monoxide Detector(s), Fire Alarm, Fire Sprinkler System, Security Gate, Gated Community, Security Guard, Security Service, Gated with Guard
- Subdivision: Resort On Eagle Mountain Lake
HOA
- Has HOA: Yes
- Services included: All Facilities, Maintenance Grounds, Security
- HOA fee: $696 quarterly
- HOA name: The Resort Hoa
- HOA phone: 972-428-2030
Location
- Region: Fort Worth
Financial & listing details
- Price per square foot: $287/sqft
- Tax assessed value: $781,862
- Annual tax amount: $14,152
- Date on market: 6/5/2026
- Cumulative days on market: 83 days
- Listing terms: Cash,Conventional,FHA,VA Loan
- Exclusions: Electric car charger
- Road surface type: Asphalt
Estimated market value
$1,081,000
$1.03M - $1.14M
$6,438/mo
Price history
| Date | Event | Price |
|---|---|---|
| 8/18/2026 | Price change | $1,115,900-0.9%$287/sqft |
Source: NTREIS #21290922 Report a problem | ||
| 6/5/2026 | Listed for sale | $1,125,900-0.4%$290/sqft |
Source: NTREIS #21290922 Report a problem | ||
| 2/1/2025 | Listing removed | $1,130,000$291/sqft |
Source: NTREIS #20691682 Report a problem | ||
| 12/14/2024 | Price change | $1,130,000-1.7%$291/sqft |
Source: NTREIS #20691682 Report a problem | ||
| 12/2/2024 | Price change | $1,150,000-2.5%$296/sqft |
Source: NTREIS #20691682 Report a problem | ||
| 11/7/2024 | Price change | $1,180,000-1.7%$304/sqft |
Source: NTREIS #20691682 Report a problem | ||
| 10/7/2024 | Price change | $1,200,000-5.8%$309/sqft |
Source: NTREIS #20691682 Report a problem | ||
| 8/16/2024 | Listed for sale | $1,274,000+105.5%$328/sqft |
Source: NTREIS #20691682 Report a problem | ||
| 7/6/2020 | Listing removed | $619,999$160/sqft |
Source: JP and Associates Southlake #14289895 Report a problem | ||
| 5/21/2020 | Pending sale | $619,999$160/sqft |
Source: JP and Associates Southlake #14289895 Report a problem | ||
| 4/21/2020 | Price change | $619,999-0.8%$160/sqft |
Source: JP and Associates Southlake #14289895 Report a problem | ||
| 3/7/2020 | Listed for sale | $625,000+1038.4%$161/sqft |
Source: JP and Associates Southlake #14289895 Report a problem | ||
| 8/9/2012 | Sold | -- |
Source: Agent Provided Report a problem | ||
| 11/26/2010 | Listing removed | $54,900-6.9%$14/sqft |
Source: Keller Williams - Fort Worth #11170638 Report a problem | ||
| 5/16/2010 | Price change | $59,000-14.5%$15/sqft |
Source: Dow FW RE Inc. #11170638 Report a problem | ||
| 3/23/2009 | Listed for sale | $69,000$18/sqft |
Source: Dow FW RE Inc. #11170638 Report a problem | ||
Public tax history
| Year | Property taxes | Tax assessment |
|---|---|---|
| 2025 | -- | $781,862 |
| 2024 | -- | $781,862 +0.9% |
| 2023 | -- | $774,599 +16.2% |
| 2022 | -- | $666,719 +21.7% |
| 2021 | -- | $547,712 -1% |
| 2020 | $5,616 -51.9% | $553,258 -0.2% |
| 2019 | $11,673 +9.4% | $554,266 +12.2% |
| 2018 | $10,667 +2.3% | $494,190 +2.7% |
| 2017 | $10,432 +9.6% | $481,129 +10.1% |
| 2016 | $9,517 +997.7% | $436,959 +6.3% |
| 2015 | $867 | $410,996 +981.6% |
| 2014 | $867 | $38,000 |
| 2013 | -- | $38,000 |
| 2012 | -- | $38,000 |
| 2011 | -- | $38,000 -49.3% |
| 2010 | -- | $75,000 |
| 2009 | -- | $75,000 +23.5% |
| 2008 | -- | $60,750 |
| 2007 | -- | $60,750 +15.4% |
| 2006 | -- | $52,650 |
| 2005 | -- | $52,650 |
| 2004 | -- | $52,650 |
| 2003 | -- | $52,650 |
| 2002 | -- | $52,650 |
| 2001 | -- | $52,650 |
Find assessor info on the county website
Monthly payment
Est. payment
Payment breakdown
Explore the cost of this home by adjusting the details. Changes won't be saved.Climate risks
Neighborhood: 76179
Nearby schools
GreatSchools rating
- 8/10Eagle Mountain Elementary SchoolGrades: PK-5Distance: 3.8 mi
- 6/10Wayside Middle SchoolGrades: 6-8Distance: 7.6 mi
- 4/10Eagle Mountain High SchoolGrades: 9-12Distance: 4.9 mi
Schools provided by the listing agent
- Elementary: Eagle Mountain
- Middle: Wayside
- High: Eagle Mountain
- District: Eagle MT-Saginaw ISD
Source: NTREIS. This data may not be complete. We recommend contacting the local school district to confirm school assignments for this home.
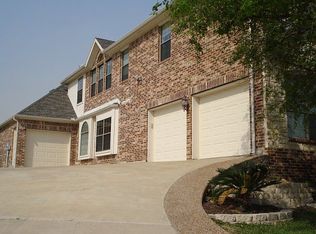
- $1,007,4004 bd4 ba5 sqft12424 Indian Creek Dr, Fort Worth, TX 76179Off Market

- $942,5005 bd4 ba4.4k sqft5624 The Resort Blvd, Fort Worth, TX 76179Off Market
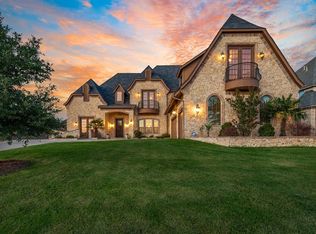
- $728,2005 bd4 ba3.7k sqft5620 The Resort Blvd, Fort Worth, TX 76179Off Market

- $943,2004 bd5 ba4.7k sqft12432 Indian Creek Dr, Fort Worth, TX 76179Off Market
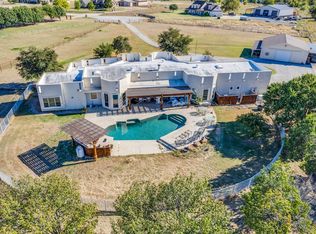
- $655,0004 bd3 ba2.5k sqft5616 The Resort Blvd, Fort Worth, TX 76179For Sale
- $548,8004 bd3 ba2.6k sqft9044 Lakeside Dr, Fort Worth, TX 76179Off Market
- $--5 bd4 ba5.1k sqft5981 Hudson Sail Cir, Ftworth, TX 76012Off Market
- $1,406,8005 bd5 ba4.8k sqft5921 Hudson Sail Cir, Fort Worth, TX 76169Off Market
A local agent can set up tours, give advice and negotiate with sellers.
Similar homes
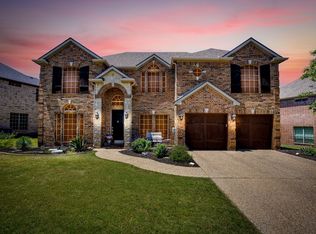
- $1,110,0005 bd4 ba3.2k sqft5040 Wind Hill Ct W, Fort Worth, TX 76179For Sale
 MLS ID #21103219, Clayton Brants. NTREIS
 - $675,0005 bd4 ba3.9k sqft12268 Fairway Meadows Dr, Fort Worth, TX 76179For Sale
 MLS ID #21307518, Cassie Croft. NTREIS
 - $615,0005 bd4 ba3.5k sqft12105 Fairway Meadows Dr, Fort Worth, TX 76179For Sale
 MLS ID #21270478, Jennifer Powell. NTREIS
 - $650,0003 bd3 ba2.5k sqft12409 Eagle Narrows Dr, Fort Worth, TX 76179For Sale
 MLS ID #21351254, James Biedenharn. NTREIS
 - $849,5003 bd4 ba3.4k sqft9549 Dickson Rd, Fort Worth, TX 76179For SaleMLS ID #21320524, John Giordano. NTREIS
- $950,0004 bd4 ba3.6k sqft8450 Waterfront Ct, Fort Worth, TX 76179For SaleMLS ID #21291008, Stefan Elofsson. NTREIS
- $900,0004 bd5 ba3.6k sqft13425 Willow Creek Dr, Haslet, TX 76052For SaleMLS ID #21341639, Leanna Sellars. NTREIS
- $995,0004 bd4 ba4.1k sqft125 Rustling Elm Way, Azle, TX 76020For SaleMLS ID #21334820, Rose Lopez. NTREIS
- $1,250,0006 bd5 ba4.7k sqft9 Eagle Point N #A, Azle, TX 76020For SaleMLS ID #21330698, Kristen Holle. NTREIS
- $950,0004 bd2 ba2.7k sqft13516 Haslet Ct, Haslet, TX 76052For SaleMLS ID #21346428, Courtney Tittle. NTREIS
- $709,0005 bd4 ba3.9k sqft9913 Villa Verde Dr, Fort Worth, TX 76179For SaleMLS ID #21338879, Brittany Fish. NTREIS
- $1,055,0005 bd4 ba4.3k sqft809 Weybridge Ln, Keller, TX 76248For SaleMLS ID #21338587, Chad Collins. NTREIS
- $890,0004 bd4 ba3.3k sqft1509 Nettle Ln, Haslet, TX 76052For SaleMLS ID #21284811, Martha Dever. NTREIS
- $775,0004 bd4 ba3.7k sqft3019 Fm 718, Newark, TX 76071For SaleMLS ID #21225247, Kevin Rhodes. NTREIS
- $957,5004 bd5 ba4k sqft614 Cross Timbers Dr, Keller, TX 76248For SaleMLS ID #21364568, Kathryn Macdonald. NTREIS
- $1,225,0004 bd4 ba5.1k sqft206 Rodeo Dr, Azle, TX 76020For SaleMLS ID #21288195, Nanette Love. NTREIS
- $1,120,0005 bd5 ba5.2k sqft812 Cross Timbers Dr, Keller, TX 76248For SaleMLS ID #21322421, Emelee Field. NTREIS
- $1,250,0004 bd4 ba3.5k sqft25459 Dove Hollow Dr, Justin, TX 76247For SaleMLS ID #21333733, Tomie Fox. NTREIS
- $1,100,0004 bd4 ba4.4k sqft5510 Texas Trl, Colleyville, TX 76034For SaleMLS ID #21319901, Vipul Raval. NTREIS
- $1,149,5004 bd4 ba3.5k sqft8621 Colina Ter, Benbrook, TX 76126For SaleMLS ID #21284029, John Zimmerman. NTREIS
