Horses welcome at this stunning 5.5-acre estate — a rare blend of sophistication and country living. This beautifully maintained property features cross-fencing, a renovated three-stall barn, and a spacious 1,728 sq. ft. pull-through workshop complete with a tack room — perfect for equestrian enthusiasts or hobbyists alike.
The Southwestern-style residence offers 5 bedrooms, 3.5 baths, and a dedicated office, all designed with comfort and flexibility in mind. The fifth bedroom ensuite, recently remodeled, offers endless possibilities as a guest retreat, in-law suite, or private second living area.
Inside, the fully renovated kitchen impresses with soft-close hickory cabinets, upgraded appliances, granite counters, an island centerpiece, and a generous walk-in pantry. The primary suite is a private escape, featuring an updated spa-like bath with dual vanities and a large walk-in closet. Even the utility room has been thoughtfully remodeled for modern convenience.
Step outside to your own backyard oasis — a newly renovated pool with a tranquil waterfall, shaded by a new pergola, and complemented by an outdoor kitchen with a built-in grill, perfect for entertaining under Texas skies. With a Generac generator providing up to five days of power, this property is as practical as it is picturesque.
5040 Wind Hill Court is more than a home — it’s a lifestyle. A must-see for those who dream of wide-open spaces, elegant comfort, and room to roam
For sale
$1,110,000
5040 Wind Hill Ct W, Fort Worth, TX 76179
5beds
3,233sqft
:
Get pre-qualified$7,956/mo
Single Family Residence
Built in 1997
5.53 Acres Lot
$-- Zestimate®
$343/sqft
$-- HOA
What's special
Outdoor kitchenBackyard oasisDedicated officeBuilt-in grillUpdated spa-like bathTranquil waterfallGranite counters
- 277 days |
- 511 |
- 19 |
Zillow last checked:
Listing updated:
Listed by:
Clayton Brants 0365420,
Briggs Freeman Sotheby's Int'l 817-731-8466,
Caroline Parrish 0777735 817-586-9798,
Briggs Freeman Sotheby's Int'l
Source: NTREIS,MLS#: 21103219
Facts & features
Interior
Bedrooms & bathrooms
- Bedrooms: 5
- Bathrooms: 4
- Full bathrooms: 3
- 1/2 bathrooms: 1
Primary bedroom
- Features: Closet Cabinetry, Dual Sinks, Double Vanity, En Suite Bathroom, Sitting Area in Primary, Separate Shower, Walk-In Closet(s)
- Level: First
- Dimensions: 20 x 19
Bedroom
- Features: Built-in Features, En Suite Bathroom, Split Bedrooms, Walk-In Closet(s)
- Level: First
- Dimensions: 15 x 14
Bedroom
- Features: Split Bedrooms
- Level: First
- Dimensions: 13 x 11
Bedroom
- Features: Split Bedrooms
- Level: First
- Dimensions: 15 x 10
Bedroom
- Features: Split Bedrooms
- Level: First
- Dimensions: 11 x 11
Primary bathroom
- Level: First
- Dimensions: 15 x 11
Dining room
- Level: First
- Dimensions: 11 x 10
Other
- Level: First
- Dimensions: 8 x 7
Other
- Level: First
- Dimensions: 8 x 5
Half bath
- Level: First
- Dimensions: 5 x 6
Kitchen
- Level: First
- Dimensions: 19 x 11
Living room
- Level: First
- Dimensions: 25 x 24
Office
- Level: First
- Dimensions: 15 x 14
Utility room
- Level: First
- Dimensions: 11 x 6
Heating
- Central, ENERGY STAR/ACCA RSI Qualified Installation, ENERGY STAR Qualified Equipment
Cooling
- Central Air, Electric, ENERGY STAR Qualified Equipment, Roof Turbine(s), Zoned
Appliances
- Included: Built-In Gas Range, Double Oven, Dryer, Dishwasher, Electric Oven, Electric Water Heater, Gas Cooktop, Disposal, Microwave, Refrigerator, Water Softener, Water Purifier, Washer
- Laundry: Laundry Chute, Washer Hookup, Electric Dryer Hookup, Laundry in Utility Room
Features
- Decorative/Designer Lighting Fixtures, Eat-in Kitchen, Granite Counters, High Speed Internet, Kitchen Island, Open Floorplan, Pantry, Natural Woodwork, Wired for Sound
- Flooring: Carpet, Ceramic Tile, Other, Wood
- Windows: Skylight(s)
- Has basement: No
- Number of fireplaces: 1
- Fireplace features: Other, Wood Burning
Interior area
- Total interior livable area: 3,233 sqft
Video & virtual tour
Property
Parking
- Total spaces: 2
- Parking features: Additional Parking, Asphalt, Circular Driveway, Concrete, Door-Multi, Door-Single, Epoxy Flooring, Electric Gate, Garage, Garage Door Opener, Inside Entrance, Paved, Garage Faces Side, Workshop in Garage
- Attached garage spaces: 2
Features
- Levels: One
- Stories: 1
- Patio & porch: Rear Porch
- Exterior features: Built-in Barbecue, Barbecue, Garden, Gas Grill, Outdoor Grill, Outdoor Kitchen, Storage
- Has private pool: Yes
- Pool features: Fiberglass, Gunite, In Ground, Pool Cover, Pool, Private, Pool Sweep, Waterfall
- Fencing: Back Yard,Cross Fenced,Pipe
Lot
- Size: 5.53 Acres
- Features: Acreage, Back Yard, Cul-De-Sac, Lawn, Landscaped, Pasture, Few Trees
Details
- Additional structures: Storage, Workshop, Barn(s), Stable(s)
- Parcel number: 06976573
- Other equipment: Fuel Tank(s), Generator, Livestock Equipment, Satellite Dish
- Horses can be raised: Yes
- Horse amenities: Barn, Other, Stable(s), Tack Room
Construction
Type & style
- Home type: SingleFamily
- Architectural style: Southwestern,Detached
- Property subtype: Single Family Residence
Materials
- Stucco
- Foundation: Slab
- Roof: Other
Condition
- Year built: 1997
Utilities & green energy
- Sewer: Aerobic Septic, Septic Tank
- Water: Well
- Utilities for property: Electricity Connected, Propane, Septic Available, Water Available
Green energy
- Water conservation: Gray Water System
Community & HOA
Community
- Security: Security System, Security Gate, Smoke Detector(s), Wireless
- Subdivision: Hills Of Gilmore Creek
HOA
- Has HOA: No
Location
- Region: Fort Worth
Financial & listing details
- Price per square foot: $343/sqft
- Tax assessed value: $881,227
- Annual tax amount: $15,717
- Date on market: 11/3/2025
- Cumulative days on market: 278 days
- Listing terms: Cash,Conventional,FHA,Texas Vet,VA Loan
Estimated market value
Not available
Estimated sales range
Not available
Not available
Price history
| Date | Event | Price |
|---|---|---|
| 4/17/2026 | Price change | $1,110,000-1.3%$343/sqft |
Source: NTREIS #21103219 Report a problem | ||
| 11/3/2025 | Listed for sale | $1,125,000+13.1%$348/sqft |
Source: NTREIS #21103219 Report a problem | ||
| 2/28/2023 | Sold | -- |
Source: NTREIS #20235730 Report a problem | ||
| 2/1/2023 | Pending sale | $995,000$308/sqft |
Source: NTREIS #20235730 Report a problem | ||
| 1/24/2023 | Contingent | $995,000$308/sqft |
Source: NTREIS #20235730 Report a problem | ||
| 1/16/2023 | Listed for sale | $995,000+99%$308/sqft |
Source: NTREIS #20235730 Report a problem | ||
| 12/8/2015 | Listing removed | $500,000$155/sqft |
Source: KELLER WILLIAMS REALTY #13246887 Report a problem | ||
| 12/8/2015 | Listed for sale | $500,000$155/sqft |
Source: KELLER WILLIAMS REALTY #13246887 Report a problem | ||
| 12/1/2015 | Sold | -- |
Source: Agent Provided Report a problem | ||
| 10/24/2015 | Pending sale | $500,000$155/sqft |
Source: KELLER WILLIAMS REALTY #13246887 Report a problem | ||
| 8/13/2015 | Price change | $500,000-3.8%$155/sqft |
Source: Keller Williams - Dallas Preston Road #13086010 Report a problem | ||
| 1/30/2015 | Listed for sale | $520,000$161/sqft |
Source: Keller Williams - Dallas Preston Road #13086010 Report a problem | ||
Public tax history
| Year | Property taxes | Tax assessment |
|---|---|---|
| 2025 | $15,717 -1% | $881,227 |
| 2024 | $15,882 +34.6% | $881,227 +5.7% |
| 2023 | $11,802 -15.4% | $833,657 +19.2% |
| 2022 | $13,957 -3.2% | $699,191 -0.3% |
| 2021 | $14,421 +7.6% | $701,429 +9.5% |
| 2020 | $13,399 +2.7% | $640,626 -0.5% |
| 2019 | $13,047 +9% | $644,020 +14.5% |
| 2018 | $11,970 +9.7% | $562,292 +10% |
| 2017 | $10,908 +3.1% | $511,175 +3.7% |
| 2016 | $10,579 +31.7% | $493,034 +25.6% |
| 2015 | $8,033 | $392,500 |
| 2014 | $8,033 | $392,500 +18.2% |
| 2013 | -- | $332,200 +0.6% |
| 2012 | -- | $330,200 +3.2% |
| 2011 | -- | $320,000 |
| 2010 | -- | $320,000 |
| 2009 | -- | $320,000 -19.6% |
| 2008 | -- | $397,800 +2.7% |
| 2007 | -- | $387,400 +75% |
| 2006 | -- | $221,400 -39.8% |
| 2005 | -- | $367,900 +102.1% |
| 2004 | -- | $182,000 |
Find assessor info on the county website
Monthly payment
Est. payment
Payment breakdown
Explore the cost of this home by adjusting the details. Changes won't be saved.Climate risks
Neighborhood: 76179
Nearby schools
GreatSchools rating
- 8/10Eagle Mountain Elementary SchoolGrades: PK-5Distance: 2.7 mi
- 6/10Wayside Middle SchoolGrades: 6-8Distance: 6.4 mi
- 4/10Eagle Mountain High SchoolGrades: 9-12Distance: 3.8 mi
Schools provided by the listing agent
- Elementary: Eagle Mountain
- Middle: Wayside
- High: Boswell
- District: Eagle MT-Saginaw ISD
Source: NTREIS. This data may not be complete. We recommend contacting the local school district to confirm school assignments for this home.
- $1,122,2004 bd4 ba4k sqft5008 Wind Hill Ct W, Fort Worth, TX 76179Off Market

- $645,9003 bd3 ba2.4k sqft4831 Whispering Stream Ct, Fort Worth, TX 76179Off Market

- $880,4003 bd2 ba2.7k sqft4956 Wind Hill Ct W, Fort Worth, TX 76179Off Market
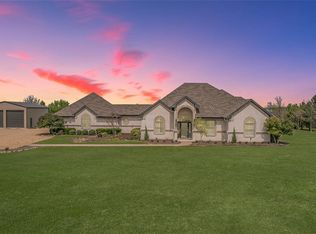
- $775,1003 bd2 ba2.8k sqft4835 Whispering Stream Ct, Fort Worth, TX 76179Off Market
- $880,7004 bd3 ba3k sqft5041 Wind Hill Ct W, Fort Worth, TX 76179Off Market
- $1,144,4005 bd4 ba4.5k sqft4829 Whispering Stream Ct, Fort Worth, TX 76179Off Market
- $1,195,7005 bd5 ba4.6k sqft4928 Wind Hill Ct W, Fort Worth, TX 76179Off Market
- $1,061,8004 bd3 ba3.9k sqft5009 Wind Hill Ct W, Fort Worth, TX 76179Off Market
A local agent can set up tours, give advice and negotiate with sellers.
A local lender can help you make sure your offer is ready when you are.
Similar homes
- $1,125,9004 bd4 ba3.8k sqft12416 Indian Creek Dr, Fort Worth, TX 76179For Sale
 MLS ID #21290922, Judy Brooks. NTREIS
 - $1,199,0005 bd4 ba4.3k sqft6251 Paper Shell Way, Fort Worth, TX 76179For Sale
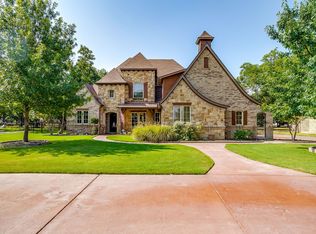 MLS ID #21025446, Rick Wegman. NTREIS
 - $1,147,0004 bd4 ba3.9k sqft9313 Dosier Cv W, Fort Worth, TX 76179For Sale
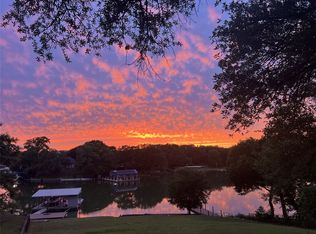 MLS ID #21254612, Jason Womack. NTREIS
 - $949,0003 bd4 ba3.4k sqft9549 Dickson Rd, Fort Worth, TX 76179For Sale
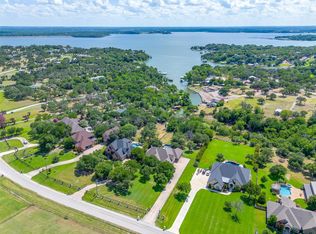 MLS ID #21320524, John Giordano. NTREIS
 - $650,0004 bd3 ba2.3k sqft11082 Sarah Ln, Fort Worth, TX 76179For SaleMLS ID #21347459, Linda Smith. NTREIS
- $615,0005 bd4 ba3.5k sqft12105 Fairway Meadows Dr, Fort Worth, TX 76179For SaleMLS ID #21270478, Jennifer Powell. NTREIS
- $950,0004 bd4 ba3.6k sqft8450 Waterfront Ct, Fort Worth, TX 76179For SaleMLS ID #21291008, Stefan Elofsson. NTREIS
- $925,0005 bd3 ba3.4k sqft108 Gladdis Ln, Springtown, TX 76082For SaleMLS ID #21301191, Deborah Cottongame. NTREIS
- $699,0004 bd3 ba2.7k sqft10301 Los Rios Dr, Fort Worth, TX 76179For SaleMLS ID #21211157, Adrienne Yeaman. NTREIS
- $1,250,0006 bd5 ba4.7k sqft9 Eagle Point N #A, Azle, TX 76020For SaleMLS ID #21330698, Kristen Holle. NTREIS
- $599,9004 bd3 ba2.9k sqft1110 Mount Ln, Rhome, TX 76078For SaleMLS ID #21329971, Laurie Wall. NTREIS
- $995,0004 bd4 ba4.1k sqft125 Rustling Elm Way, Azle, TX 76020For SaleMLS ID #21334820, Rose Lopez. NTREIS
- $980,0004 bd4 ba3.3k sqft6206 S Fm 730, Azle, TX 76020For SaleMLS ID #21221417, Inga Gonzalez. NTREIS
- $580,0004 bd4 ba3.4k sqft5812 Pine Flat Ct, Fort Worth, TX 76179For SaleMLS ID #21341321, Matthew Hardisty. NTREIS
- $725,0004 bd4 ba3.6k sqft3925 Westway Ter, Fort Worth, TX 76179For SaleMLS ID #21306925, LeMesha Jackson. NTREIS
- $600,0003 bd3 ba1.8k sqft220 Royal Ct, Weatherford, TX 76085For SaleMLS ID #21350467, Lisa Elkins. NTREIS
- $950,0004 bd5 ba4.6k sqft1812 Willow Springs Ct, Haslet, TX 76052For SaleMLS ID #21234066, Ginger Trimble Knox. NTREIS
- $824,9005 bd4 ba3.7k sqft209 Lonesome Prairie Trl, Haslet, TX 76052For SaleMLS ID #21162733, Brandi Allison. NTREIS
- $895,0004 bd4 ba3.3k sqft259 Wapiti Dr, Azle, TX 76020For SaleMLS ID #21317205, Lori Hinderliter. NTREIS
- $650,0004 bd3 ba2.6k sqft801 Creek Hollow Ln, Fort Worth, TX 76131For SaleMLS ID #21243234, Chris Farley. NTREIS
