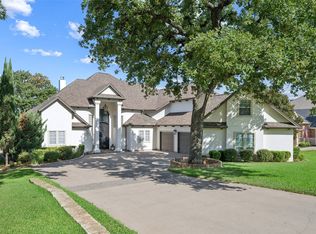
Experience exceptional waterfront living in this custom-built estate, tucked away in a secluded gated community on Eagle Mountain Lake. Situated on approximately 1.5 private acres, this one-of-a-kind property showcases timeless architecture, superior craftsmanship, and quality finishes that set it apart from today's new construction. The impressive stucco and stone exterior welcomes you into an elegant interior where old-world charm meets modern functionality. Designed for both everyday living and entertaining, the gourmet kitchen features stainless steel appliances, double ovens, a gas cooktop, abundant workspace, and opens seamlessly to the home's inviting living areas. Architectural details including multiple staircases, formal living and dining rooms, rich custom finishes, and an elevated home office overlooking the lake create a home filled with character and sophistication. The first-floor primary suite offers a luxurious retreat complete with a cozy fireplace, spa-inspired bath, and private access to the covered back patio—perfectly positioned for your future pool. Upstairs, spacious secondary bedrooms, a private loft, and an oversized game room provide plenty of room for family and guests. Car collectors, hobbyists, and outdoor enthusiasts will appreciate the rare five-car garage configuration with both attached and detached garage spaces, offering exceptional storage and flexibility. Above the detached garage, an unfinished guest apartment presents endless possibilities for a private guest suite, home office, studio, or multigenerational living space. Just a short walk leads you towards your private waterfront where you'll enjoy your own personal boat dock, boat ramp access, and convenient power and water connections, making lake days effortless. Combining privacy, luxury, and incredible versatility, this remarkable Eagle Mountain Lake estate offers a rare opportunity to create the waterfront lifestyle you've always envisioned.
For sale
Price cut: $55K (8/27)
$1,195,000
9 Eagle Point N #A, Azle, TX 76020
6beds
4,701sqft
Single Family Residence
Built in 2006
1.51 Acres Lot
$-- Zestimate®
$254/sqft
$-- HOA
What's special
Private waterfrontCozy fireplaceQuality finishesSecluded gated communityPersonal boat dockPrivate loftStainless steel appliances
- 95 days
- 448
- 50
Zillow last checked:
Listing updated:
Listed by:
Kristen Holle 0716804 817-920-7700,
Keller Williams Fort Worth 817-920-7700
Source: NTREIS,MLS#: 21330698
Facts & features
Interior
Bedrooms & bathrooms
- Bedrooms: 6
- Bathrooms: 5
- Full bathrooms: 4
- 1/2 bathrooms: 1
Primary bedroom
- Level: First
- Dimensions: 19 x 29
Living room
- Features: Fireplace
- Level: First
- Dimensions: 21 x 21
Heating
- Central, Electric
Cooling
- Central Air, Ceiling Fan(s), Electric
Appliances
- Included: Some Gas Appliances, Double Oven, Dishwasher, Gas Cooktop, Disposal, Gas Oven, Gas Water Heater, Microwave, Plumbed For Gas, Tankless Water Heater
- Laundry: Laundry in Utility Room
Features
- Decorative/Designer Lighting Fixtures, Double Vanity, Eat-in Kitchen, Granite Counters, High Speed Internet, In-Law Floorplan, Kitchen Island, Multiple Staircases, Open Floorplan, Cable TV, Natural Woodwork, Walk-In Closet(s), Wired for Sound
- Flooring: Carpet, Ceramic Tile, Slate, Wood
- Windows: Window Coverings
- Has basement: No
- Number of fireplaces: 2
- Fireplace features: Glass Doors, Gas Log, Gas Starter, Living Room, Primary Bedroom, Propane
Interior area
- Total interior livable area: 4,701 sqft
Video & virtual tour
Property
Parking
- Total spaces: 5
- Parking features: Direct Access, Driveway, Inside Entrance, Kitchen Level, Lighted, Oversized, Garage Faces Side, Boat, RV Access/Parking
- Attached garage spaces: 5
Features
- Levels: Two
- Stories: 2
- Patio & porch: Awning(s), Covered
- Exterior features: Awning(s), Boat Slip, Covered Courtyard, Dock, Lighting, Rain Gutters
- Pool features: None
- Has view: Yes
- View description: Water
- Has water view: Yes
- Waterfront features: Beach Access, Lake Front, Waterfront
Lot
- Size: 1.51 Acres
- Features: Landscaped, Many Trees, Sprinkler System, Waterfront
Details
- Additional structures: Guest House, RV/Boat Storage, Storage
- Parcel number: 775131
- Other equipment: Home Theater
Construction
Type & style
- Home type: SingleFamily
- Architectural style: Detached
- Property subtype: Single Family Residence
Materials
- Foundation: Slab
- Roof: Composition
Condition
- Year built: 2006
Utilities & green energy
- Utilities for property: Electricity Available, Cable Available
Community & HOA
Community
- Security: Security System
- Subdivision: A-617 Mep & Prr 1.506 Acres Tract Pt 19
HOA
- Has HOA: No
Location
- Region: Azle
Financial & listing details
- Price per square foot: $254/sqft
- Annual tax amount: $14,657
- Date on market: 7/16/2026
- Cumulative days on market: 96 days
Estimated market value
Not available
Estimated sales range
Not available
Not available
Price history
| Date | Event | Price |
|---|---|---|
| 8/27/2026 | Price change | $1,195,000-4.4%$254/sqft |
Source: NTREIS #21330698 Report a problem | ||
| 7/16/2026 | Listed for sale | $1,250,000-10.7%$266/sqft |
Source: NTREIS #21330698 Report a problem | ||
| 3/30/2026 | Listing removed | $1,399,999$298/sqft |
Source: NTREIS #21019838 Report a problem | ||
| 3/5/2026 | Price change | $1,399,999-3.4%$298/sqft |
Source: NTREIS #21019838 Report a problem | ||
| 9/20/2025 | Price change | $1,450,000-3%$308/sqft |
Source: NTREIS #21019838 Report a problem | ||
| 8/27/2025 | Listed for sale | $1,495,000$318/sqft |
Source: NTREIS #21019838 Report a problem | ||
| 8/18/2025 | Contingent | $1,495,000$318/sqft |
Source: NTREIS #21019838 Report a problem | ||
| 7/28/2025 | Price change | $1,495,000-9.4%$318/sqft |
Source: NTREIS #20888768 Report a problem | ||
| 4/13/2025 | Listed for sale | $1,650,000$351/sqft |
Source: NTREIS #20888768 Report a problem | ||
Public tax history
Tax history is unavailable.
Monthly payment
Est. payment
Payment breakdown
Explore the cost of this home by adjusting the details. Changes won't be saved.Climate risks
Neighborhood: 76020
Nearby schools
Schools provided by the listing agent
- Elementary: Liberty
- Middle: Forte
- High: Azle
- District: Azle ISD
Source: NTREIS. This data may not be complete. We recommend contacting the local school district to confirm school assignments for this home.
Similar homes
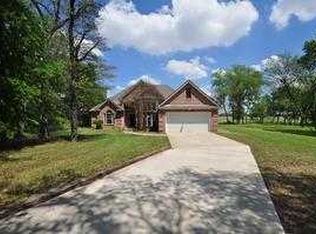
- $1,099,0007 bd8 ba5.6k sqft1144 Boling Ranch Rd, Azle, TX 76020For Sale
 MLS ID #21375932, Anthony Taylor. NTREIS
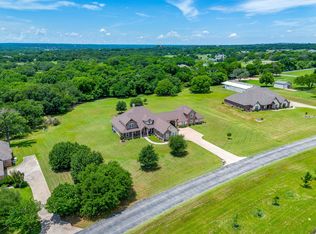
 - $995,0005 bd4 ba4.3k sqft6251 Paper Shell Way, Fort Worth, TX 76179For Sale
 MLS ID #21395305, Rick Wegman. NTREIS
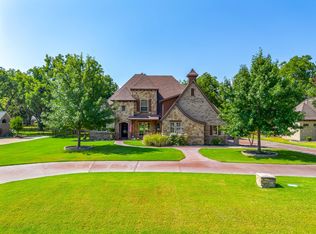
 - $1,049,0004 bd4 ba5.1k sqft206 Rodeo Dr, Azle, TX 76020For Sale
 MLS ID #21288195, Nanette Love. NTREIS
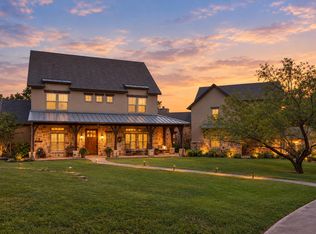
 - $1,000,0004 bd4 ba3.7k sqft1825 Spinnaker Ln, Azle, TX 76020For Sale
 MLS ID #21361791, James Keoughan. NTREIS
