$15,000 SELLER PAID CLOSING COSTS! Welcome home to the good life. Behind the gates of The Orchards, on over an acre of mature pecan trees, sits a 5,274 sq ft estate with 6 bedrooms, 5 baths, and a private guest house, built for effortless entertaining and everyday luxury.
A Control4 smart system puts lighting, audio, climate, and security at your fingertips. Gather in one of three living areas, host movie night in the media room with a Sony 4K projector, or cook in the chef's kitchen with built-in appliances and a wine cooler.
Outside, a saltwater pool and spa with a rare pool chiller keeps the water cool all summer. Fire up the Big Green Egg, gather by the fire pit, and lower the motorized shade screens as the sun sets.
A whole-home generator and EF5 tornado shelter offer peace of mind. Store your boat in the 23-ft garage with private access to the lake and dock.
Zoned to Eagle MT-Saginaw ISD, this is luxury, security, and lifestyle under one roof.
For sale
Price cut: $30K (9/9)
$1,650,000
6101 Paper Shell Way, Fort Worth, TX 76179
6beds
5,274sqft
Single Family Residence
Built in 2006
1.04 Acres Lot
$-- Zestimate®
$313/sqft
$208/mo HOA
What's special
Fire pitMotorized shade screens
- 90 days
- 452
- 34
Zillow last checked:
Listing updated:
Listed by:
Andrew Klesken 0800401 623-570-2789,
Elite Real Estate Texas 623-570-2789,
Mariangel Guevara 0811369 813-928-4965,
Elite Real Estate Texas
Source: NTREIS,MLS#: 21312915
Facts & features
Interior
Bedrooms & bathrooms
- Bedrooms: 6
- Bathrooms: 5
- Full bathrooms: 5
Primary bedroom
- Features: Closet Cabinetry, Dual Sinks, Garden Tub/Roman Tub, Jetted Tub, Linen Closet, Sitting Area in Primary, Separate Shower, Walk-In Closet(s)
- Level: First
- Dimensions: 20 x 17
Bedroom
- Features: Ceiling Fan(s), Walk-In Closet(s)
- Level: First
- Dimensions: 12 x 12
Bedroom
- Features: Split Bedrooms
- Level: First
- Dimensions: 14 x 12
Breakfast room nook
- Features: Built-in Features
- Level: First
- Dimensions: 15 x 12
Dining room
- Features: Butler's Pantry
- Level: First
- Dimensions: 12 x 11
Other
- Features: Built-in Features, Separate Shower
- Level: Third
- Dimensions: 10 x 6
Game room
- Features: Built-in Features
- Level: Second
- Dimensions: 19 x 19
Other
- Features: Built-in Features
- Level: Third
- Dimensions: 18 x 14
Other
- Level: Third
- Dimensions: 14 x 7
Kitchen
- Features: Breakfast Bar, Built-in Features, Butler's Pantry, Kitchen Island, Stone Counters, Walk-In Pantry
- Level: First
- Dimensions: 15 x 15
Library
- Level: First
- Dimensions: 12 x 11
Living room
- Features: Built-in Features
- Level: First
- Dimensions: 22 x 20
Media room
- Features: Built-in Features
- Level: Second
- Dimensions: 20 x 15
Utility room
- Level: First
- Dimensions: 12 x 11
Other
- Features: Built-in Features
- Level: First
- Dimensions: 6 x 4
Heating
- Central, Natural Gas
Cooling
- Central Air, Ceiling Fan(s), Electric
Appliances
- Included: Some Gas Appliances, Built-In Gas Range, Built-In Refrigerator, Convection Oven, Double Oven, Dishwasher, Electric Oven, Electric Water Heater, Gas Cooktop, Disposal, Microwave, Plumbed For Gas, Water Softener, Trash Compactor, Vented Exhaust Fan, Water Purifier, Wine Cooler
- Laundry: Washer Hookup, Electric Dryer Hookup
Features
- Wet Bar, Built-in Features, Dry Bar, Decorative/Designer Lighting Fixtures, Double Vanity, Granite Counters, High Speed Internet, Kitchen Island, Multiple Staircases, Pantry, Paneling/Wainscoting, Smart Home, Vaulted Ceiling(s), Natural Woodwork, Walk-In Closet(s), Wired for Sound
- Flooring: Carpet, Ceramic Tile, Luxury Vinyl Plank, Marble, Wood
- Windows: Shutters, Window Coverings
- Has basement: No
- Number of fireplaces: 1
- Fireplace features: Wood Burning
Interior area
- Total interior livable area: 5,274 sqft
Video & virtual tour
Property
Parking
- Total spaces: 5
- Parking features: Additional Parking, Door-Multi, Driveway, Epoxy Flooring, Electric Gate, Garage, Golf Cart Garage, Garage Door Opener, Guest, Kitchen Level, Oversized, Garage Faces Side, Boat, RV Access/Parking
- Attached garage spaces: 5
Features
- Levels: Two
- Stories: 2
- Patio & porch: Balcony, Covered
- Exterior features: Balcony, Fire Pit, Gas Grill, Lighting, Outdoor Grill, Outdoor Kitchen, Outdoor Living Area, Rain Gutters
- Pool features: Diving Board, Fenced, Gunite, Heated, In Ground, Outdoor Pool, Pool, Pool Sweep, Pool/Spa Combo, Salt Water, Waterfall, Water Feature
- Has spa: Yes
- Spa features: Hot Tub
- Fencing: Metal
Lot
- Size: 1.04 Acres
- Features: Acreage, Back Yard, Interior Lot, Lawn, Landscaped, Many Trees, Subdivision, Sprinkler System, Few Trees
Details
- Parcel number: 41052919
- Other equipment: Generator, Home Theater
Construction
Type & style
- Home type: SingleFamily
- Architectural style: Traditional,Detached
- Property subtype: Single Family Residence
Materials
- Brick, Rock, Stone
- Foundation: Slab
- Roof: Composition
Condition
- Resale
- Year built: 2006
Utilities & green energy
- Sewer: Septic Tank
- Water: Well
- Utilities for property: Propane, Septic Available, Water Available
Community & HOA
Community
- Features: Boat Facilities, Dock, Fenced Yard, Gated, Lake
- Security: Security System Owned, Security System
- Subdivision: Orchards The
HOA
- Has HOA: Yes
- Services included: All Facilities, Association Management, Maintenance Grounds
- HOA fee: $2,500 annually
- HOA name: Choice Communities
- HOA phone: 866-879-3614
Location
- Region: Fort Worth
Financial & listing details
- Price per square foot: $313/sqft
- Tax assessed value: $1,144,320
- Annual tax amount: $20,713
- Date on market: 6/26/2026
- Cumulative days on market: 91 days
- Listing terms: Cash,Conventional
Estimated market value
Not available
Estimated sales range
Not available
Not available
Price history
| Date | Event | Price |
|---|---|---|
| 9/9/2026 | Price change | $1,650,000-1.8%$313/sqft |
Source: NTREIS #21312915 Report a problem | ||
| 8/14/2026 | Price change | $1,680,000-1.2%$319/sqft |
Source: NTREIS #21312915 Report a problem | ||
| 7/27/2026 | Price change | $1,699,999-1.2%$322/sqft |
Source: NTREIS #21312915 Report a problem | ||
| 7/15/2026 | Price change | $1,719,990-1.7%$326/sqft |
Source: NTREIS #21312915 Report a problem | ||
| 6/26/2026 | Listed for sale | $1,750,000$332/sqft |
Source: NTREIS #21312915 Report a problem | ||
| 4/5/2024 | Sold | -- |
Source: NTREIS #20517388 Report a problem | ||
| 3/1/2024 | Pending sale | $1,750,000$332/sqft |
Source: NTREIS #20517388 Report a problem | ||
| 2/23/2024 | Contingent | $1,750,000$332/sqft |
Source: NTREIS #20517388 Report a problem | ||
| 2/6/2024 | Listed for sale | $1,750,000+118.8%$332/sqft |
Source: NTREIS #20517388 Report a problem | ||
| 2/24/2017 | Sold | -- |
Source: Agent Provided Report a problem | ||
| 9/3/2016 | Listed for sale | $800,000$152/sqft |
Source: Keller Williams Realty #13454452 Report a problem | ||
Public tax history
| Year | Property taxes | Tax assessment |
|---|---|---|
| 2025 | $18,135 +3.5% | $1,144,320 |
| 2024 | $17,515 +7.2% | $1,144,320 -2.7% |
| 2023 | $16,338 -10.1% | $1,176,602 +26.4% |
| 2022 | $18,168 +7.3% | $930,665 +15.8% |
| 2021 | $16,928 -2.4% | $803,653 -0.4% |
| 2020 | $17,337 +7% | $806,653 +7.9% |
| 2019 | $16,202 -1% | $747,853 -0.2% |
| 2018 | $16,370 +3.4% | $749,188 +4% |
| 2017 | $15,827 +1.5% | $720,408 0% |
| 2016 | $15,588 +8.3% | $720,623 +12.5% |
| 2015 | $14,388 | $640,800 |
| 2014 | $14,388 | $640,800 +2.5% |
| 2013 | -- | $625,100 +9% |
| 2012 | -- | $573,400 -2.1% |
| 2011 | -- | $585,800 -3.4% |
| 2010 | -- | $606,600 -5.6% |
| 2009 | -- | $642,500 +8.6% |
| 2008 | -- | $591,800 +92.1% |
| 2007 | -- | $308,100 |
Find assessor info on the county website
Monthly payment
Est. payment
Payment breakdown
Explore the cost of this home by adjusting the details. Changes won't be saved.Climate risks
Neighborhood: 76179
Nearby schools
Schools provided by the listing agent
- Elementary: Eagle Mountain
- Middle: Wayside
- High: Boswell
- District: Eagle MT-Saginaw ISD
Source: NTREIS. This data may not be complete. We recommend contacting the local school district to confirm school assignments for this home.
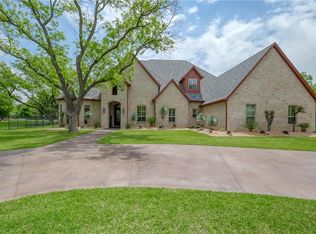
- $1,092,7004 bd4 ba4.2k sqft6113 Paper Shell Way, Fort Worth, TX 76179Off Market
- $1,037,8004 bd4 ba4.6k sqft6073 Paper Shell Way, Fort Worth, TX 76179Off Market
- $909,0004 bd3 ba3.3k sqft6125 Paper Shell Way, Fort Worth, TX 76179Off Market
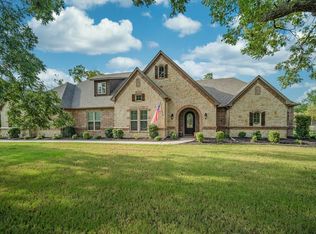
- $1,472,0005 bd5 ba6.8k sqft6061 Paper Shell Way, Fort Worth, TX 76179Off Market
Similar homes
- $2,250,0006 bd4 ba4.7k sqft6412 Preferred Dr, Fort Worth, TX 76179For Sale
 MLS ID #21292163, Jonathan Jackson. NTREIS
 - $1,250,0004 bd5 ba4.7k sqft12416 Dido Vista Ct, Fort Worth, TX 76179For Sale
 MLS ID #21379492, Garrett Hawkins. NTREIS
 - $1,250,0004 bd3 ba3.7k sqft4920 Peden Rd, Fort Worth, TX 76179For Sale
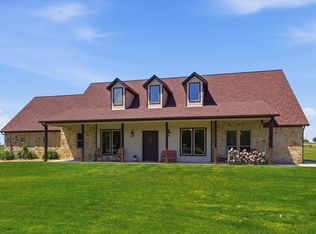 MLS ID #21269803, David Nealy. NTREIS
 - $1,595,0005 bd6 ba5.2k sqft9253 Cape Royale Ct, Fort Worth, TX 76179For Sale
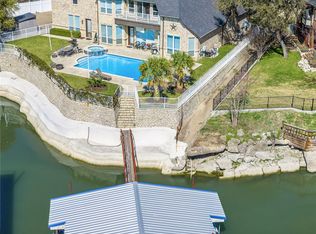 MLS ID #21124133, Brooks Trisler. NTREIS
