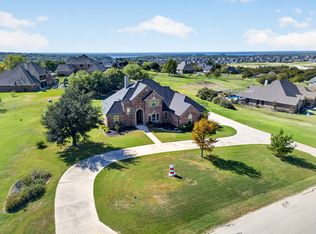
Watch the sun set over Eagle Mountain Lake from your covered upper-level patio. Set on over half an acre, this 4,400+ sq ft Fort Worth estate greets you with a grand entry and sweeping staircase, carrying that elegance through every room with 8-foot doors and new hardwood flooring throughout.
This 4-bedroom, 3.5-bath home is truly move-in ready! You'll feel the care in the moment you walk in this one Owner home. The layout is a showstopper: a smart, flexible downstairs floor plan perfect for everyday living and entertaining, plus a generous upstairs game room that gives everyone their own space to spread out.
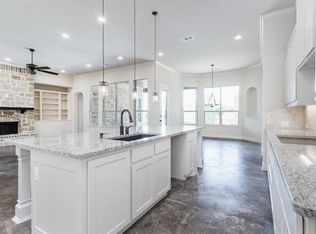
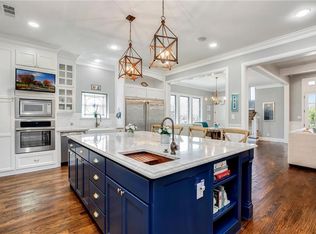
A dedicated office with custom built-ins and elegant wood details, a large formal dining room, and a stunning kitchen with granite counters, loads of cabinets, stainless steel appliances, a full-length breakfast bar, and an additional dining area.
Retreat to the owner's suite of over 400 sq ft and unwind in the spa-like bath with dual sinks, a large separate shower, and a luxurious soaking tub. The oversized primary walk-in closet features abundant custom built-in shelving and expansive hanging rods, and the primary suite has private backyard access. Upstairs, the game-media-flex room opens to a covered patio where the lake view and sunsets take center stage, plus 3 large secondary bedrooms supported by two fully remodeled baths with ample cabinet and linen storage.
Downstairs, a covered entry porch and covered rear patio extend your living outdoors. The open backyard — fully fenced with a sprinkler system — is ready for weekend barbecues, with room for the pool and outdoor kitchen you've been picturing and additional yard space beyond the back gate with endless potential. The 3-car garage holds plenty of room for lake toys, a golf cart, and outdoor essentials. Not 1 but 2 thankless water heathers, Foam insulation and much more! Zoned to Eagle Mountain-Saginaw ISD. Schedule your showing today.
For sale
$930,000
7637 Eagle Ridge Cir, Fort Worth, TX 76179
4beds
4,579sqft
Single Family Residence
Built in 2008
0.51 Acres Lot
$892,700 Zestimate®
$203/sqft
$27/mo HOA
What's special
New hardwood flooring throughoutStainless steel appliancesGrand entryLarge formal dining roomCovered rear patioCovered upper-level patioLuxurious soaking tub
- 15 days
- 406
- 30
Likely to sell faster than
Zillow last checked:
Listing updated:
Listed by:
Almy Prefontaine 0717681 817-920-7700,
Keller Williams Fort Worth 817-920-7700,
Wade Patterson 0841367 817-750-6276,
Keller Williams Fort Worth
Source: NTREIS,MLS#: 21415892
Facts & features
Interior
Bedrooms & bathrooms
- Bedrooms: 4
- Bathrooms: 4
- Full bathrooms: 3
- 1/2 bathrooms: 1
Primary bedroom
- Features: Built-in Features, Dual Sinks, En Suite Bathroom, Jetted Tub, Linen Closet, Separate Shower, Walk-In Closet(s)
- Level: First
- Dimensions: 19 x 23
Bedroom
- Features: Split Bedrooms
- Level: Second
- Dimensions: 12 x 17
Bedroom
- Features: Split Bedrooms, Walk-In Closet(s)
- Level: Second
- Dimensions: 13 x 20
Bedroom
- Features: Split Bedrooms, Walk-In Closet(s)
- Level: Second
- Dimensions: 14 x 16
Primary bathroom
- Features: Bidet, Built-in Features, Dual Sinks, En Suite Bathroom, Jetted Tub, Linen Closet, Stone Counters, Separate Shower, Walk-In Shower
- Level: First
- Dimensions: 20 x 14
Breakfast room nook
- Level: First
- Dimensions: 15 x 14
Dining room
- Level: First
- Dimensions: 13 x 17
Other
- Features: Built-in Features, Dual Sinks, Granite Counters, Linen Closet, Walk-In Shower
- Level: Second
- Dimensions: 10 x 7
Other
- Features: Built-in Features, Granite Counters, Stone Counters, Walk-In Shower
- Level: Second
- Dimensions: 8 x 6
Game room
- Level: Second
- Dimensions: 15 x 14
Game room
- Features: Built-in Features
- Level: Second
- Dimensions: 26 x 18
Half bath
- Features: Granite Counters
- Level: First
- Dimensions: 9 x 4
Kitchen
- Features: Built-in Features, Dual Sinks, Eat-in Kitchen, Granite Counters, Stone Counters, Sink
- Level: First
- Dimensions: 15 x 21
Living room
- Features: Fireplace
- Level: First
- Dimensions: 27 x 24
Office
- Features: Built-in Features
- Level: First
- Dimensions: 12 x 12
Utility room
- Features: Built-in Features, Linen Closet, Utility Room, Utility Sink
- Level: First
- Dimensions: 5 x 9
Heating
- Central, Fireplace(s), Heat Pump, Natural Gas
Cooling
- Attic Fan, Central Air, Ceiling Fan(s), Electric
Appliances
- Included: Convection Oven, Dishwasher, Disposal, Microwave, Tankless Water Heater
- Laundry: Dryer Hookup, ElectricDryer Hookup, Laundry in Utility Room, Other
Features
- Built-in Features, Decorative/Designer Lighting Fixtures, Eat-in Kitchen, Granite Counters, High Speed Internet, Open Floorplan, Cable TV, Vaulted Ceiling(s), Walk-In Closet(s)
- Flooring: Hardwood, Tile
- Windows: Bay Window(s)
- Has basement: No
- Number of fireplaces: 1
- Fireplace features: Family Room, Gas, Gas Log, Gas Starter, Stone
Interior area
- Total interior livable area: 4,579 sqft
Video & virtual tour
Property
Parking
- Total spaces: 3
- Parking features: Additional Parking, Door-Multi, Door-Single, Driveway, Garage, Garage Door Opener, Lighted, Oversized, Garage Faces Side
- Attached garage spaces: 3
Features
- Levels: Two
- Stories: 2
- Patio & porch: Rear Porch, Front Porch, Patio, Balcony, Covered
- Exterior features: Balcony, Lighting
- Pool features: None
- Fencing: Wrought Iron
- Has view: Yes
- View description: Water
- Has water view: Yes
Lot
- Size: 0.51 Acres
- Dimensions: 22,215
- Features: Back Yard, Interior Lot, Lawn, Subdivision, Sprinkler System
Details
- Parcel number: 40510824
Construction
Type & style
- Home type: SingleFamily
- Architectural style: Traditional,Detached
- Property subtype: Single Family Residence
Materials
- Brick, Rock, Stone, Wood Siding
- Foundation: Slab
- Roof: Composition
Condition
- Resale
- Year built: 2008
Utilities & green energy
- Sewer: Public Sewer
- Water: Public
- Utilities for property: Natural Gas Available, Sewer Available, Separate Meters, Water Available, Cable Available
Green energy
- Energy efficient items: Insulation, Thermostat
Community & HOA
Community
- Features: Sidewalks
- Security: Smoke Detector(s)
- Subdivision: Eagle Ridge Add
HOA
- Has HOA: Yes
- Services included: Maintenance Grounds
- HOA fee: $325 annually
- HOA name: Eagle Ridge Hoa
- HOA phone: 817-236-5442
Location
- Region: Fort Worth
Financial & listing details
- Price per square foot: $203/sqft
- Tax assessed value: $641,000
- Annual tax amount: $12,360
- Date on market: 10/30/2026
- Cumulative days on market: 15 days
- Listing terms: Cash,Conventional,FHA,VA Loan
- Road surface type: Concrete
Estimated market value
$892,700
$848,000 - $937,000
$3,769/mo
Price history
| Date | Event | Price |
|---|---|---|
| 10/30/2026 | Listed for sale | $930,000$203/sqft |
Source: NTREIS #21415892 Report a problem | ||
Public tax history
| Year | Property taxes | Tax assessment |
|---|---|---|
| 2025 | $12,360 -11.3% | $641,000 -6.4% |
| 2024 | $13,934 | $684,528 -2% |
| 2023 | -- | $698,517 +11.8% |
| 2022 | $14,787 +6.8% | $624,897 +16.8% |
| 2021 | $13,844 | $535,000 |
| 2020 | -- | $535,000 |
| 2019 | $12,850 +8.4% | $535,000 +21.6% |
| 2018 | $11,855 -1.4% | $440,000 -2.2% |
| 2017 | $12,020 +8.7% | $450,000 -7.6% |
| 2016 | $11,062 +7.5% | $486,778 +33.5% |
| 2015 | $10,289 | $364,610 -9.3% |
| 2014 | $10,289 | $401,861 -2.8% |
| 2013 | -- | $413,400 +24.1% |
| 2012 | -- | $333,000 |
| 2011 | -- | $333,000 -35.9% |
| 2010 | -- | $519,800 +10.5% |
| 2009 | -- | $470,600 +687% |
| 2008 | -- | $59,800 -0.3% |
| 2007 | -- | $60,000 +23.5% |
| 2006 | -- | $48,600 |
| 2005 | -- | $48,600 |
Find assessor info on the county website
Monthly payment
Est. payment
Payment breakdown
Explore the cost of this home by adjusting the details. Changes won't be saved.Climate risks
Neighborhood: Highlands
Nearby schools
Schools provided by the listing agent
- Elementary: Lake Country
- Middle: Wayside
- High: Boswell
- District: Eagle MT-Saginaw ISD
Source: NTREIS. This data may not be complete. We recommend contacting the local school district to confirm school assignments for this home.

Similar homes
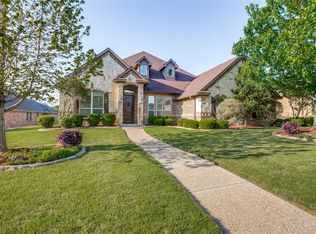
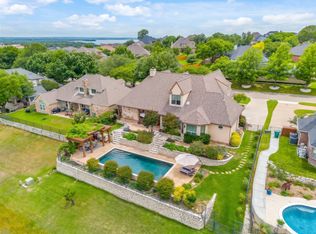
- $849,5005 bd5 ba4.4k sqft7605 Royal Troon Dr, Fort Worth, TX 76179For Sale
 MLS ID #21278131, James Biedenharn. NTREIS
- $777,0004 bd3 ba3.1k sqft3708 N Lighthouse Hill Ln, Fort Worth, TX 76179For Sale
 MLS ID #21419269, James Biedenharn. NTREIS
- $700,0003 bd3 ba3k sqft8804 Summit Point Ct, Fort Worth, TX 76179For Sale
 MLS ID #21288441, Rachelle Cooper. NTREIS
- $850,0004 bd4 ba4k sqft152 N Boyce Ln, Fort Worth, TX 76108For Sale
 MLS ID #21297192, Lori Hudspeth. NTREIS
