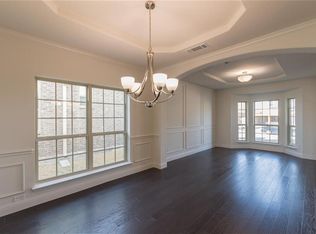
Tucked against a peaceful greenbelt in the sought-after Marine Creek Ranch community, this exceptional two-story home offers the perfect blend of privacy, space, and modern design. A rare epoxy-finished three-car garage sets the tone for the quality found throughout. Inside, warm wood-style tile flooring, soaring ceilings, and a timeless neutral palette create an inviting, light-filled atmosphere. The open living area is anchored by a dramatic floor-to-ceiling fireplace, while built-in surround sound enhances both indoor living and outdoor gatherings on the covered patio. Designed for versatility, the home features five generously sized bedrooms, three and a half baths, and dedicated game and media rooms upstairs, ideal for entertaining or relaxing. The kitchen impresses with stainless steel appliances, an oversized island, water filtration system, and a charming breakfast area that flows seamlessly into the main living space. The primary suite is a true sanctuary, offering dual vanities, a sleek glass shower, and an expansive walk-in closet. Outside, the private backyard and covered patio provide a tranquil escape with no rear neighbors. Ideally located near Marine Creek Lake, scenic trails, parks, playgrounds, and the NW TCC campus, this home delivers both convenience and lifestyle in one remarkable package.
For sale
$554,900
5217 Bow Lake Trl, Fort Worth, TX 76179
5beds
3,766sqft
:
Get pre-qualified$4,118/mo
Single Family Residence
Built in 2019
7,143 Square Feet Lot
$546,700 Zestimate®
$147/sqft
$33/mo HOA
What's special
Timeless neutral paletteWater filtration systemStainless steel appliancesFive generously sized bedroomsBuilt-in surround soundExpansive walk-in closetWarm wood-style tile flooring
- 8 days |
- 184 |
- 19 |
Zillow last checked:
Listing updated:
Listed by:
Michael Hershenberg 0668097 817-657-2470,
Real Broker, LLC 855-450-0442,
Younes Mufleh 0744899 682-564-4037,
Real Broker, LLC
Source: NTREIS,MLS#: 21334947
Facts & features
Interior
Bedrooms & bathrooms
- Bedrooms: 5
- Bathrooms: 4
- Full bathrooms: 3
- 1/2 bathrooms: 1
Primary bedroom
- Features: Built-in Features, Ceiling Fan(s), Dual Sinks, Double Vanity, En Suite Bathroom, Garden Tub/Roman Tub, Sitting Area in Primary, Separate Shower, Walk-In Closet(s)
- Level: First
- Dimensions: 17 x 15
Bedroom
- Features: Split Bedrooms, Walk-In Closet(s)
- Level: Second
- Dimensions: 13 x 13
Bedroom
- Features: Split Bedrooms, Walk-In Closet(s)
- Level: Second
- Dimensions: 16 x 11
Bedroom
- Features: Split Bedrooms, Walk-In Closet(s)
- Level: Second
- Dimensions: 16 x 13
Bedroom
- Features: Split Bedrooms, Walk-In Closet(s)
- Level: Second
- Dimensions: 13 x 12
Breakfast room nook
- Level: First
- Dimensions: 12 x 8
Dining room
- Level: First
- Dimensions: 11 x 11
Family room
- Level: First
- Dimensions: 14 x 11
Game room
- Level: Second
- Dimensions: 22 x 18
Kitchen
- Features: Breakfast Bar, Built-in Features, Eat-in Kitchen, Kitchen Island, Pantry, Walk-In Pantry
- Level: First
- Dimensions: 14 x 10
Living room
- Features: Ceiling Fan(s), Fireplace
- Level: First
- Dimensions: 22 x 18
Media room
- Features: Built-in Features
- Level: Second
- Dimensions: 17 x 12
Utility room
- Features: Utility Room
- Level: First
- Dimensions: 11 x 7
Heating
- Central, Fireplace(s), Natural Gas
Cooling
- Central Air, Ceiling Fan(s), Electric
Appliances
- Included: Some Gas Appliances, Dishwasher, Electric Oven, Gas Cooktop, Disposal, Microwave, Plumbed For Gas, Vented Exhaust Fan
- Laundry: Washer Hookup, Dryer Hookup, ElectricDryer Hookup, Laundry in Utility Room
Features
- Built-in Features, Chandelier, Decorative/Designer Lighting Fixtures, Double Vanity, Eat-in Kitchen, High Speed Internet, Kitchen Island, Loft, Open Floorplan, Pantry, Cable TV, Vaulted Ceiling(s), Walk-In Closet(s), Wired for Sound
- Flooring: Carpet, Ceramic Tile, Luxury Vinyl Plank, Tile, Wood
- Has basement: No
- Number of fireplaces: 1
- Fireplace features: Decorative, Gas, Gas Log, Gas Starter, Living Room, Masonry, Raised Hearth
Interior area
- Total interior livable area: 3,766 sqft
Video & virtual tour
Property
Parking
- Total spaces: 3
- Parking features: Concrete, Covered, Door-Multi, Direct Access, Door-Single, Driveway, Enclosed, Garage Faces Front, Garage, Garage Door Opener, Inside Entrance, Kitchen Level, Lighted, Side By Side, Storage
- Attached garage spaces: 3
Features
- Levels: Two
- Stories: 2
- Patio & porch: Rear Porch, Patio, Covered
- Exterior features: Lighting, Private Yard, Rain Gutters
- Pool features: None, Community
- Fencing: Back Yard,Fenced,Full,Gate,Privacy,Wood
Lot
- Size: 7,143 Square Feet
- Features: Back Yard, Greenbelt, Interior Lot, Lawn, Landscaped, Level, Subdivision, Sprinkler System, Few Trees
- Residential vegetation: Grassed
Details
- Parcel number: 42252103
Construction
Type & style
- Home type: SingleFamily
- Architectural style: Traditional,Detached
- Property subtype: Single Family Residence
Materials
- Brick, Rock, Stone, Wood Siding
- Foundation: Slab
- Roof: Composition,Shingle
Condition
- Year built: 2019
Utilities & green energy
- Sewer: Public Sewer
- Water: Public
- Utilities for property: Electricity Available, Electricity Connected, Natural Gas Available, Phone Available, Sewer Available, Separate Meters, Underground Utilities, Water Available, Cable Available
Community & HOA
Community
- Features: Clubhouse, Playground, Park, Pool, Trails/Paths, Curbs, Sidewalks
- Security: Prewired, Security System, Smoke Detector(s), Security Lights
- Subdivision: Marine Creek Ranch Add
HOA
- Has HOA: Yes
- Services included: All Facilities, Association Management
- HOA fee: $400 annually
- HOA name: Legacy Southwest
- HOA phone: 214-705-1615
Location
- Region: Fort Worth
Financial & listing details
- Price per square foot: $147/sqft
- Tax assessed value: $418,761
- Annual tax amount: $11,723
- Date on market: 7/19/2026
- Cumulative days on market: 184 days
- Listing terms: Cash,Conventional,FHA,VA Loan
Estimated market value
$546,700
$519,000 - $574,000
$3,876/mo
Price history
| Date | Event | Price |
|---|---|---|
| 7/19/2026 | Listed for sale | $554,9000%$147/sqft |
Source: NTREIS #21334947 Report a problem | ||
| 7/1/2026 | Listing removed | $554,990$147/sqft |
Source: NTREIS #21144320 Report a problem | ||
| 3/13/2026 | Price change | $554,990-1.8%$147/sqft |
Source: NTREIS #21144320 Report a problem | ||
| 2/6/2026 | Price change | $564,990-1.7%$150/sqft |
Source: NTREIS #21144320 Report a problem | ||
| 1/7/2026 | Listed for sale | $574,990-3.8%$153/sqft |
Source: NTREIS #21144320 Report a problem | ||
| 4/20/2025 | Listing removed | $598,000$159/sqft |
Source: NTREIS #20835465 Report a problem | ||
| 3/3/2025 | Listed for sale | $598,000$159/sqft |
Source: NTREIS #20835465 Report a problem | ||
| 7/27/2020 | Sold | -- |
Source: Agent Provided Report a problem | ||
Public tax history
| Year | Property taxes | Tax assessment |
|---|---|---|
| 2025 | $10,074 -14.1% | $418,761 -13.3% |
| 2024 | $11,723 -9.8% | $483,000 -9.1% |
| 2023 | $13,000 +4% | $531,128 +16.9% |
| 2022 | $12,502 +3% | $454,171 +4.9% |
| 2021 | $12,137 +18.4% | $433,117 +10.6% |
| 2020 | $10,248 -11.5% | $391,716 -2.5% |
| 2019 | $11,581 | $401,744 |
Find assessor info on the county website
Monthly payment
Est. payment
Payment breakdown
Explore the cost of this home by adjusting the details. Changes won't be saved.Climate risks
Neighborhood: Marine Creek Ranch
Nearby schools
GreatSchools rating
- 5/10Parkview Elementary SchoolGrades: PK-5Distance: 0.3 mi
- 5/10Marine Creek MiddleGrades: 6-8Distance: 0.7 mi
- 5/10Chisholm Trail High SchoolGrades: 9-12Distance: 0.8 mi
Schools provided by the listing agent
- Elementary: Parkview
- Middle: Marine Creek
- High: Chisholm Trail
- District: Eagle MT-Saginaw ISD
Source: NTREIS. This data may not be complete. We recommend contacting the local school district to confirm school assignments for this home.
- $501,9005 bd4 ba3.9k sqft5213 Bow Lake Trl, Fort Worth, TX 76179Off Market
- $596,600-- bd-- ba4k sqft5221 Bow Lake Trl, Fort Worth, TX 76179Off Market
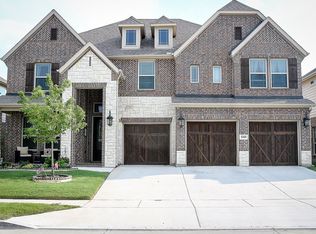
- $467,5855 bd4 ba3.7k sqft5209 Bow Lake Trl, Fort Worth, TX 76179Off Market
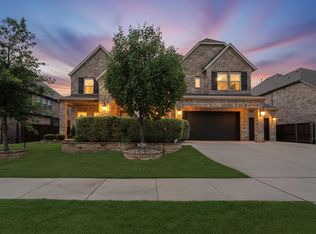
- $464,600-- bd-- ba3k sqft5225 Bow Lake Trl, Fort Worth, TX 76179Off Market
- $507,100-- bd-- ba3.7k sqft5220 Bow Lake Trl, Fort Worth, TX 76179Off Market
- $497,500-- bd-- ba3.2k sqft5216 Bow Lake Trl, Fort Worth, TX 76179Off Market
- $529,7005 bd4 ba3.4k sqft5205 Bow Lake Trl, Fort Worth, TX 76179Off Market
- $471,000-- bd-- ba3.1k sqft5229 Bow Lake Trl, Fort Worth, TX 76179Off Market
A local agent can set up tours, give advice and negotiate with sellers.
A local lender can help you make sure your offer is ready when you are.
Similar homes
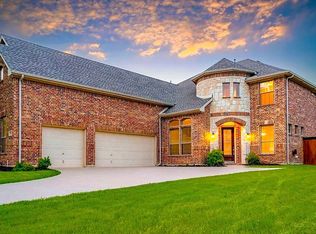
- $709,0005 bd4 ba3.9k sqft9913 Villa Verde Dr, Fort Worth, TX 76179For Sale
 MLS ID #21338879, Brittany Fish. NTREIS
 - $589,9005 bd4 ba3.5k sqft9616 Barksdale Dr, Fort Worth, TX 76244For Sale By Owner
- $464,9994 bd4 ba3.1k sqft2941 Edgerton Rd, Fort Worth, TX 76179For Sale
 MLS ID #21337716, Chelsie Synatschk. NTREIS
 - $565,0005 bd4 ba3.8k sqft1301 Senita Cactus St, Fort Worth, TX 76177For Sale
 MLS ID #21310950, April Contreras. NTREIS
 - $539,0005 bd3 ba3.2k sqft10105 Lakemont Dr, Fort Worth, TX 76131For SaleMLS ID #21327963, Jenevieve Croall. NTREIS
- $475,0004 bd4 ba2.7k sqft205 Black Alder Dr, Fort Worth, TX 76131For SaleMLS ID #21337658, Matthew Brown. NTREIS
- $599,0004 bd3 ba3.2k sqft6844 San Luis Trl, Fort Worth, TX 76131For SaleMLS ID #21322703, Kevin Allen Henry. NTREIS
- $540,0005 bd4 ba3.5k sqft8025 Ponwar Dr, Fort Worth, TX 76131For SaleMLS ID #21241759, Elizabeth Tormoehlen. NTREIS
- $538,0005 bd4 ba3.2k sqft9121 Desert Flora Dr, Fort Worth, TX 76131For SaleMLS ID #21252861, Todd Poor. NTREIS
- $534,9004 bd4 ba3.3k sqft1661 Everitt Trl, Haslet, TX 76052For SaleMLS ID #21315128, Brandi Shapiro. NTREIS
- $539,9005 bd4 ba3.8k sqft8412 Island Ct, Fort Worth, TX 76137For SaleMLS ID #21291422, Sean Parks. NTREIS
- $425,0005 bd3 ba2.9k sqft6304 Jib Ct, Fort Worth, TX 76179For SaleMLS ID #21222584, Lisa Purnell. NTREIS
- $534,9005 bd4 ba3.2k sqft9165 Rock Nettle Dr, Fort Worth, TX 76131For SaleMLS ID #21268521, Chris Little. NTREIS
- $425,0005 bd3 ba2.5k sqft9220 Bronze Meadow Dr, Fort Worth, TX 76131For SaleMLS ID #21339575, Amanda Peterson. NTREIS
- $550,0005 bd5 ba3.3k sqft14508 Dancing Horse Trl, Haslet, TX 76052For SaleMLS ID #21292278, Jesus Martinez. NTREIS
- $544,9004 bd4 ba3.3k sqft12108 Prudence Dr, Haslet, TX 76052For SaleMLS ID #21250098, Carrie Behm. NTREIS
- $550,0004 bd4 ba3k sqft3829 Vernon Way, Fort Worth, TX 76244For SaleMLS ID #21264045, Courtney Tittle. NTREIS
- $465,0004 bd3 ba2.9k sqft10120 Lakemont Dr, Fort Worth, TX 76131For SaleMLS ID #21331762, Lisa Baxter. NTREIS
- $524,9995 bd3 ba3.8k sqft5573 Seabury Dr, Fort Worth, TX 76137For SaleMLS ID #21255321, Kallie Capps Ritchey. NTREIS
- $--5 bd4 ba3.4k sqft900 Superbloom Ave, Justin, TX 76247AuctionAuction.com 2
