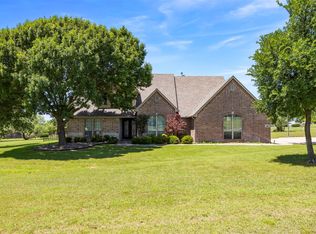
Sophisticated residence situated just off the tee of the golf course within the meticulously planned Resort on Eagle Mountain Lake. This remarkable property features five bedrooms and four full bathrooms, a media room, and a mother-in-law suite with a full bath conveniently located just outside the bedroom. Additionally, it includes a backyard oasis designed for relaxation while taking in the views of the golf course. The expansive kitchen is outfitted with an island and an open layout that seamlessly connects the kitchen, living room, and breakfast area. The living room is enhanced by a gas fireplace and a wall of windows that allows natural light to pour into the space. The master suite provides a view of the backyard, and the spa-like bathroom is equipped with dual vanities, a large separate shower, a soaking tub, and a walk-in closet. On the upper level, there are three more bedrooms, a family room with a designated desk area, a media room, and two full bathrooms. The backyard presents a beautifully landscaped, serene environment ideal for relaxing on the spacious patio or utilizing the home's gate for direct access to the golf course. The Resort offers a community lifestyle featuring a 24-hour gated and guarded environment, an 18-hole championship golf course, a private boat launch and dock, a beach area, two community pools with a cabana, a clubhouse that includes a restaurant and bar, basketball and tennis courts, pickleball courts, and a fitness center. We invite you to explore both the home and the community!
For sale
Price cut: $19.1K (7/16)
$749,900
12428 Eagle Narrows Dr, Fort Worth, TX 76179
5beds
4,251sqft
Single Family Residence
Built in 2018
9,757 Square Feet Lot
$739,700 Zestimate®
$176/sqft
$225/mo HOA
What's special
Five bedroomsSpacious patioMedia room
- 76 days |
- 243 |
- 13 |
Zillow last checked:
Listing updated:
Listed by:
Melissa Fain 0541498 817-846-8032,
Regent Realty, LLC 817-846-8032
Source: NTREIS,MLS#: 21297202
Facts & features
Interior
Bedrooms & bathrooms
- Bedrooms: 5
- Bathrooms: 4
- Full bathrooms: 4
Primary bedroom
- Features: Built-in Features, Ceiling Fan(s), Dual Sinks, Double Vanity, En Suite Bathroom, Garden Tub/Roman Tub, Separate Shower, Walk-In Closet(s)
- Level: First
- Dimensions: 18 x 14
Bedroom
- Features: Ceiling Fan(s), Split Bedrooms
- Level: First
- Dimensions: 11 x 11
Bedroom
- Features: Ceiling Fan(s), Split Bedrooms
- Level: Second
- Dimensions: 16 x 13
Bedroom
- Features: Ceiling Fan(s), Split Bedrooms
- Level: Second
- Dimensions: 15 x 13
Bedroom
- Features: Ceiling Fan(s), Split Bedrooms
- Level: Second
- Dimensions: 14 x 12
Breakfast room nook
- Level: First
- Dimensions: 14 x 13
Den
- Level: First
- Dimensions: 13 x 12
Dining room
- Level: First
- Dimensions: 21 x 11
Family room
- Features: Ceiling Fan(s)
- Level: Second
- Dimensions: 18 x 16
Kitchen
- Features: Breakfast Bar, Granite Counters, Kitchen Island
- Level: First
- Dimensions: 20 x 13
Living room
- Features: Ceiling Fan(s), Fireplace
- Level: First
- Dimensions: 20 x 18
Media room
- Level: Second
- Dimensions: 20 x 12
Utility room
- Features: Built-in Features, Utility Room
- Level: First
- Dimensions: 10 x 5
Heating
- Central, Fireplace(s), Natural Gas
Cooling
- Central Air, Ceiling Fan(s), Electric
Appliances
- Included: Dishwasher, Disposal, Gas Range, Gas Water Heater, Microwave, Tankless Water Heater
Features
- Decorative/Designer Lighting Fixtures, Granite Counters, High Speed Internet, In-Law Floorplan, Kitchen Island, Open Floorplan, Pantry, Cable TV, Vaulted Ceiling(s), Walk-In Closet(s)
- Flooring: Carpet, Ceramic Tile, Wood
- Has basement: No
- Number of fireplaces: 1
- Fireplace features: Gas Log, Gas Starter, Living Room
Interior area
- Total interior livable area: 4,251 sqft
Video & virtual tour
Property
Parking
- Total spaces: 2
- Parking features: Door-Single, Garage Faces Front, Garage, Garage Door Opener
- Attached garage spaces: 2
Features
- Levels: Two
- Stories: 2
- Patio & porch: Covered
- Exterior features: Rain Gutters
- Pool features: None
- Fencing: Wrought Iron
Lot
- Size: 9,757 Square Feet
- Features: Interior Lot, Landscaped, On Golf Course, Subdivision, Sprinkler System, Few Trees
Details
- Parcel number: 41384431
Construction
Type & style
- Home type: SingleFamily
- Architectural style: Traditional,Detached
- Property subtype: Single Family Residence
Materials
- Brick, Rock, Stone
- Foundation: Slab
- Roof: Composition
Condition
- Resale
- Year built: 2018
Utilities & green energy
- Sewer: Private Sewer
- Water: Community/Coop
- Utilities for property: Sewer Available, Water Available, Cable Available
Community & HOA
Community
- Features: Curbs, Gated
- Security: Prewired, Security System Owned, Security Gate, Gated Community, Smoke Detector(s), Security Guard
- Subdivision: Resort On Eagle Mountain Lake
HOA
- Has HOA: Yes
- Services included: Association Management, Maintenance Grounds, Maintenance Structure, Security
- HOA fee: $225 monthly
- HOA name: Essex - The Resort Hoa
- HOA phone: 972-428-2030
Location
- Region: Fort Worth
Financial & listing details
- Price per square foot: $176/sqft
- Tax assessed value: $677,000
- Annual tax amount: $12,931
- Date on market: 6/9/2026
- Cumulative days on market: 271 days
- Listing terms: Cash,Conventional,FHA,VA Loan
- Exclusions: Ring doorbells front and back, cameras in front and back. Mounted tvs, mounts, curtains/rods. Electric fireplace in den not attached and excluded.
Estimated market value
$739,700
$703,000 - $777,000
$5,554/mo
Price history
| Date | Event | Price |
|---|---|---|
| 7/16/2026 | Price change | $749,900-2.5%$176/sqft |
Source: NTREIS #21297202 Report a problem | ||
| 7/9/2026 | Price change | $769,000-2.5%$181/sqft |
Source: NTREIS #21297202 Report a problem | ||
| 6/9/2026 | Listed for sale | $789,000-3.8%$186/sqft |
Source: NTREIS #21297202 Report a problem | ||
| 5/6/2026 | Listing removed | $819,900$193/sqft |
Source: NTREIS #21064416 Report a problem | ||
| 3/31/2026 | Price change | $819,900-0.6%$193/sqft |
Source: NTREIS #21064416 Report a problem | ||
| 3/21/2026 | Price change | $824,900-1.2%$194/sqft |
Source: NTREIS #21064416 Report a problem | ||
| 2/22/2026 | Price change | $834,900-1.7%$196/sqft |
Source: NTREIS #21064416 Report a problem | ||
| 1/12/2026 | Price change | $849,000-1.8%$200/sqft |
Source: NTREIS #21064416 Report a problem | ||
| 9/18/2025 | Listed for sale | $865,000+17.7%$203/sqft |
Source: NTREIS #21064416 Report a problem | ||
| 2/23/2022 | Sold | -- |
Source: NTREIS #14737982 Report a problem | ||
| 2/22/2022 | Pending sale | $735,000$173/sqft |
Source: NTREIS #14737982 Report a problem | ||
| 2/1/2022 | Contingent | $735,000$173/sqft |
Source: NTREIS #14737982 Report a problem | ||
| 1/27/2022 | Listed for sale | $735,000+61.5%$173/sqft |
Source: NTREIS #14737982 Report a problem | ||
| 6/14/2018 | Listing removed | $455,000$107/sqft |
Source: Ebby Halliday, REALTORS #13798849 Report a problem | ||
| 4/6/2018 | Price change | $455,000-3.2%$107/sqft |
Source: Ebby Halliday, REALTORS #13798849 Report a problem | ||
| 4/5/2018 | Pending sale | $469,990$111/sqft |
Source: Ebby Halliday, REALTORS #13798849 Report a problem | ||
| 3/20/2018 | Listed for sale | $469,990$111/sqft |
Source: Ebby Halliday, REALTORS-Frisco #13798849 Report a problem | ||
Public tax history
| Year | Property taxes | Tax assessment |
|---|---|---|
| 2025 | $11,135 -7.5% | $677,000 -4.2% |
| 2024 | $12,042 | $706,984 -2.1% |
| 2023 | -- | $721,828 -4.2% |
| 2022 | -- | $753,623 +59.4% |
| 2021 | -- | $472,799 -6.9% |
| 2020 | -- | $507,688 -6.9% |
| 2019 | $11,442 +818.1% | $545,177 +891.2% |
| 2016 | $1,246 +34.2% | $55,000 +14.3% |
| 2015 | $929 | $48,100 +18.2% |
| 2014 | $929 | $40,700 |
| 2013 | -- | $40,700 |
| 2012 | -- | $40,700 |
| 2011 | -- | $40,700 +213.1% |
| 2010 | -- | $13,000 |
| 2009 | -- | $13,000 |
Find assessor info on the county website
Monthly payment
Est. payment
Payment breakdown
Explore the cost of this home by adjusting the details. Changes won't be saved.Climate risks
Neighborhood: 76179
Nearby schools
GreatSchools rating
- 8/10Eagle Mountain Elementary SchoolGrades: PK-5Distance: 3.4 mi
- 6/10Wayside Middle SchoolGrades: 6-8Distance: 7.3 mi
- 4/10Eagle Mountain High SchoolGrades: 9-12Distance: 4.7 mi
Schools provided by the listing agent
- Elementary: Eagle Mountain
- Middle: Wayside
- High: Eagle Mountain
- District: Eagle MT-Saginaw ISD
Source: NTREIS. This data may not be complete. We recommend contacting the local school district to confirm school assignments for this home.
- $609,4003 bd3 ba2.5k sqft12424 Eagle Narrows Dr, Fort Worth, TX 76179Off Market
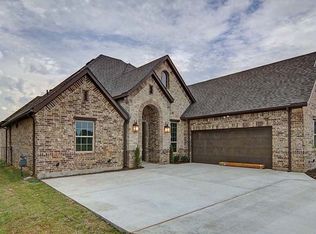
- $686,7150.26 acres12432 Eagle Narrows Dr, Fort Worth, TX 76179Off Market
- $1-- bd-- ba-- sqftIndian Creek Dr, Fort worth, TX 76179Off Market
- $595,2003 bd2 ba2.5k sqft12420 Eagle Narrows Dr, Fort Worth, TX 76179Off Market
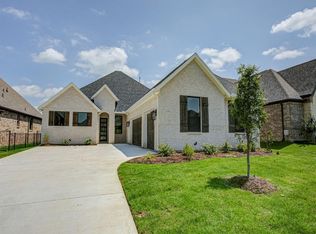
- $644,500-- bd-- ba2.3k sqft12416 Eagle Narrows Dr, Fort Worth, TX 76179Off Market
- $825,0003 bd3 ba3.2k sqft12224 Indian Creek Dr, Fort Worth, TX 76179For Sale
- $639,3004 bd-- ba2.8k sqft12429 Eagle Narrows Dr, Fort Worth, TX 76179Off Market
- $590,8003 bd3 ba2.5k sqft12425 Eagle Narrows Dr, Fort Worth, TX 76179Off Market
A local agent can set up tours, give advice and negotiate with sellers.
Similar homes
- $655,0004 bd3 ba2.5k sqft5616 The Resort Blvd, Fort Worth, TX 76179For Sale
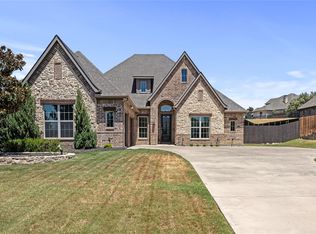 MLS ID #21359785, Jayne Carruthers. NTREIS
 - $680,0004 bd4 ba2.9k sqft111 Old Base Rd, Aurora, TX 76078For Sale
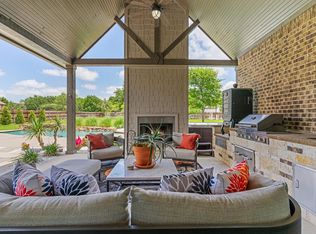 MLS ID #21296232, Wendy Biondolillo. NTREIS
 - $799,0004 bd3 ba3.4k sqft1116 Broadmoor Way, Roanoke, TX 76262For Sale
 MLS ID #21364335, Wynne Moore. NTREIS
 - $749,5004 bd4 ba2.8k sqft109 Aledo Pointe Dr, Aledo, TX 76008For Sale
 MLS ID #21267327, Allan White. NTREIS
 - $650,0005 bd4 ba3.9k sqft1421 8th St, Lake Dallas, TX 76226For SaleMLS ID #21365386, Amy Turner. NTREIS
- $524,9004 bd4 ba3.3k sqft1661 Everitt Trl, Haslet, TX 76052For SaleMLS ID #21363506, Brandi Shapiro. NTREIS
- $749,0004 bd4 ba3.5k sqft2016 Roundtree Cir E, Aledo, TX 76008For SaleMLS ID #21212433, Amanda Massingill. NTREIS
- $620,0005 bd4 ba3.7k sqft566 Long Meadow Dr, Haslet, TX 76052For SaleMLS ID #21219561, Stephan Cooper. NTREIS
- $875,0004 bd3 ba3.5k sqft616 Unbridled Ln, Keller, TX 76248For SaleMLS ID #21338224, Brandon Carrington. NTREIS
- $775,0004 bd4 ba3.3k sqft109 Harlan Ct, Aledo, TX 76008For SaleMLS ID #21345122, Jennifer Jacocks. NTREIS
- $733,5004 bd3 ba3.4k sqft1305 Redbrick Ln, Northlake, TX 76247For SaleMLS ID #21296435, Greg Yeater. NTREIS
- $599,9004 bd3 ba3.2k sqft7428 Wayward Wind Dr, Fort Worth, TX 76179New ConstructionNTREIS
- $849,0004 bd4 ba3k sqft1240 Crown Valley Dr, Weatherford, TX 76087For SaleMLS ID #21355190, Brittany Baird. NTREIS
- $779,9004 bd5 ba3.6k sqft2212 Dunstan Dr, Aledo, TX 76008For SaleMLS ID #21292293, Holly Marsh. NTREIS
- $849,0004 bd5 ba3.9k sqft1713 Roundtree Cir E, Aledo, TX 76008For SaleMLS ID #21274828, Adrianne Holland. NTREIS
- $599,9004 bd3 ba3.2k sqft7317 Saker St, Fort Worth, TX 76179New ConstructionNTREIS
- $499,9994 bd3 ba2.7k sqft1833 Sebright Trl, Haslet, TX 76052For SaleMLS ID #21338679, Aastha Seth. NTREIS
- $620,0004 bd3 ba3.3k sqft9801 Wexley Way, Fort Worth, TX 76131For SaleMLS ID #21246514, Lori Balcar. NTREIS
- $685,0004 bd5 ba4.1k sqft1017 Wimberly Ln, Northlake, TX 76226For SaleMLS ID #21267633, Felicia Barber. NTREIS
- $590,0004 bd4 ba3k sqft464 Letara Ranch Rd, Haslet, TX 76052For SaleMLS ID #21213127, Stephan Cooper. NTREIS
