Experience luxury living in this meticulously maintained custom home, perfectly positioned on the 1st hole within a prestigious resort community featuring a guarded entrance, championship golf course, and exceptional amenities. From the moment you step inside, you'll appreciate the pride of ownership and model-home quality found in every detail. Rich hand-scraped oak wood flooring flows throughout the main living areas, complemented by custom cabinetry, abundant storage, plantation shutters, and thoughtful architectural details. The beautifully designed office features a stunning coffered ceiling accented with wood beams, creating an impressive workspace. The chef's kitchen is truly the heart of the home, offering an oversized island, KitchenAid appliances, a 6-burner gas cooktop, walk-in pantry, beverage station, extensive cabinetry, and generous counter space. The kitchen opens seamlessly to the inviting living room, highlighted by a striking stone-faced wood-burning fireplace. The spacious primary suite is a private retreat, complete with a California Closets® organization system, custom built-ins, and a spa-inspired bath featuring an oversized walk-in shower with three shower heads. Upstairs, you'll find two additional bedrooms, a full bath, a media room, and a versatile office or flex space. The backyard is an entertainer's dream. Enjoy the expansive covered patio overlooking the professionally landscaped yard and zero-entry pool. The outdoor kitchen is fully equipped with a refrigerator, ice maker, sink, and built-in grill, making outdoor gatherings effortless. Thoughtfully designed and impeccably maintained, this home offers timeless finishes, exceptional functionality, and an unbeatable golf course setting. Enjoy the security and lifestyle of this sought-after gated resort community while living in a home that truly shows like a model.
Under contract
$825,000
12224 Indian Creek Dr, Fort Worth, TX 76179
3beds
3,288sqft
Single Family Residence
Built in 2016
0.28 Acres Lot
$819,100 Zestimate®
$251/sqft
$232/mo HOA
What's special
Striking stone-faced wood-burning fireplaceChampionship golf courseTimeless finishesProfessionally landscaped yardCustom built-insZero-entry poolBeverage station
- 35 days |
- 74 |
- 4 |
Zillow last checked:
Listing updated:
Listed by:
Danielle Farr 0455543 817-920-7700,
Keller Williams Fort Worth 817-920-7700
Source: NTREIS,MLS#: 21331248
Facts & features
Interior
Bedrooms & bathrooms
- Bedrooms: 3
- Bathrooms: 3
- Full bathrooms: 2
- 1/2 bathrooms: 1
Primary bedroom
- Features: Closet Cabinetry, Ceiling Fan(s), Dual Sinks, Double Vanity, En Suite Bathroom, Linen Closet, Separate Shower, Walk-In Closet(s)
- Level: First
- Dimensions: 17 x 15
Bedroom
- Features: Split Bedrooms, Walk-In Closet(s)
- Level: Second
- Dimensions: 12 x 12
Bedroom
- Features: Split Bedrooms, Walk-In Closet(s)
- Level: Second
- Dimensions: 12 x 13
Dining room
- Level: First
- Dimensions: 13 x 13
Kitchen
- Features: Eat-in Kitchen, Granite Counters, Kitchen Island, Walk-In Pantry
- Level: First
- Dimensions: 19 x 13
Living room
- Features: Ceiling Fan(s), Fireplace
- Level: First
- Dimensions: 20 x 25
Media room
- Level: Second
- Dimensions: 19 x 13
Office
- Level: First
- Dimensions: 14 x 12
Utility room
- Features: Built-in Features, Utility Room
- Level: First
- Dimensions: 11 x 9
Heating
- Central
Cooling
- Central Air, Ceiling Fan(s)
Appliances
- Included: Some Gas Appliances, Built-In Refrigerator, Double Oven, Dishwasher, Gas Cooktop, Disposal, Ice Maker, Microwave, Plumbed For Gas, Water Softener, Water Purifier
- Laundry: Washer Hookup, Electric Dryer Hookup, Laundry in Utility Room
Features
- Chandelier, Decorative/Designer Lighting Fixtures, Double Vanity, Eat-in Kitchen, Granite Counters, High Speed Internet, Kitchen Island, Open Floorplan, Pantry, Cable TV, Vaulted Ceiling(s), Natural Woodwork, Walk-In Closet(s), Wired for Sound
- Flooring: Carpet, Ceramic Tile, Wood
- Windows: Window Coverings
- Has basement: No
- Number of fireplaces: 2
- Fireplace features: Family Room, Outside, Wood Burning
Interior area
- Total interior livable area: 3,288 sqft
Video & virtual tour
Property
Parking
- Total spaces: 3
- Parking features: Driveway, Epoxy Flooring, Garage, Garage Door Opener, Oversized, Garage Faces Side
- Attached garage spaces: 3
Features
- Levels: Two
- Stories: 2
- Patio & porch: Covered
- Exterior features: Outdoor Grill, Outdoor Kitchen, Rain Gutters
- Pool features: Gunite, In Ground, Pool, Waterfall, Community
- Fencing: Wrought Iron
Lot
- Size: 0.28 Acres
- Features: Back Yard, Lawn, Landscaped, On Golf Course, Subdivision, Sprinkler System
Details
- Additional structures: Outdoor Kitchen
- Parcel number: 40363511
- Other equipment: Home Theater, Irrigation Equipment
Construction
Type & style
- Home type: SingleFamily
- Architectural style: Traditional,Detached
- Property subtype: Single Family Residence
Materials
- Brick, Rock, Stone
- Foundation: Slab
- Roof: Composition
Condition
- Year built: 2016
Utilities & green energy
- Sewer: Private Sewer
- Water: Private
- Utilities for property: Natural Gas Available, Sewer Available, Separate Meters, Underground Utilities, Water Available, Cable Available
Green energy
- Energy efficient items: Appliances, Insulation
Community & HOA
Community
- Features: Boat Facilities, Clubhouse, Fenced Yard, Golf, Lake, Pickleball, Pool, Gated
- Security: Gated Community, Smoke Detector(s), Security Guard, Gated with Guard
- Subdivision: Resort On Eagle Mountain Lake
HOA
- Has HOA: Yes
- Services included: Association Management, Security
- HOA fee: $696 quarterly
- HOA name: Essex- Resort Hoa
- HOA phone: 972-428-2030
Location
- Region: Fort Worth
Financial & listing details
- Price per square foot: $251/sqft
- Tax assessed value: $610,500
- Annual tax amount: $11,050
- Date on market: 7/17/2026
- Cumulative days on market: 35 days
- Listing terms: Cash,Conventional,FHA,VA Loan
Estimated market value
$819,100
$778,000 - $860,000
$5,412/mo
Price history
| Date | Event | Price |
|---|---|---|
| 7/22/2026 | Contingent | $825,000$251/sqft |
Source: NTREIS #21331248 Report a problem | ||
| 7/17/2026 | Listed for sale | $825,000+26.9%$251/sqft |
Source: NTREIS #21331248 Report a problem | ||
| 3/19/2021 | Listing removed | -- |
Source:  Berkshire Hathaway HomeServices Report a problem Berkshire Hathaway HomeServices Report a problem | ||
| 2/2/2021 | Pending sale | $649,900$198/sqft |
Source: Berkshire Hathaway HomeServices #14497966 Report a problem | ||
| 1/27/2021 | Listed for sale | $649,900$198/sqft |
Source: Worldwide, REALTORS #14497966 Report a problem | ||
| 1/20/2021 | Pending sale | $649,900$198/sqft |
Source: Berkshire Hathaway HomeServices #14497966 Report a problem | ||
| 1/20/2021 | Listed for sale | $649,900$198/sqft |
Source: Berkshire Hathaway HomeServices #14497966 Report a problem | ||
| 1/20/2021 | Pending sale | $649,900$198/sqft |
Source: Worldwide, REALTORS #14497966 Report a problem | ||
| 1/18/2021 | Listed for sale | $649,900+1610.3%$198/sqft |
Source: NTREIS #14497966 Report a problem | ||
| 12/31/2010 | Sold | -- |
Source: Agent Provided Report a problem | ||
| 12/1/2010 | Listed for sale | $38,000$12/sqft |
Source: Realty Executives DFW #11509951 Report a problem | ||
Public tax history
| Year | Property taxes | Tax assessment |
|---|---|---|
| 2025 | $8,861 -6.3% | $610,500 -9.2% |
| 2024 | $9,462 +7.6% | $672,000 +21.1% |
| 2023 | $8,789 -15.4% | $555,000 +7.3% |
| 2022 | $10,394 +9.1% | $517,343 +12.2% |
| 2021 | $9,527 +8.2% | $461,141 +10.4% |
| 2020 | $8,801 -4.3% | $417,888 -3.3% |
| 2019 | $9,199 +0.9% | $432,000 +1.6% |
| 2018 | $9,120 +0.6% | $425,000 +1.2% |
| 2017 | $9,066 +700.2% | $419,973 +739.9% |
| 2016 | $1,133 +30.7% | $50,000 +31.6% |
| 2015 | $867 | $38,000 |
| 2014 | $867 | $38,000 |
| 2013 | -- | $38,000 |
| 2012 | -- | $38,000 |
| 2011 | -- | $38,000 -41.5% |
| 2010 | -- | $65,000 |
| 2009 | -- | $65,000 +23.5% |
| 2008 | -- | $52,650 |
| 2007 | -- | $52,650 |
| 2006 | -- | $52,650 +30% |
| 2005 | -- | $40,500 +710% |
| 2004 | -- | $5,000 |
Find assessor info on the county website
Monthly payment
Est. payment
Payment breakdown
Explore the cost of this home by adjusting the details. Changes won't be saved.Climate risks
Neighborhood: 76179
Nearby schools
GreatSchools rating
- 8/10Eagle Mountain Elementary SchoolGrades: PK-5Distance: 3.5 mi
- 6/10Wayside Middle SchoolGrades: 6-8Distance: 7.3 mi
- 4/10Eagle Mountain High SchoolGrades: 9-12Distance: 4.7 mi
Schools provided by the listing agent
- Elementary: Eagle Mountain
- Middle: Wayside
- High: Eagle Mountain
- District: Eagle MT-Saginaw ISD
Source: NTREIS. This data may not be complete. We recommend contacting the local school district to confirm school assignments for this home.
- $530,1004 bd2 ba2.9k sqft12232 Indian Creek Dr, Fort Worth, TX 76179Off Market
- $1-- bd-- ba-- sqftIndian Creek Dr, Fort worth, TX 76179Off Market
- $691,3005 bd3 ba3.8k sqft12240 Indian Creek Dr, Fort Worth, TX 76179Off Market
- $686,7150.26 acres12432 Eagle Narrows Dr, Fort Worth, TX 76179Off Market
- $749,9005 bd4 ba4.2k sqft12428 Eagle Narrows Dr, Fort Worth, TX 76179For Sale
- $502,2003 bd2 ba2.2k sqft12225 Indian Creek Dr, Fort Worth, TX 76179Off Market
- $658,9004 bd3 ba2.7k sqft12233 Indian Creek Dr, Fort Worth, TX 76179Off Market
- $1-- bd-- ba-- sqftIndian Creek Dr, Fort worth, TX 76179Off Market
A local agent can set up tours, give advice and negotiate with sellers.
A local lender can help you make sure your offer is ready when you are.
Similar homes
- $655,0004 bd3 ba2.5k sqft5616 The Resort Blvd, Fort Worth, TX 76179For Sale
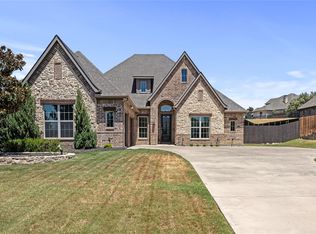 MLS ID #21359785, Jayne Carruthers. NTREIS
 - $719,9004 bd4 ba3.5k sqft12140 Indian Creek Dr, Fort Worth, TX 76179For Sale
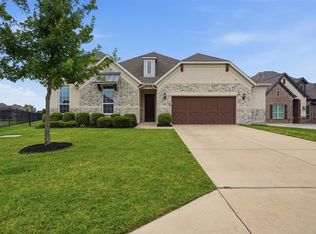 MLS ID #21230640, Peggy Martin. NTREIS
 - $650,0003 bd3 ba2.5k sqft12409 Eagle Narrows Dr, Fort Worth, TX 76179For Sale
 MLS ID #21351254, James Biedenharn. NTREIS
 - $695,0004 bd3 ba2.7k sqft12413 Eagle Narrows Dr, Fort Worth, TX 76179For Sale
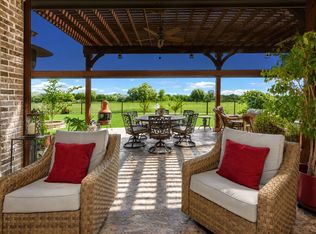 MLS ID #21286628, Vikki York. NTREIS
 - $749,9005 bd4 ba4.2k sqft12428 Eagle Narrows Dr, Fort Worth, TX 76179For SaleMLS ID #21297202, Melissa Fain. NTREIS
- $849,0004 bd5 ba3.8k sqft11525 Eagle Vista Dr, Fort Worth, TX 76179For SaleMLS ID #21303623, Aaron Jistel. NTREIS
- $665,0004 bd3 ba2.9k sqft6059 The Resort Blvd, Fort Worth, TX 76179For SaleMLS ID #21316091, Kristen Holle. NTREIS
- $894,9004 bd5 ba4.1k sqft2401 Portwood Way, Fort Worth, TX 76179For SaleMLS ID #21233641, Vikki York. NTREIS
- $675,0005 bd4 ba3.9k sqft12268 Fairway Meadows Dr, Fort Worth, TX 76179For SaleMLS ID #21307518, Cassie Croft. NTREIS
- $585,0005 bd3 ba2.8k sqft12240 Fairway Meadows Dr, Fort Worth, TX 76179For SaleMLS ID #21357974, Clint Rose. NTREIS
- $965,9004 bd4 ba3.5k sqft12601 Indian Creek Dr, Fort Worth, TX 76179For SaleMLS ID #21251527, Melissa Barnard. NTREIS
- $864,0004 bd4 ba3.4k sqft9053 Lakeside Dr, Fort Worth, TX 76179For SaleMLS ID #21178605, Kristen Holle. NTREIS
- $615,0005 bd4 ba3.5k sqft12105 Fairway Meadows Dr, Fort Worth, TX 76179For SaleMLS ID #21270478, Jennifer Powell. NTREIS
- $600,0005 bd4 ba4.2k sqft12336 Fairway Meadows Dr, Fort Worth, TX 76179For SaleMLS ID #21359050, Keith Howell. NTREIS
- $1,115,9004 bd4 ba3.8k sqft12416 Indian Creek Dr, Fort Worth, TX 76179For SaleMLS ID #21290922, Judy Brooks. NTREIS
- $419,0003 bd3 ba2.2k sqft2118 Portwood Way, Fort Worth, TX 76179For SaleMLS ID #21345264, Melissa Yusten. NTREIS
- $715,0004 bd3 ba3.1k sqft10700 San Simeon Ln, Fort Worth, TX 76179For SaleMLS ID #21263251, Raleigh Green. NTREIS
- $650,0004 bd3 ba2.3k sqft11082 Sarah Ln, Fort Worth, TX 76179For SaleMLS ID #21347459, Linda Smith. NTREIS
- $949,0003 bd4 ba3.4k sqft9549 Dickson Rd, Fort Worth, TX 76179For SaleMLS ID #21320524, John Giordano. NTREIS
- $509,0004 bd3 ba2.8k sqft10917 Swift Current Trl, Fort Worth, TX 76179For SaleMLS ID #21364587, Tabbatha Costanza Konen. NTREIS
