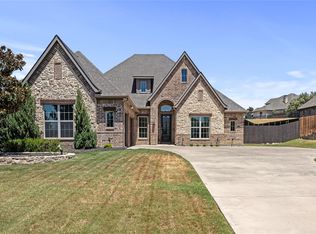
Gorgeous 4-bed, 3.5-bath home with study and game room on a half-acre lot in the gated Eagle Mountain Lake golf course community. Bright, open layout with large windows overlooking a private, wooded greenbelt meaning no rear neighbors! Kitchen boasts an abundance of counter top space with granite countertops, induction cook top, stainless-steel appliances, water filtration system and under cabinet lighting. Spacious primary suite with dual vanities, jetted tub, separate shower, and large walk-in closet. Updated backyard is an entertainer’s dream with a stunning A-frame fully equipped outdoor kitchen with Coyote grills, ice maker, residential refrigerator, and large island with gas fire feature. You’ll also enjoy a new pool with an oversized spa and enjoy relaxing in front of a stunning stone fireplace. Recent updates include all new energy efficient windows, wood tile downstairs, new AC unit, epoxy flooring in both garages featuring 3 parking spots, 8 ft fence with extended driveway to park your boat or jet skis to save on storage fees, new Generac generator, and top of the line turf. The boat ramp, golf course, and clubhouse are all within walking distance. If this backyard oasis isn’t enough, you can still enjoy the Resort community including a championship golf course, 2 pools, fitness center, lake access, tennis and basketball courts, and clubhouse – where the show Landman was filmed!
For sale
Price cut: $9.1K (7/23)
$965,900
12601 Indian Creek Dr, Fort Worth, TX 76179
4beds
3,548sqft
Single Family Residence
Built in 2006
0.57 Acres Lot
$932,700 Zestimate®
$272/sqft
$231/mo HOA
What's special
Stunning stone fireplaceHalf-acre lotWater filtration systemStainless-steel appliancesGranite countertopsWood tile downstairsLarge walk-in closet
- 114 days |
- 250 |
- 20 |
Zillow last checked:
Listing updated:
Listed by:
Melissa Barnard 0683658 817-329-9005,
Coldwell Banker Realty 817-329-9005
Source: NTREIS,MLS#: 21251527
Facts & features
Interior
Bedrooms & bathrooms
- Bedrooms: 4
- Bathrooms: 4
- Full bathrooms: 3
- 1/2 bathrooms: 1
Primary bedroom
- Features: Ceiling Fan(s), Dual Sinks, Jetted Tub, Separate Shower, Walk-In Closet(s)
- Level: First
- Dimensions: 16 x 15
Bedroom
- Features: Ceiling Fan(s), Walk-In Closet(s)
- Level: First
- Dimensions: 12 x 12
Bedroom
- Features: Ceiling Fan(s), Walk-In Closet(s)
- Level: Second
- Dimensions: 13 x 12
Bedroom
- Features: Ceiling Fan(s), Walk-In Closet(s)
- Level: Second
- Dimensions: 11 x 11
Dining room
- Level: First
- Dimensions: 13 x 11
Game room
- Features: Ceiling Fan(s)
- Level: Second
- Dimensions: 17 x 15
Living room
- Features: Ceiling Fan(s), Fireplace
- Level: First
- Dimensions: 19 x 16
Office
- Features: Built-in Features
- Level: First
- Dimensions: 11 x 13
Sunroom
- Features: Ceiling Fan(s)
- Level: First
- Dimensions: 16 x 9
Utility room
- Features: Built-in Features
- Level: First
- Dimensions: 10 x 7
Heating
- Central, Electric
Cooling
- Central Air, Ceiling Fan(s), Electric
Appliances
- Included: Dishwasher, Disposal
- Laundry: Electric Dryer Hookup, Laundry in Utility Room
Features
- Decorative/Designer Lighting Fixtures, Granite Counters, High Speed Internet, Kitchen Island, Open Floorplan, Pantry, Cable TV, Walk-In Closet(s), Wired for Sound
- Flooring: Carpet, Ceramic Tile, Engineered Hardwood
- Has basement: No
- Number of fireplaces: 1
- Fireplace features: Decorative, Stone, Wood Burning
Interior area
- Total interior livable area: 3,548 sqft
Video & virtual tour
Property
Parking
- Total spaces: 3
- Parking features: Garage, Garage Door Opener, Garage Faces Side
- Attached garage spaces: 3
Features
- Levels: Two
- Stories: 2
- Patio & porch: Covered
- Exterior features: Fire Pit, Outdoor Grill, Outdoor Kitchen, Private Yard, Rain Gutters
- Pool features: Gunite, Heated, In Ground, Pool, Pool/Spa Combo, Community
- Fencing: Wood,Wrought Iron
Lot
- Size: 0.57 Acres
- Features: Back Yard, Backs to Greenbelt/Park, Interior Lot, Lawn, Landscaped, Many Trees, Sprinkler System
Details
- Parcel number: 07301758
Construction
Type & style
- Home type: SingleFamily
- Architectural style: Traditional,Detached
- Property subtype: Single Family Residence
Materials
- Brick, Rock, Stone
- Foundation: Slab
- Roof: Composition,Shingle
Condition
- Year built: 2006
Utilities & green energy
- Sewer: Public Sewer
- Water: Public
- Utilities for property: Sewer Available, Water Available, Cable Available
Green energy
- Energy efficient items: Windows
Community & HOA
Community
- Features: Boat Facilities, Clubhouse, Curbs, Dock, Fitness Center, Golf, Lake, Playground, Park, Pool, Sidewalks, Tennis Court(s), Trails/Paths, Gated
- Security: Fire Alarm, Gated Community, Smoke Detector(s), Gated with Guard
- Subdivision: Resort On Eagle Mountain Lake
HOA
- Has HOA: Yes
- Services included: All Facilities, Maintenance Grounds
- HOA fee: $693 quarterly
- HOA name: Essex - The Resort Hoa
- HOA phone: 214-658-1908
Location
- Region: Fort Worth
Financial & listing details
- Price per square foot: $272/sqft
- Tax assessed value: $625,000
- Annual tax amount: $11,313
- Date on market: 4/30/2026
- Cumulative days on market: 114 days
- Listing terms: Cash,Conventional,FHA,USDA Loan,VA Loan
- Exclusions: TVs and wall mounts
Estimated market value
$932,700
$886,000 - $979,000
$4,750/mo
Price history
| Date | Event | Price |
|---|---|---|
| 7/23/2026 | Price change | $965,900-0.9%$272/sqft |
Source: NTREIS #21251527 Report a problem | ||
| 7/15/2026 | Listed for sale | $975,000$275/sqft |
Source: NTREIS #21251527 Report a problem | ||
| 7/10/2026 | Contingent | $975,000$275/sqft |
Source: NTREIS #21251527 Report a problem | ||
| 6/8/2026 | Price change | $975,000-0.5%$275/sqft |
Source: NTREIS #21251527 Report a problem | ||
| 4/30/2026 | Listed for sale | $980,000+45.2%$276/sqft |
Source: NTREIS #21251527 Report a problem | ||
| 10/2/2023 | Sold | -- |
Source: NTREIS #20397653 Report a problem | ||
| 8/29/2023 | Pending sale | $674,900$190/sqft |
Source: NTREIS #20397653 Report a problem | ||
| 8/18/2023 | Contingent | $674,900$190/sqft |
Source: NTREIS #20397653 Report a problem | ||
| 8/3/2023 | Listed for sale | $674,900-3.6%$190/sqft |
Source: NTREIS #20397653 Report a problem | ||
| 8/3/2023 | Listing removed | -- |
Source: NTREIS #20306105 Report a problem | ||
| 6/12/2023 | Price change | $699,900-3.4%$197/sqft |
Source: NTREIS #20306105 Report a problem | ||
| 5/17/2023 | Price change | $724,900-3.3%$204/sqft |
Source: NTREIS #20306105 Report a problem | ||
| 4/19/2023 | Listed for sale | $749,900+80.9%$211/sqft |
Source: NTREIS #20306105 Report a problem | ||
| 3/15/2016 | Sold | -- |
Source: Agent Provided Report a problem | ||
| 2/11/2016 | Pending sale | $414,500$117/sqft |
Source: Berkshire HathawayHS Worldwide #13284219 Report a problem | ||
| 12/4/2015 | Listed for sale | $414,500+15.2%$117/sqft |
Source: Berkshire HathawayHS Worldwide #13284219 Report a problem | ||
| 12/18/2013 | Listing removed | $359,900$101/sqft |
Source: KELLER WILLIAMS REALTY #11983970 Report a problem | ||
| 7/4/2013 | Price change | $359,900-1.1%$101/sqft |
Source: Keller Williams Realty #11983970 Report a problem | ||
| 4/23/2013 | Price change | $364,000-1.1%$103/sqft |
Source: Brants Realtors, Inc. #11854685 Report a problem | ||
| 10/24/2012 | Listed for sale | $368,000-13.4%$104/sqft |
Source: Brants Realtors, Inc. #11854685 Report a problem | ||
| 5/4/2008 | Listing removed | $425,000$120/sqft |
Source: NCI #10856417 Report a problem | ||
| 5/3/2008 | Price change | $425,000+18.4%$120/sqft |
Source: NCI #10856417 Report a problem | ||
| 4/29/2008 | Price change | $359,000-10.3%$101/sqft |
Source: NCI #10856417 Report a problem | ||
| 1/23/2008 | Listed for sale | $400,000$113/sqft |
Source: NCI #10856417 Report a problem | ||
Public tax history
| Year | Property taxes | Tax assessment |
|---|---|---|
| 2025 | $10,213 -10% | $625,000 -6.4% |
| 2024 | $11,344 +31.9% | $668,000 -1.7% |
| 2023 | $8,599 -13.3% | $679,364 +16.5% |
| 2022 | $9,921 +6.5% | $583,300 +29.6% |
| 2021 | $9,318 -2% | $450,000 |
| 2020 | $9,506 -1% | $450,000 |
| 2019 | $9,598 +4.5% | $450,000 +5.2% |
| 2018 | $9,181 +2.4% | $427,749 +2.9% |
| 2017 | $8,970 +8.1% | $415,710 +8.5% |
| 2016 | $8,299 +6.8% | $383,213 +9.2% |
| 2015 | $7,772 | $350,800 |
| 2014 | $7,772 | $350,800 +12.8% |
| 2013 | -- | $311,000 -3.3% |
| 2012 | -- | $321,600 +31.8% |
| 2011 | -- | $244,000 -1.5% |
| 2010 | -- | $247,700 -22.4% |
| 2009 | -- | $319,400 -21.4% |
| 2008 | -- | $406,300 +70.7% |
| 2007 | -- | $238,000 +263.6% |
| 2006 | -- | $65,450 |
| 2005 | -- | $65,450 |
| 2004 | -- | $65,450 |
| 2003 | -- | $65,450 -4.9% |
| 2002 | -- | $68,850 |
| 2001 | -- | $68,850 |
Find assessor info on the county website
Monthly payment
Est. payment
Payment breakdown
Explore the cost of this home by adjusting the details. Changes won't be saved.Climate risks
Neighborhood: 76179
Nearby schools
GreatSchools rating
- 8/10Eagle Mountain Elementary SchoolGrades: PK-5Distance: 4 mi
- 6/10Wayside Middle SchoolGrades: 6-8Distance: 7.8 mi
- 4/10Eagle Mountain High SchoolGrades: 9-12Distance: 5 mi
Schools provided by the listing agent
- Elementary: Eagle Mountain
- Middle: Wayside
- High: Eagle Mountain
- District: Eagle MT-Saginaw ISD
Source: NTREIS. This data may not be complete. We recommend contacting the local school district to confirm school assignments for this home.
- $711,0003 bd3 ba2.9k sqft12609 Indian Creek Dr, Fort Worth, TX 76179Off Market

- $881,1005 bd4 ba4.1k sqft12541 Indian Creek Dr, Fort Worth, TX 76179Off Market
- $843,3004 bd3 ba3.5k sqft12617 Indian Creek Dr, Fort Worth, TX 76179Off Market

- $961,5005 bd4 ba4.4k sqft12533 Indian Creek Dr, Fort Worth, TX 76179Off Market
- $736,400-- bd-- ba3k sqft12625 Indian Creek Dr, Fort Worth, TX 76179Off Market
- $518,6004 bd4 ba2.9k sqft12600 Indian Creek Dr, Fort Worth, TX 76179Off Market
- $897,2004 bd4 ba4k sqft12525 Indian Creek Dr, Fort Worth, TX 76179Off Market
- $--4 bd3 ba3.2k sqft12548 Indian Creek Dr, Fort Worth, TX 76179Sold
A local agent can set up tours, give advice and negotiate with sellers.
A local lender can help you make sure your offer is ready when you are.
Similar homes
- $1,115,9004 bd4 ba3.8k sqft12416 Indian Creek Dr, Fort Worth, TX 76179For Sale
 MLS ID #21290922, Judy Brooks. NTREIS
 - $995,0004 bd5 ba3.5k sqft9500 Boat Club Rd, Fort Worth, TX 76179For Sale
 MLS ID #21342046, Barbara Martin-Powell. NTREIS
 - $894,9004 bd5 ba4.1k sqft2401 Portwood Way, Fort Worth, TX 76179For Sale
 MLS ID #21233641, Vikki York. NTREIS
 - $655,0004 bd3 ba2.5k sqft5616 The Resort Blvd, Fort Worth, TX 76179For Sale
 MLS ID #21359785, Jayne Carruthers. NTREIS
 - $849,0004 bd5 ba3.8k sqft11525 Eagle Vista Dr, Fort Worth, TX 76179For SaleMLS ID #21303623, Aaron Jistel. NTREIS
- $1,000,0004 bd4 ba3.7k sqft1825 Spinnaker Ln, Azle, TX 76020For SaleMLS ID #21361791, James Keoughan. NTREIS
- $949,0003 bd4 ba3.4k sqft9549 Dickson Rd, Fort Worth, TX 76179For SaleMLS ID #21320524, John Giordano. NTREIS
- $920,0004 bd3 ba3k sqft10017 Seville Dr, Fort Worth, TX 76179For SaleMLS ID #21258434, Jen Medkief. NTREIS
- $864,0004 bd4 ba3.4k sqft9053 Lakeside Dr, Fort Worth, TX 76179For SaleMLS ID #21178605, Kristen Holle. NTREIS
- $1,110,0005 bd4 ba3.2k sqft5040 Wind Hill Ct W, Fort Worth, TX 76179For SaleMLS ID #21103219, Clayton Brants. NTREIS
- $1,125,0005 bd5 ba5.3k sqft4800 High Plains Ct, Fort Worth, TX 76179For SaleMLS ID #21239969, Kristen Holle. NTREIS
- $719,9004 bd4 ba3.5k sqft12140 Indian Creek Dr, Fort Worth, TX 76179For SaleMLS ID #21230640, Peggy Martin. NTREIS
- $600,0005 bd4 ba4.2k sqft12336 Fairway Meadows Dr, Fort Worth, TX 76179For SaleMLS ID #21359050, Keith Howell. NTREIS
- $749,9005 bd4 ba4.2k sqft12428 Eagle Narrows Dr, Fort Worth, TX 76179For SaleMLS ID #21297202, Melissa Fain. NTREIS
- $1,300,0004 bd3 ba3.7k sqft4920 Peden Rd, Fort Worth, TX 76179For SaleMLS ID #21269803, David Nealy. NTREIS
- $665,0004 bd3 ba2.9k sqft6059 The Resort Blvd, Fort Worth, TX 76179For SaleMLS ID #21316091, Kristen Holle. NTREIS
- $695,0004 bd3 ba2.7k sqft12413 Eagle Narrows Dr, Fort Worth, TX 76179For SaleMLS ID #21286628, Vikki York. NTREIS
- $1,199,0005 bd4 ba4.3k sqft6251 Paper Shell Way, Fort Worth, TX 76179For SaleMLS ID #21025446, Rick Wegman. NTREIS
- $675,0005 bd4 ba3.9k sqft12268 Fairway Meadows Dr, Fort Worth, TX 76179For SaleMLS ID #21307518, Cassie Croft. NTREIS
- $585,0005 bd3 ba2.8k sqft12240 Fairway Meadows Dr, Fort Worth, TX 76179For SaleMLS ID #21357974, Clint Rose. NTREIS
