Experience luxury lakeside living in this beautiful home overlooking Eagle Mountain Lake, located in The Resort, the prestigious 24-7 gated and guarded golf course and lake community. From the moment you enter, you're greeted by rich hardwood floors and breathtaking lake views that fill the open-concept main living area. The spacious downstairs layout features a gourmet kitchen that flows seamlessly into the living and dining areas, with sliding doors opening to an expansive flagstone patio—perfect for outdoor entertaining. The main level also offers a dedicated office, utility room, half bath, and a luxurious primary suite with stunning lake views, a spa-like en-suite bath, and an oversized custom closet. Upstairs, you'll find a large game room, additional living area, three generously sized bedrooms, two full bathrooms, and a versatile bonus room. Enjoy peaceful island living with nightly visits from deer, mesmerizing sunsets, and convenient access to the lake from the beachfront entry or from the boat dock that are both within walking distance. The low-maintenance backyard is designed for relaxation and entertaining, featuring lush turf, an extended flagstone patio, a cozy fire pit, and multiple seating areas that reach all the way to the fence line. Resort style amenities include an 18-hole golf course, private marina with boat ramp and dock, two swimming pools, fitness center, tennis and basketball courts, and a clubhouse with restaurant and bar. All this just 25 minutes from downtown Fort Worth, offering the perfect balance of serenity and convenience.
For sale
$864,000
9053 Lakeside Dr, Fort Worth, TX 76179
4beds
3,449sqft
:
Get pre-qualified$6,630/mo
Single Family Residence
Built in 2017
5,009 Square Feet Lot
$-- Zestimate®
$251/sqft
$211/mo HOA
What's special
Overlooking eagle mountain lakeRich hardwood floorsDedicated officeExtended flagstone patioThree generously sized bedroomsOversized custom closetSpa-like en-suite bath
- 170 days |
- 417 |
- 21 |
Zillow last checked:
Listing updated:
Listed by:
Kristen Holle 0716804 817-920-7700,
Keller Williams Fort Worth 817-920-7700
Source: NTREIS,MLS#: 21178605
Facts & features
Interior
Bedrooms & bathrooms
- Bedrooms: 4
- Bathrooms: 4
- Full bathrooms: 3
- 1/2 bathrooms: 1
Primary bedroom
- Features: Dual Sinks, Separate Shower, Walk-In Closet(s)
- Level: First
- Dimensions: 15 x 15
Bedroom
- Features: Walk-In Closet(s)
- Level: Second
- Dimensions: 11 x 14
Bedroom
- Features: Walk-In Closet(s)
- Level: Second
- Dimensions: 10 x 13
Bedroom
- Features: Walk-In Closet(s)
- Level: Second
- Dimensions: 12 x 13
Bonus room
- Level: Second
- Dimensions: 12 x 9
Dining room
- Level: First
- Dimensions: 15 x 10
Game room
- Level: Second
- Dimensions: 18 x 20
Kitchen
- Features: Breakfast Bar, Built-in Features, Dual Sinks, Eat-in Kitchen, Kitchen Island, Stone Counters, Walk-In Pantry
- Level: First
- Dimensions: 13 x 15
Living room
- Level: First
- Dimensions: 18 x 15
Media room
- Level: Second
- Dimensions: 15 x 18
Office
- Level: First
- Dimensions: 10 x 12
Utility room
- Features: Built-in Features
- Level: First
- Dimensions: 7 x 19
Heating
- Central, Natural Gas
Cooling
- Central Air, Electric
Appliances
- Included: Some Gas Appliances, Convection Oven, Dishwasher, Disposal, Gas Oven, Gas Range, Microwave, Plumbed For Gas, Vented Exhaust Fan, Warming Drawer
Features
- Decorative/Designer Lighting Fixtures, High Speed Internet, Smart Home, Wired for Sound
- Flooring: Carpet, Ceramic Tile, Wood
- Has basement: No
- Number of fireplaces: 1
- Fireplace features: Blower Fan, Decorative, Gas Log, Gas Starter, Stone
Interior area
- Total interior livable area: 3,449 sqft
Video & virtual tour
Property
Parking
- Total spaces: 2
- Parking features: Covered, Door-Single, Garage, Garage Door Opener
- Attached garage spaces: 2
Features
- Levels: Two
- Stories: 2
- Patio & porch: Balcony, Covered
- Exterior features: Balcony, Fire Pit
- Pool features: None
- Has view: Yes
- View description: Water
- Has water view: Yes
- Water view: Water
- Waterfront features: Lake Front
Lot
- Size: 5,009 Square Feet
- Features: Cul-De-Sac, Landscaped, Subdivision
Details
- Parcel number: 41535855
Construction
Type & style
- Home type: SingleFamily
- Architectural style: Traditional,Detached
- Property subtype: Single Family Residence
Materials
- Brick, Rock, Stone
- Foundation: Slab
- Roof: Slate,Tile
Condition
- Year built: 2017
Utilities & green energy
- Water: Community/Coop, Private
- Utilities for property: Natural Gas Available, Propane, Separate Meters, Water Available
Community & HOA
Community
- Features: Curbs
- Security: Security System Owned, Security System, Carbon Monoxide Detector(s), Fire Alarm, Smoke Detector(s), Security Lights
- Subdivision: Resort On Eagle Mountain Lake
HOA
- Has HOA: Yes
- Services included: All Facilities, Association Management, Security
- HOA fee: $632 quarterly
- HOA name: Essex Management
- HOA phone: 972-428-2030
Location
- Region: Fort Worth
Financial & listing details
- Price per square foot: $251/sqft
- Tax assessed value: $605,000
- Annual tax amount: $8,452
- Date on market: 2/12/2026
- Cumulative days on market: 302 days
- Listing terms: Cash,Conventional,FHA,VA Loan
Estimated market value
Not available
Estimated sales range
Not available
Not available
Price history
| Date | Event | Price |
|---|---|---|
| 4/21/2026 | Price change | $864,000-1.1%$251/sqft |
Source: NTREIS #21178605 Report a problem | ||
| 3/12/2026 | Price change | $874,000-1.1%$253/sqft |
Source: NTREIS #21178605 Report a problem | ||
| 2/12/2026 | Listed for sale | $884,000$256/sqft |
Source: NTREIS #21178605 Report a problem | ||
| 2/11/2026 | Listing removed | $884,000$256/sqft |
Source: NTREIS #21075876 Report a problem | ||
| 11/17/2025 | Price change | $884,000-1.7%$256/sqft |
Source: NTREIS #21075876 Report a problem | ||
| 10/2/2025 | Listed for sale | $899,000+32.2%$261/sqft |
Source: NTREIS #21075876 Report a problem | ||
| 4/6/2023 | Listing removed | -- |
Source: NTREIS #14444123 Report a problem | ||
| 3/13/2022 | Listing removed | $679,900+1.5%$197/sqft |
Source: NTREIS #14444123 Report a problem | ||
| 11/5/2021 | Sold | -- |
Source: NTREIS #14618670 Report a problem | ||
| 8/22/2021 | Pending sale | $670,000$194/sqft |
Source: NTREIS #14618670 Report a problem | ||
| 7/8/2021 | Listed for sale | $670,000-1.5%$194/sqft |
Source: NTREIS #14618670 Report a problem | ||
| 6/28/2021 | Listing removed | $679,900$197/sqft |
Source: NTREIS #14444123 Report a problem | ||
| 6/8/2021 | Price change | $679,900-2.8%$197/sqft |
Source: NTREIS #14444123 Report a problem | ||
| 5/10/2021 | Price change | $699,750-2.8%$203/sqft |
Source: NTREIS #14444123 Report a problem | ||
| 5/2/2021 | Price change | $719,900-0.6%$209/sqft |
Source: NTREIS #14444123 Report a problem | ||
| 4/14/2021 | Price change | $724,500-3.1%$210/sqft |
Source: NTREIS #14444123 Report a problem | ||
| 3/25/2021 | Price change | $747,900-0.3%$217/sqft |
Source: NTREIS #14444123 Report a problem | ||
| 2/12/2021 | Price change | $749,900-3.2%$217/sqft |
Source: NTREIS #14444123 Report a problem | ||
| 1/2/2021 | Price change | $775,000-1.3%$225/sqft |
Source: Better Homes & Gardens, Winans #14444123 Report a problem | ||
| 11/13/2020 | Price change | $784,900-1.9%$228/sqft |
Source: Better Homes & Gardens, Winans #14444123 Report a problem | ||
| 10/1/2020 | Listed for sale | $799,999+89.2%$232/sqft |
Source: Better Homes & Gardens, Winans #14444123 Report a problem | ||
| 5/8/2019 | Sold | -- |
Source: Agent Provided Report a problem | ||
| 4/24/2019 | Pending sale | $422,780$123/sqft |
Source: Taylor Morrison Realty of Texa #14015841 Report a problem | ||
| 2/3/2019 | Price change | $422,780-4.5%$123/sqft |
Source: Taylor Morrison Realty of Texa #14015841 Report a problem | ||
| 10/25/2018 | Listed for sale | $442,780$128/sqft |
Source: Taylor Morrison Report a problem | ||
Public tax history
| Year | Property taxes | Tax assessment |
|---|---|---|
| 2025 | $8,766 -10.9% | $605,000 -4.3% |
| 2024 | $9,837 -7.4% | $632,000 +10% |
| 2023 | $10,618 -6% | $574,443 +7.8% |
| 2022 | $11,302 +36.7% | $533,075 +38.7% |
| 2021 | $8,267 -2.2% | $384,208 -0.2% |
| 2020 | $8,452 -38.2% | $384,962 -37.6% |
| 2019 | $13,668 +12.5% | $616,442 +13.5% |
| 2018 | $12,149 +614.8% | $543,225 +624.3% |
| 2016 | $1,700 -32.9% | $75,000 -32.4% |
| 2015 | $2,532 | $111,000 -26% |
| 2014 | $2,532 | $150,000 |
| 2013 | -- | $150,000 |
| 2012 | -- | $150,000 |
Find assessor info on the county website
Monthly payment
Est. payment
Payment breakdown
Explore the cost of this home by adjusting the details. Changes won't be saved.Climate risks
Neighborhood: 76179
Nearby schools
GreatSchools rating
- 8/10Eagle Mountain Elementary SchoolGrades: PK-5Distance: 4.4 mi
- 6/10Wayside Middle SchoolGrades: 6-8Distance: 8.5 mi
- 4/10Eagle Mountain High SchoolGrades: 9-12Distance: 5.9 mi
Schools provided by the listing agent
- Elementary: Eaglemount
- Middle: Wayside
- High: Eagle Mountain
- District: Eagle MT-Saginaw ISD
Source: NTREIS. This data may not be complete. We recommend contacting the local school district to confirm school assignments for this home.
- $658,5004 bd-- ba3.3k sqft9049 Lakeside Dr, Fort Worth, TX 76179Off Market
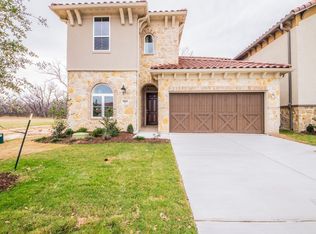
- $668,4004 bd4 ba3.5k sqft9057 Lakeside Dr, Fort Worth, TX 76179Off Market
- $1-- bd-- ba-- sqft9047 Lakeside Dr, Fort Worth, TX 76179Off Market
- $66,600-- bd-- ba-- sqft9061 Lakeside Dr, Fort Worth, TX 76179Off Market
- $2,250,0004 bd6 ba5k sqft9065 Lakeside Dr, Fort Worth, TX 76179New Construction
- $75,000-- bd-- ba-- sqft9045 Lakeside Dr, Fort Worth, TX 76179Off Market
- $1,947,600-- bd-- ba7.7k sqft9045 Lakeside Dr, Fort Worth, TX 76179Off Market
- $44,400-- bd-- ba-- sqft9060 Lakeside Dr, Fort Worth, TX 76179Off Market
A local agent can set up tours, give advice and negotiate with sellers.
A local lender can help you make sure your offer is ready when you are.
Similar homes
- $749,9005 bd4 ba4.2k sqft12428 Eagle Narrows Dr, Fort Worth, TX 76179For Sale
 MLS ID #21297202, Melissa Fain. NTREIS
 - $885,0004 bd5 ba3.5k sqft214 Wimberley Dr, Haslet, TX 76052For Sale
 MLS ID #21264029, Lily Moore. NTREIS
 - $775,0004 bd4 ba3.3k sqft535 Syracuse St, Haslet, TX 76052For Sale
 MLS ID #21340609, Ryan Ebersole. NTREIS
 - $774,5004 bd3 ba2.8k sqft317 Singing Quail Trl, Haslet, TX 76052For Sale
 MLS ID #21313134, Brad Piper. NTREIS
 - $695,0004 bd4 ba2.9k sqft111 Old Base Rd, Aurora, TX 76078For SaleMLS ID #21296232, Wendy Biondolillo. NTREIS
- $814,5004 bd3 ba2.6k sqft13310 McAllen Ln, Justin, TX 76247For SaleMLS ID #21258895, Beth Ross. NTREIS
- $--4 bd2 ba2.2k sqft1149 Superbloom Ave, Justin, TX 76247AuctionAuction.com 2
- $598,0004 bd3 ba2.7k sqft155 Rj Smith Dr, Boyd, TX 76023For SaleMLS ID #21344290, Wendy Biondolillo. NTREIS
- $879,0004 bd5 ba3.4k sqft2004 Athena Dr, Keller, TX 76248For SaleMLS ID #21277353, Shyam Shrestha. NTREIS
- $539,9004 bd3 ba2.9k sqft308 Leeward Cir, Azle, TX 76020For SaleMLS ID #21306321, Bailey Funke. NTREIS
- $875,0005 bd6 ba3.7k sqft996 Myers Park Trl, Roanoke, TX 76262For SaleMLS ID #21298645, Steve Montagna. NTREIS
- $850,0004 bd4 ba3.6k sqft915 Blueberry Way, Northlake, TX 76247For SaleMLS ID #21202731, Daniel Harker. NTREIS
- $725,0005 bd4 ba3.9k sqft1282 Meadow Rose Dr, Haslet, TX 76052For SaleMLS ID #21295600, SONIA Leonard. NTREIS
- $750,0005 bd4 ba3.4k sqft10601 Pack Saddle Trl, Fort Worth, TX 76108For SaleMLS ID #21111354, Kathy Kinney. NTREIS
- $775,0004 bd4 ba3.4k sqft4733 Valley Peak Cv, Roanoke, TX 76262For SaleMLS ID #21345510, Sandi Thomas. NTREIS
- $875,0004 bd5 ba4.1k sqft2164 Domingo Dr, Aledo, TX 76008For SaleMLS ID #21198011, Whitney Rodriguez. NTREIS
- $749,5004 bd4 ba2.8k sqft109 Aledo Pointe Dr, Aledo, TX 76008For SaleMLS ID #21267327, Allan White. NTREIS
- $554,9005 bd4 ba3.7k sqft5217 Bow Lake Trl, Fort Worth, TX 76179For SaleMLS ID #21334947, Michael Hershenberg. NTREIS
- $999,0004 bd3 ba3k sqft5750 High Mesa Dr, Justin, TX 76247For SaleMLS ID #21215783, Kimberly Drees. NTREIS
- $889,0005 bd4 ba3k sqft105 Big Sky Cir, Northlake, TX 76226For SaleMLS ID #21302875, Veronica Delic. NTREIS
