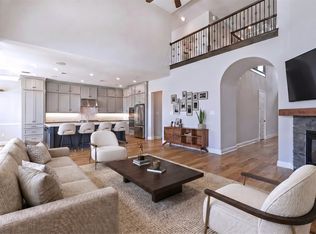
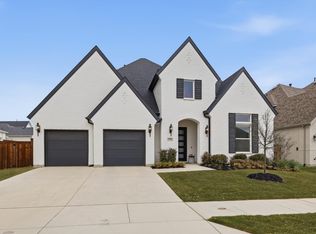
Located in Walsh within Aledo ISD, this exceptional Toll Brothers home was thoughtfully designed for those who appreciate quality, craftsmanship, and lasting value. Built in 2021 with more than $264,000 in builder upgrades, every detail was carefully selected to create a home that stands apart from typical builder inventory.
Offering 4 bedrooms and 4.5 bathrooms, each bedroom features its own private bath, while expanded living spaces provide room to live, work, and grow. The custom media room, spacious game room, upgraded cabinetry, premium countertops, designer finishes, and extensive flooring upgrades reflect a level of investment rarely found in comparable homes.
Beyond the finishes, this home was designed with the future in mind. The covered patio is stubbed for a future outdoor kitchen, the backyard is pre wired for a pool, and the property backs to green space with no rear neighbors, creating both privacy and flexibility for years to come.
Living in Walsh means access to an unmatched lifestyle, including multiple resort-style pools, two dog parks, and a state-of-the-art fitness center featuring a drop-in daycare and weekly classes. Residents also enjoy the Makerspace, complete with a woodworking shop and 3-D printer, along with miles of hike and bike trails, parks, playgrounds, tennis, pickleball and basketball courts, and a vibrant community atmosphere. HOA dues include front yard maintenance and high-speed internet, and a dedicated community lifestyle director plans events throughout the year. An on-site elementary school and convenient access to Fort Worth make it easy to balance work, recreation, and everyday living.
For buyers seeking a home that combines thoughtful design, exceptional upgrades, and long-term value, 2164 Domingo offers a rare opportunity within one of Walsh’s most desirable locations.
For sale
Price cut: $14K (6/24)
$875,000
2164 Domingo Dr, Aledo, TX 76008
4beds
4,152sqft
:
Get pre-qualified$6,205/mo
Single Family Residence
Built in 2021
8,537 Square Feet Lot
$-- Zestimate®
$211/sqft
$243/mo HOA
What's special
Designer finishesExpanded living spacesCovered patioExtensive flooring upgradesPremium countertopsCustom media roomSpacious game room
- 140 days |
- 271 |
- 13 |
Zillow last checked:
Listing updated:
Listed by:
Whitney Rodriguez 0679158 817-632-9500,
Williams Trew Real Estate 817-632-9500
Source: NTREIS,MLS#: 21198011
Facts & features
Interior
Bedrooms & bathrooms
- Bedrooms: 4
- Bathrooms: 5
- Full bathrooms: 4
- 1/2 bathrooms: 1
Primary bedroom
- Features: Ceiling Fan(s), Dual Sinks, En Suite Bathroom, Garden Tub/Roman Tub, Linen Closet
- Level: First
- Dimensions: 20 x 14
Bedroom
- Features: Ceiling Fan(s), En Suite Bathroom, Walk-In Closet(s)
- Level: First
- Dimensions: 12 x 11
Bedroom
- Features: Closet Cabinetry, Ceiling Fan(s), Walk-In Closet(s)
- Level: Second
- Dimensions: 12 x 12
Bedroom
- Features: Ceiling Fan(s), En Suite Bathroom, Walk-In Closet(s)
- Level: Second
- Dimensions: 15 x 16
Primary bathroom
- Features: Built-in Features, Dual Sinks, Double Vanity, En Suite Bathroom, Garden Tub/Roman Tub, Jack and Jill Bath, Linen Closet, Stone Counters, Sitting Area in Primary, Sink
- Level: First
- Dimensions: 1 x 1
Dining room
- Level: First
- Dimensions: 16 x 16
Other
- Features: Built-in Features, En Suite Bathroom, Stone Counters, Separate Shower
- Level: First
- Dimensions: 9 x 5
Other
- Features: Built-in Features, Linen Closet, Stone Counters
- Level: Second
- Dimensions: 1 x 1
Other
- Features: En Suite Bathroom, Stone Counters
- Level: Second
- Dimensions: 1 x 1
Game room
- Features: Ceiling Fan(s), Other
- Level: Second
- Dimensions: 18 x 17
Half bath
- Level: First
- Dimensions: 1 x 1
Kitchen
- Features: Built-in Features, Eat-in Kitchen, Kitchen Island, Pantry, Stone Counters, Walk-In Pantry
- Level: First
- Dimensions: 24 x 14
Laundry
- Features: Built-in Features, Stone Counters, Utility Sink
- Level: First
- Dimensions: 1 x 1
Living room
- Features: Ceiling Fan(s), Fireplace
- Level: First
- Dimensions: 22 x 18
Media room
- Level: Second
- Dimensions: 16 x 13
Mud room
- Features: Built-in Features
- Level: First
- Dimensions: 1 x 1
Office
- Features: Other
- Level: First
- Dimensions: 13 x 11
Other
- Features: Built-in Features
- Level: First
- Dimensions: 1 x 1
Heating
- Central, ENERGY STAR Qualified Equipment, Fireplace(s), Natural Gas, Zoned
Cooling
- Central Air, Ceiling Fan(s), Electric, ENERGY STAR Qualified Equipment
Appliances
- Included: Some Gas Appliances, Built-In Gas Range, Built-In Refrigerator, Double Oven, Dishwasher, Disposal, Gas Water Heater, Ice Maker, Microwave, Plumbed For Gas, Range, Refrigerator, Some Commercial Grade, Tankless Water Heater, Wine Cooler
- Laundry: Washer Hookup, Dryer Hookup, ElectricDryer Hookup, Laundry in Utility Room
Features
- Chandelier, Decorative/Designer Lighting Fixtures, Eat-in Kitchen, High Speed Internet, Kitchen Island, Loft, Open Floorplan, Other, Pantry, Vaulted Ceiling(s), Walk-In Closet(s), Wired for Sound
- Flooring: Hardwood, Tile
- Windows: Window Coverings
- Has basement: No
- Number of fireplaces: 1
- Fireplace features: Gas Log, Gas Starter, Living Room
Interior area
- Total interior livable area: 4,152 sqft
Video & virtual tour
Property
Parking
- Total spaces: 3
- Parking features: Covered, Garage Faces Front, Garage, Golf Cart Garage, Garage Door Opener, Kitchen Level, Tandem
- Attached garage spaces: 3
Features
- Levels: Two
- Stories: 2
- Patio & porch: Rear Porch, Front Porch, Covered
- Exterior features: Rain Gutters
- Pool features: None, Community
- Fencing: Back Yard,Fenced,Wood,Wrought Iron
Lot
- Size: 8,537 Square Feet
- Features: Back Yard, Backs to Greenbelt/Park, Interior Lot, Lawn, Landscaped, Level
Details
- Parcel number: R000112520
- Other equipment: Home Theater, Irrigation Equipment, List Available
Construction
Type & style
- Home type: SingleFamily
- Architectural style: Contemporary/Modern,Traditional,Detached
- Property subtype: Single Family Residence
Materials
- Rock, Stone, Stucco
- Foundation: Slab
- Roof: Composition,Metal,Shingle
Condition
- Year built: 2021
Utilities & green energy
- Sewer: Public Sewer
- Water: Public
- Utilities for property: Natural Gas Available, Sewer Available, Separate Meters, Underground Utilities, Water Available
Green energy
- Energy efficient items: Appliances, HVAC, Insulation
Community & HOA
Community
- Features: Dock, Fitness Center, Fishing, Lake, Playground, Park, Pickleball, Pool, Trails/Paths, Community Mailbox, Curbs, Sidewalks
- Security: Security System, Smoke Detector(s)
- Subdivision: Walsh Ranch-Quail Vly
HOA
- Has HOA: Yes
- Amenities included: Maintenance Front Yard
- Services included: All Facilities, Association Management, Internet, Maintenance Grounds, Security
- HOA fee: $243 monthly
- HOA name: Insight Assoc
- HOA phone: 817-266-7640
Location
- Region: Aledo
Financial & listing details
- Price per square foot: $211/sqft
- Annual tax amount: $16,263
- Date on market: 3/11/2026
- Cumulative days on market: 141 days
- Listing terms: Cash,Conventional,FHA,VA Loan
- Exclusions: Grill and heaters on the patio, media room furniture are all negotiable
Estimated market value
Not available
Estimated sales range
Not available
Not available
Price history
| Date | Event | Price |
|---|---|---|
| 6/24/2026 | Price change | $875,000-1.6%$211/sqft |
Source: NTREIS #21198011 Report a problem | ||
| 3/11/2026 | Listed for sale | $889,000$214/sqft |
Source: NTREIS #21198011 Report a problem | ||
Public tax history
Tax history is unavailable.
Monthly payment
Est. payment
Payment breakdown
Explore the cost of this home by adjusting the details. Changes won't be saved.Climate risks
Neighborhood: 76008
Nearby schools
GreatSchools rating
- 10/10Walsh Elementary SchoolGrades: K-5Distance: 0.2 mi
- 8/10Don R Daniel Ninth Grade CampusGrades: 9Distance: 2.8 mi
- 8/10Aledo High SchoolGrades: 10-12Distance: 2.8 mi
Schools provided by the listing agent
- Elementary: Walsh
- Middle: McAnally
- High: Aledo
- District: Aledo ISD
Source: NTREIS. This data may not be complete. We recommend contacting the local school district to confirm school assignments for this home.
- $777,500-- bd-- ba3.7k sqft2200 Domingo Dr, Aledo, TX 76008Off Market
- $656,8004 bd3 ba3.1k sqft2156 Domingo Dr, Aledo, TX 76008Off Market

- $--4 bd3 ba3.4k sqft14300 Whitewing Way, Aledo, TX 76008Sold
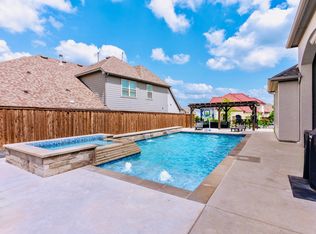
- $599,9004 bd3 ba2.6k sqft2549 Domingo Dr, Fort Worth, TX 76008New Construction
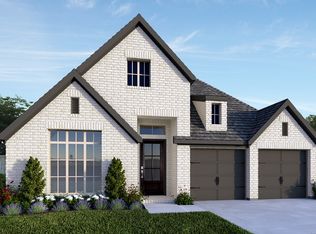
- $--4 bd5 ba3.8k sqft2201 Domingo Dr, Aledo, TX 76008Sold
- $617,9004 bd3 ba2.9k sqft14308 Whitewing Way, Aledo, TX 76008Off Market
- $--3 bd3 ba2.3k sqft2105 Offerande Dr, Aledo, TX 76008Sold
- $584,5004 bd3 ba3k sqft2205 Domingo Dr, Aledo, TX 76008Off Market
A local agent can set up tours, give advice and negotiate with sellers.
Similar homes
- $779,9004 bd5 ba3.6k sqft2212 Dunstan Dr, Aledo, TX 76008For Sale
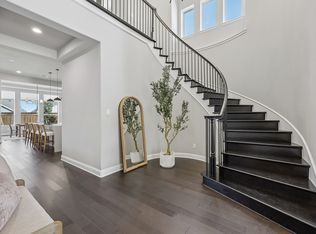 MLS ID #21292293, Holly Marsh. NTREIS
 - $849,0004 bd5 ba3.9k sqft1713 Roundtree Cir E, Aledo, TX 76008For Sale
 MLS ID #21274828, Adrianne Holland. NTREIS
 - $950,0004 bd4 ba3.9k sqft13648 Leatherstem Ln, Aledo, TX 76008For Sale
 MLS ID #21323192, Kati Van Cleave. NTREIS
 - $769,0004 bd5 ba3.4k sqft2020 Grey Bark St, Aledo, TX 76008For Sale
 MLS ID #21197937, Sarah Hardy. NTREIS
 - $925,0004 bd3 ba3.7k sqft413 Kestrel Ct, Aledo, TX 76008For SaleMLS ID #21331533, Carley Moore. NTREIS
- $685,0004 bd4 ba3.1k sqft14017 Green Hook Rd, Aledo, TX 76008For SaleMLS ID #21317430, Justin Hammond. NTREIS
- $749,0004 bd4 ba3.5k sqft2016 Roundtree Cir E, Aledo, TX 76008For SaleMLS ID #21212433, Amanda Massingill. NTREIS
- $899,0005 bd3 ba3.5k sqft224 Bearclaw Cir, Aledo, TX 76008For SaleMLS ID #21208311, Julie Baumgartner. NTREIS
- $529,0004 bd4 ba3.2k sqft2000 Crescent St, Aledo, TX 76008For SaleMLS ID #21318026, Whitney Rodriguez. NTREIS
- $670,0004 bd3 ba3.4k sqft13624 Walsh Ave, Aledo, TX 76008For SaleMLS ID #21216559, Whitney Rodriguez. NTREIS
- $690,0004 bd3 ba3.2k sqft14513 Short Ridge Ln, Aledo, TX 76008For SaleMLS ID #21337853, Jessica Montalvo. NTREIS
- $812,5004 bd4 ba3.2k sqft2109 Pleasant Run Ln, Aledo, TX 76008For SaleMLS ID #21319629, Matthew Brown. NTREIS
- $650,0004 bd3 ba2.9k sqft13613 Marys Ridge Rd, Aledo, TX 76008For SaleMLS ID #21281157, Lori Fowler. NTREIS
- $499,0004 bd4 ba2.6k sqft2117 Tolleson Dr, Aledo, TX 76008For SaleMLS ID #21193798, Chad Carlson. NTREIS
- $599,0004 bd3 ba3.1k sqft1617 Purple Thistle Ln, Aledo, TX 76008For SaleMLS ID #21266532, Carl Cooper. NTREIS
- $1,149,0005 bd6 ba4.3k sqft14537 Cedar Brook Pl, Aledo, TX 76008For SaleMLS ID #21156524, Mike Edmonds. NTREIS
- $524,9003 bd3 ba2.6k sqft1820 Roundtree Cir W, Aledo, TX 76008For SaleMLS ID #21307145, Emily Preston. NTREIS
- $759,0004 bd5 ba3.3k sqft717 Blackbird Dr, Aledo, TX 76008New ConstructionMLS ID #21309360, Janet Bishop. NTREIS
- from $594,9904 bd4 ba3.3k sqftRose Plan, Parks of Aledo, Aledo, TX 76008New ConstructionBloomfield Homes
- $1,050,0004 bd3 ba3.3k sqft12311 Bella Cirro Dr, Fort Worth, TX 76126For SaleMLS ID #21282128, Kevin Tally. NTREIS
