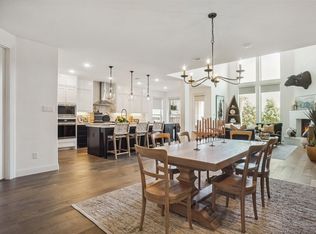
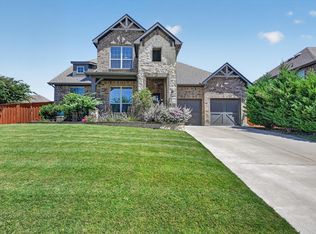
Motivated seller is offering $14,000 toward the buyer’s closing costs or to help lower their mortgage interest rate, with an accepted offer! Welcome home to this gorgeous 2-story Pin Oak floor plan by David Weekley Homes, where a striking Tudor-inspired elevation hints at the craftsmanship and character waiting inside. Tucked on a spacious home site just steps from the park, this layout was built for the way real life happens. A coveted downstairs secondary bedroom is ideal for guests or in-laws, and a dedicated home office with custom built-ins gives you a true space to focus and get things done. At the heart of the home, the open-concept kitchen shines with granite countertops, stainless steel appliances, under-cabinet lighting, and an oversized island that flows effortlessly into the family room, perfect for everything from quiet mornings to full house gatherings. Retreat to the spa-inspired Owner's Suite, complete with a luxurious Super Shower, dual vanities, and a generous walk-in closet that feels like a getaway of its own. Upstairs, a media room and game room keep everyone entertained, no matter the age. Outside, your covered back porch is the perfect front row seat for stunning Texas sunsets night after night. And the lifestyle doesn't stop at your front door. Walsh Ranch offers an incredible amenity package including a 10,000 square foot Athletic Club, resort-style pools, tennis and basketball courts, sand volleyball, more than 32 miles of hike and bike trails, a private fishing lake with kayaking, dog parks, a Makerspace, and an on-site Neighborhood Market. HOA fees even include 2 GB high-speed internet and front yard maintenance, so you can spend less time on upkeep and more time enjoying it all. Zoned to the highly acclaimed Aledo ISD with an on-site elementary school, this community truly delivers it all.
For sale
Price cut: $1K (7/26)
$599,000
1617 Purple Thistle Ln, Aledo, TX 76008
4beds
3,164sqft
:
Get pre-qualified$4,314/mo
Single Family Residence
Built in 2022
6,185 Square Feet Lot
$593,300 Zestimate®
$189/sqft
$233/mo HOA
What's special
Stainless steel appliancesSpacious home siteGranite countertopsGenerous walk-in closetLuxurious super showerGame roomMedia room
- 89 days |
- 703 |
- 53 |
Zillow last checked:
Listing updated:
Listed by:
Carl Cooper 0772439 888-519-7431,
eXp Realty, LLC 888-519-7431,
Stacy Lynch 0329792 817-908-9567,
eXp Realty, LLC
Source: NTREIS,MLS#: 21266532
Facts & features
Interior
Bedrooms & bathrooms
- Bedrooms: 4
- Bathrooms: 3
- Full bathrooms: 3
Primary bedroom
- Features: Ceiling Fan(s), En Suite Bathroom
- Level: First
- Dimensions: 14 x 16
Bedroom
- Level: First
- Dimensions: 10 x 11
Bedroom
- Level: Second
- Dimensions: 11 x 12
Bedroom
- Level: Second
- Dimensions: 13 x 12
Dining room
- Level: First
- Dimensions: 14 x 11
Kitchen
- Features: Breakfast Bar, Built-in Features, Granite Counters, Kitchen Island, Pantry
- Level: First
- Dimensions: 17 x 11
Living room
- Features: Built-in Features, Ceiling Fan(s), Fireplace
- Level: First
- Dimensions: 19 x 18
Media room
- Level: Second
- Dimensions: 14 x 14
Office
- Features: Built-in Features
- Level: First
- Dimensions: 13 x 12
Utility room
- Features: Built-in Features
- Level: First
- Dimensions: 11 x 15
Heating
- Central, Electric, Natural Gas, Zoned
Cooling
- Central Air, Ceiling Fan(s), Electric, Zoned
Appliances
- Included: Dishwasher, Electric Oven, Gas Cooktop, Disposal, Gas Water Heater, Microwave, Tankless Water Heater
- Laundry: Washer Hookup, Dryer Hookup, Laundry in Utility Room
Features
- Decorative/Designer Lighting Fixtures, Granite Counters, High Speed Internet, Kitchen Island, Open Floorplan, Pantry, Cable TV, Vaulted Ceiling(s), Wired for Data
- Flooring: Carpet, Ceramic Tile, Wood
- Windows: Shutters
- Has basement: No
- Number of fireplaces: 1
- Fireplace features: Electric
Interior area
- Total interior livable area: 3,164 sqft
Video & virtual tour
Property
Parking
- Total spaces: 2
- Parking features: Driveway, Garage
- Attached garage spaces: 2
Features
- Levels: Two
- Stories: 2
- Patio & porch: Covered
- Exterior features: Lighting, Rain Gutters
- Pool features: None
- Fencing: Wood
Lot
- Size: 6,185 Square Feet
Details
- Parcel number: R000113623
Construction
Type & style
- Home type: SingleFamily
- Architectural style: Craftsman,Traditional,Detached
- Property subtype: Single Family Residence
- Attached to another structure: Yes
Materials
- Brick
- Foundation: Slab
- Roof: Composition
Condition
- Year built: 2022
Utilities & green energy
- Utilities for property: Natural Gas Available, Separate Meters, Water Available, Cable Available
Community & HOA
Community
- Features: Community Mailbox, Curbs
- Security: Security System, Carbon Monoxide Detector(s), Fire Alarm, Smoke Detector(s)
- Subdivision: Walsh Ranch Quail Vly
HOA
- Has HOA: Yes
- Amenities included: Maintenance Front Yard
- Services included: All Facilities, Association Management, Internet, Maintenance Grounds
- HOA fee: $233 monthly
- HOA name: Insight Association Management
- HOA phone: 817-266-7640
Location
- Region: Aledo
Financial & listing details
- Price per square foot: $189/sqft
- Annual tax amount: $15,745
- Date on market: 5/13/2026
- Cumulative days on market: 90 days
- Listing terms: Cash,Conventional,1031 Exchange,FHA,VA Loan
Estimated market value
$593,300
$564,000 - $623,000
$4,180/mo
Price history
| Date | Event | Price |
|---|---|---|
| 7/26/2026 | Price change | $599,000-0.2%$189/sqft |
Source: NTREIS #21266532 Report a problem | ||
| 7/3/2026 | Price change | $600,000-1.5%$190/sqft |
Source: NTREIS #21266532 Report a problem | ||
| 5/13/2026 | Listed for sale | $609,000-16%$192/sqft |
Source: NTREIS #21266532 Report a problem | ||
| 11/10/2022 | Sold | -- |
Source: NTREIS #14760802 Report a problem | ||
| 4/26/2022 | Pending sale | $725,032$229/sqft |
Source: NTREIS #14760802 Report a problem | ||
| 4/22/2022 | Price change | $725,032+0.7%$229/sqft |
Source: NTREIS #14760802 Report a problem | ||
| 3/25/2022 | Price change | $720,032-0.1%$228/sqft |
Source: NTREIS #14760802 Report a problem | ||
| 3/16/2022 | Listed for sale | $720,582$228/sqft |
Source: NTREIS #14760802 Report a problem | ||
| 3/9/2022 | Pending sale | $720,582$228/sqft |
Source: NTREIS #14760802 Report a problem | ||
| 3/4/2022 | Price change | $720,582+3.6%$228/sqft |
Source: NTREIS #14760802 Report a problem | ||
| 2/17/2022 | Listed for sale | $695,582$220/sqft |
Source:  David Weekley Homes Report a problem David Weekley Homes Report a problem | ||
Public tax history
Tax history is unavailable.
Monthly payment
Est. payment
Payment breakdown
Explore the cost of this home by adjusting the details. Changes won't be saved.Climate risks
Neighborhood: 76008
Nearby schools
GreatSchools rating
- 10/10Walsh Elementary SchoolGrades: K-5Distance: 0.6 mi
- 8/10Don R Daniel Ninth Grade CampusGrades: 9Distance: 3 mi
- 8/10Aledo High SchoolGrades: 10-12Distance: 3 mi
Schools provided by the listing agent
- Elementary: Walsh
- Middle: Aledo
- High: Aledo
- District: Aledo ISD
Source: NTREIS. This data may not be complete. We recommend contacting the local school district to confirm school assignments for this home.
- $--4 bd3 ba2.9k sqft1621 Purple Thistle Ln, Aledo, TX 76008Sold
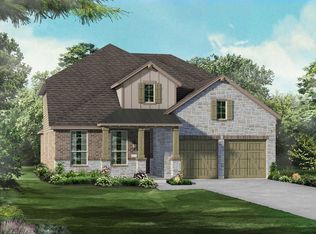
- $558,3004 bd2 ba2k sqft1625 Purple Thistle, Aledo, TX 76008Off Market
- $558,0004 bd2 ba2k sqft1608 Narita Bnd Ln, Aledo, TX 76008Off Market

- $821,4004 bd5 ba3.6k sqft1600 Narita Bnd, Aledo, TX 76008Off Market
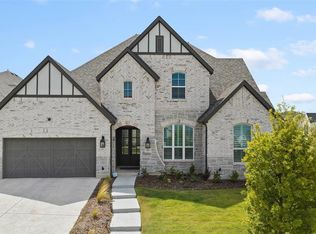
- $450,6003 bd2 ba2k sqft1612 Narita Bnd Dr, Aledo, TX 76008Off Market
- $608,3004 bd3 ba3.2k sqft1608 Narita Bend Ln, Fort Worth, TX 76008Off Market
- $--5 bd6 ba4.6k sqft1629 Purple Thistle Ln, Aledo, TX 76008Sold
- $445,5003 bd2 ba2k sqft1612 Narita Bend Dr, Fort Worth, TX 76008Off Market
A local agent can set up tours, give advice and negotiate with sellers.
A local lender can help you make sure your offer is ready when you are.
Similar homes
- $599,0003 bd3 ba2.9k sqft13908 Walsh Ave, Aledo, TX 76008For Sale
 MLS ID #21317021, Rusty Collins. NTREIS
 - $649,0004 bd3 ba2.9k sqft13613 Marys Ridge Rd, Aledo, TX 76008For Sale
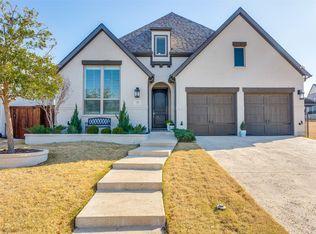 MLS ID #21281157, Lori Fowler. NTREIS
 - $515,0004 bd3 ba2.9k sqft15040 Belclaire Ave, Aledo, TX 76008For Sale
 MLS ID #21344106, Mark Cabal. NTREIS
 - $674,0004 bd4 ba3.1k sqft14017 Green Hook Rd, Aledo, TX 76008For Sale
 MLS ID #21317430, Justin Hammond. NTREIS
 - $690,0004 bd3 ba3.2k sqft14513 Short Ridge Ln, Aledo, TX 76008For SaleMLS ID #21337853, Jessica Montalvo. NTREIS
- $670,0004 bd3 ba3.4k sqft13624 Walsh Ave, Aledo, TX 76008For SaleMLS ID #21216559, Whitney Rodriguez. NTREIS
- $679,0003 bd3 ba3.2k sqft13616 Walsh Ave, Aledo, TX 76008For SaleMLS ID #21248426, Elise Sessions. NTREIS
- $720,0004 bd3 ba3k sqft2009 Roundtree Cir, Aledo, TX 76008For SaleMLS ID #21316801, Tracy Wiley. NTREIS
- $600,0004 bd4 ba3.5k sqft111 Kingfisher Ln, Aledo, TX 76008For SaleMLS ID #21299288, Sara Watkins. NTREIS
- $514,9003 bd3 ba2.6k sqft1820 Roundtree Cir W, Aledo, TX 76008For SaleMLS ID #21307145, Emily Preston. NTREIS
- $750,0005 bd5 ba3.6k sqft2301 Sandlin Dr, Aledo, TX 76008For SaleMLS ID #21198589, Tommy Dyer. NTREIS
- $779,9004 bd5 ba3.6k sqft2212 Dunstan Dr, Aledo, TX 76008For SaleMLS ID #21292293, Holly Marsh. NTREIS
- $625,0005 bd4 ba3.1k sqft109 Portales Dr, Aledo, TX 76008For SaleMLS ID #21292832, Aaron Valencia. NTREIS
- $749,5004 bd4 ba2.8k sqft109 Aledo Pointe Dr, Aledo, TX 76008For SaleMLS ID #21267327, Allan White. NTREIS
- $749,0004 bd4 ba3.5k sqft2016 Roundtree Cir E, Aledo, TX 76008For SaleMLS ID #21212433, Amanda Massingill. NTREIS
- $769,0004 bd5 ba3.4k sqft2020 Grey Bark St, Aledo, TX 76008For SaleMLS ID #21197937, Sarah Hardy. NTREIS
- $785,0004 bd5 ba3.5k sqft13753 Green Elm Rd, Aledo, TX 76008For SaleMLS ID #21212866, Susie Fitzgerald. NTREIS
- $459,9004 bd3 ba2.7k sqft15113 Gladstone Dr, Aledo, TX 76008For SaleMLS ID #21049547, Rusty Collins. NTREIS
- $849,0004 bd5 ba3.9k sqft1713 Roundtree Cir E, Aledo, TX 76008For SaleMLS ID #21274828, Adrianne Holland. NTREIS
- $875,0004 bd5 ba4.1k sqft2164 Domingo Dr, Aledo, TX 76008For SaleMLS ID #21198011, Whitney Rodriguez. NTREIS
