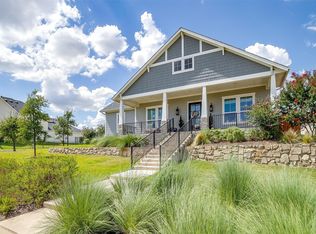
Experience luxury living at 13908 Walsh Avenue in the award-winning Walsh Ranch community and highly acclaimed Aledo ISD. Built by Drees Custom Homes, this beautifully designed 3-bedroom, 3-full bath home offers approximately 2,991 square feet of thoughtfully crafted living space, blending sophisticated design with everyday comfort.
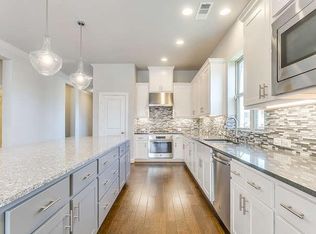
Loaded with premium upgrades, this exceptional home features rich wood flooring throughout the main living areas and the primary suite, an expansive open-concept layout, and a stunning glass sliding patio door that fully retracts into the wall, creating a seamless transition between indoor and outdoor living. The chef's kitchen boasts quartz countertops, a large center island, stainless steel appliances, abundant cabinetry, and a walk-in pantry, making it the perfect space for entertaining.
The private primary suite offers a spa-inspired bath with dual vanities, an oversized walk-in shower, and a spacious walk-in closet. A dedicated home office provides the ideal work-from-home space, while two additional bedrooms and two full baths offer comfort and privacy for family or guests.
Additional upgrades include epoxy-coated garage floors and a rear-entry garage, enhancing both functionality and curb appeal. Enjoy relaxing on the covered patio overlooking the private backyard.
Living in Walsh means enjoying resort-style amenities including multiple pools, a state-of-the-art fitness center, tennis and pickleball courts, miles of hike and bike trails, parks, playgrounds, stocked lakes, Makerspace, dog parks, Walsh Village Market, year-round community events, and high-speed fiber internet included with the HOA.
Luxury finishes, exceptional upgrades, and an unmatched community lifestyle make 13908 Walsh Avenue a rare opportunity in one of North Texas' premier master-planned communities.
For sale
Price cut: $21K (7/17)
$599,000
13908 Walsh Ave, Aledo, TX 76008
3beds
2,991sqft
Single Family Residence
Built in 2018
7,492 Square Feet Lot
$593,500 Zestimate®
$200/sqft
$218/mo HOA
What's special
Dedicated home officeLuxury finishesEpoxy-coated garage floorsStainless steel appliancesQuartz countertopsOversized walk-in showerSpacious walk-in closet
- 67 days
- 568
- 21
Likely to sell faster than
Zillow last checked:
Listing updated:
Listed by:
Rusty Collins 0684768 817-613-4960,
Collins Real Estate Group 817-613-4960
Source: NTREIS,MLS#: 21317021
Facts & features
Interior
Bedrooms & bathrooms
- Bedrooms: 3
- Bathrooms: 3
- Full bathrooms: 3
Primary bedroom
- Features: Dual Sinks, Double Vanity, En Suite Bathroom, Garden Tub/Roman Tub, Separate Shower, Walk-In Closet(s)
- Level: First
- Dimensions: 15 x 19
Bedroom
- Features: Walk-In Closet(s)
- Level: First
- Dimensions: 13 x 13
Bedroom
- Features: En Suite Bathroom, Walk-In Closet(s)
- Level: First
- Dimensions: 13 x 11
Kitchen
- Features: Built-in Features, Eat-in Kitchen, Pantry, Stone Counters
- Level: First
- Dimensions: 17 x 14
Laundry
- Features: Built-in Features, Stone Counters, Utility Sink
- Level: First
- Dimensions: 10 x 6
Living room
- Features: Fireplace
- Level: First
- Dimensions: 0 x 0
Office
- Level: First
- Dimensions: 13 x 13
Heating
- Central
Cooling
- Central Air
Appliances
- Included: Dishwasher, Gas Cooktop, Disposal, Gas Oven, Tankless Water Heater
- Laundry: Washer Hookup, Dryer Hookup, Laundry in Utility Room
Features
- Wet Bar, Chandelier, Decorative/Designer Lighting Fixtures, Eat-in Kitchen, High Speed Internet, Kitchen Island, Open Floorplan, Pantry, Smart Home, Cable TV, Walk-In Closet(s), Wired for Sound
- Flooring: Carpet, Ceramic Tile, Tile, Wood
- Has basement: No
- Number of fireplaces: 1
- Fireplace features: Gas Log
Interior area
- Total interior livable area: 2,991 sqft
Video & virtual tour
Property
Parking
- Total spaces: 2
- Parking features: Alley Access, Door-Single, Driveway, Garage, Garage Door Opener, Garage Faces Rear
- Attached garage spaces: 2
Features
- Levels: One
- Stories: 1
- Pool features: None, Community
- Fencing: Fenced,Wood
Lot
- Size: 7,492 Square Feet
- Features: Interior Lot, Subdivision, Sprinkler System
Details
- Parcel number: R000104881
Construction
Type & style
- Home type: SingleFamily
- Architectural style: Traditional,Detached
- Property subtype: Single Family Residence
Materials
- Rock, Stone, Stucco
- Roof: Composition,Shingle
Condition
- Resale
- Year built: 2018
Utilities & green energy
- Sewer: Public Sewer
- Water: Public
- Utilities for property: Natural Gas Available, Sewer Available, Separate Meters, Underground Utilities, Water Available, Cable Available
Community & HOA
Community
- Features: Dock, Fitness Center, Fishing, Lake, Park, Pickleball, Pool, Tennis Court(s), Trails/Paths, Curbs, Sidewalks
- Security: Security System, Carbon Monoxide Detector(s), Fire Alarm
- Subdivision: Walsh Ranch Quail Vly
HOA
- Has HOA: Yes
- Amenities included: Maintenance Front Yard
- Services included: All Facilities, Association Management, Internet, Maintenance Grounds
- HOA fee: $218 monthly
- HOA name: Rpg
- HOA phone: 817-870-5030
Location
- Region: Aledo
Financial & listing details
- Price per square foot: $200/sqft
- Tax assessed value: $697,250
- Annual tax amount: $16,312
- Date on market: 6/30/2026
- Cumulative days on market: 66 days
- Listing terms: Cash,Conventional,FHA,VA Loan
Estimated market value
$593,500
$564,000 - $623,000
$4,129/mo
Price history
| Date | Event | Price |
|---|---|---|
| 9/5/2026 | Listed for sale | $599,000$200/sqft |
Source: NTREIS #21317021 Report a problem | ||
| 8/29/2026 | Contingent | $599,000$200/sqft |
Source: NTREIS #21317021 Report a problem | ||
| 7/17/2026 | Price change | $599,000-3.4%$200/sqft |
Source: NTREIS #21317021 Report a problem | ||
| 6/30/2026 | Listed for sale | $620,000$207/sqft |
Source: NTREIS #21317021 Report a problem | ||
Public tax history
| Year | Property taxes | Tax assessment |
|---|---|---|
| 2025 | $9,967 +3.2% | $697,250 -0.6% |
| 2024 | $9,659 +12% | $701,790 |
| 2023 | $8,628 -14.4% | $701,790 +32.9% |
| 2022 | $10,078 -2.2% | $528,250 |
| 2021 | $10,300 -5.9% | $528,250 |
| 2020 | $10,940 -0.2% | $528,250 |
| 2019 | $10,957 +570.1% | $528,250 +613.9% |
| 2018 | $1,635 | $74,000 |
Find assessor info on the county website
Monthly payment
Est. payment
Payment breakdown
Explore the cost of this home by adjusting the details. Changes won't be saved.Climate risks
Neighborhood: 76008
Nearby schools
Schools provided by the listing agent
- Elementary: Walsh
- Middle: McAnally
- High: Aledo
- District: Aledo ISD
Source: NTREIS. This data may not be complete. We recommend contacting the local school district to confirm school assignments for this home.

Similar homes
- $665,0004 bd3 ba3.2k sqft13713 Green Hook Rd, Aledo, TX 76008For Sale
 MLS ID #21371956, John Zimmerman. NTREIS
 - $580,0004 bd3 ba2.5k sqft244 Observation Dr N, Aledo, TX 76008For Sale
 MLS ID #21375897, Shayla Johnston. NTREIS
 - $665,0003 bd3 ba3.2k sqft13616 Walsh Ave, Aledo, TX 76008For Sale
 MLS ID #21248426, Elise Sessions. NTREIS
 - $499,9003 bd3 ba2.6k sqft1820 Roundtree Cir W, Aledo, TX 76008For Sale
 MLS ID #21307145, Emily Preston. NTREIS
