MULTIPLE OFFERS. Please submit all offers by Wed March 18th at 6pm CST. Perfectly positioned on a beautiful hilltop in the heart of Walsh, this exceptional home offers what may be the most convenient and walkable location in the entire community.From your front door, you can easily walk to Walsh Marketplace, Walsh Elementary School, the neighborhood gym, the main resort-style pool, sports courts, dog parks, and miles of scenic hiking and biking trails. Instead of navigating the long, winding streets deeper into the neighborhood, this home provides quick and easy access in and out of Walsh while still enjoying everything the community offers.
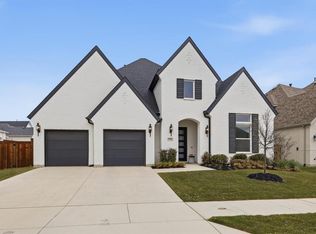
Situated on a rare quarter-acre lot, the property offers more space and openness than many homes in the neighborhood, so you don’t feel tightly surrounded by neighboring houses. The elevated setting and larger lot create a sense of space and privacy that is hard to find within the community.
Relax on the beautiful elevated front porch overlooking the hills, the perfect place to enjoy morning coffee or evening sunsets while taking in the peaceful views.
Inside, the home has been meticulously maintained and thoughtfully upgraded, featuring high-end finishes, elegant details, and a bright open layout designed for comfortable living and entertaining. The kitchen and living areas flow seamlessly together with abundant natural light, creating a warm and inviting atmosphere throughout.
The flexible three-bedroom layout offers ideal space for families, professionals working from home, or guests, while maintaining an efficient and comfortable floor plan.
Every detail of this home reflects pride of ownership, from the upgraded finishes and fixtures to the beautifully maintained interior and exterior spaces.
Located near the entrance of Walsh, this home provides the rare advantage of true walkability to the community’s most popular amenities while avoiding the long drives and congestion deeper inside the neighborhood
Sold
Price Unknown
13912 Walsh Ave, Aledo, TX 76008
3beds
3,121sqft
Single Family Residence
Built in 2019
9,147 Square Feet Lot
$645,200 Zestimate®
$--/sqft
$4,508 Estimated rent
Home value
$645,200
$600,000 - $697,000
$4,508/mo
Zestimate® history
Owner options
List your home for rent
$4,508/mo
Rent Zestimate®
Find your next renter with Zillow Rental Manager. Plus, with online applications, you can quickly screen prospective tenants – for free.
$4,508/mo
Rent Zestimate®
Refinance and save
$243/mo
Est. payment
Refinancing to a lower rate could help reduce your monthly payments and save thousands over the life of the loan.
$243/mo
Est. payment
Explore your selling options
Work with a Zillow partner agent
Leverage their expertise and Zillow's premium Showcase listings to get your home seen by more buyers.
Get startedList with your own agent
Get your home in front of millions of buyers by listing it on Zillow.
Learn how to do itSell it yourself
Take full control of how buyers see your home on Zillow by listing For Sale by Owner (FSBO).
List your homeWhat's special
Rare quarter-acre lotHigh-end finishesElegant detailsUpgraded finishes and fixtures
Zillow last checked:
Listing updated:
Listed by:
Amber Sustala 0713873 817-731-8466,
Briggs Freeman Sotheby's Int'l 817-731-8466
Bought with:
Jordan Karnes
Brix Realty
Source: NTREIS,MLS#: 21192712
Facts & features
Interior
Bedrooms & bathrooms
- Bedrooms: 3
- Bathrooms: 4
- Full bathrooms: 3
- 1/2 bathrooms: 1
Primary bedroom
- Features: Dual Sinks, Double Vanity, Garden Tub/Roman Tub, Separate Shower, Walk-In Closet(s)
- Level: First
- Dimensions: 11 x 17
Bedroom
- Features: Walk-In Closet(s)
- Level: First
- Dimensions: 14 x 12
Bedroom
- Features: Walk-In Closet(s)
- Level: First
- Dimensions: 16 x 15
Den
- Level: First
- Dimensions: 19 x 11
Dining room
- Level: First
- Dimensions: 11 x 14
Other
- Features: Built-in Features
- Level: First
- Dimensions: 8 x 5
Other
- Features: Built-in Features
- Level: First
- Dimensions: 8 x 5
Half bath
- Level: First
- Dimensions: 6 x 5
Kitchen
- Features: Built-in Features, Butler's Pantry, Eat-in Kitchen, Kitchen Island, Stone Counters, Walk-In Pantry
- Level: First
- Dimensions: 20 x 11
Living room
- Level: First
- Dimensions: 0 x 0
Utility room
- Features: Built-in Features, Utility Sink
- Level: First
- Dimensions: 9 x 8
Heating
- Central, Natural Gas, Zoned
Cooling
- Attic Fan, Central Air, Ceiling Fan(s), Electric, Zoned
Appliances
- Included: Double Oven, Dishwasher, Electric Oven, Gas Cooktop, Disposal, Gas Water Heater, Microwave, Some Commercial Grade, Tankless Water Heater, Vented Exhaust Fan, Wine Cooler
Features
- Built-in Features, Dry Bar, High Speed Internet, Smart Home
- Flooring: Carpet, Wood
- Has basement: No
- Number of fireplaces: 1
- Fireplace features: Gas Log, Gas Starter
Interior area
- Total interior livable area: 3,121 sqft
Property
Parking
- Total spaces: 2
- Parking features: Garage, Garage Door Opener
- Attached garage spaces: 2
Features
- Levels: One
- Stories: 1
- Patio & porch: Covered
- Exterior features: Rain Gutters
- Pool features: None
- Fencing: Metal,Wood,Wrought Iron
Lot
- Size: 9,147 Square Feet
- Features: Back Yard, Corner Lot, Lawn
Details
- Parcel number: R000104880
Construction
Type & style
- Home type: SingleFamily
- Architectural style: Detached
- Property subtype: Single Family Residence
Materials
- Foundation: Slab
- Roof: Composition
Condition
- Year built: 2019
Utilities & green energy
- Sewer: Public Sewer
- Water: Public
- Utilities for property: Natural Gas Available, Sewer Available, Separate Meters, Underground Utilities, Water Available
Community & HOA
Community
- Features: Curbs, Sidewalks
- Security: Security System, Fire Alarm, Smoke Detector(s)
- Subdivision: Walsh Ranch Quail Vly
HOA
- Has HOA: Yes
- Services included: All Facilities, Maintenance Grounds, Maintenance Structure
- HOA fee: $243 monthly
- HOA name: RPG
- HOA phone: 817-870-5030
Location
- Region: Aledo
Financial & listing details
- Tax assessed value: $695,000
- Annual tax amount: $15,155
- Date on market: 2/27/2026
- Cumulative days on market: 20 days
- Listing terms: Cash,Conventional,FHA,VA Loan
Price history
| Date | Event | Price |
|---|---|---|
| 4/16/2026 | Sold | -- |
Source: NTREIS #21192712 Report a problem | ||
| 3/24/2026 | Pending sale | $639,000$205/sqft |
Source: NTREIS #21192712 Report a problem | ||
| 3/20/2026 | Contingent | $639,000$205/sqft |
Source: NTREIS #21192712 Report a problem | ||
| 3/4/2026 | Price change | $639,000-5.3%$205/sqft |
Source: NTREIS #21192712 Report a problem | ||
| 2/27/2026 | Listed for sale | $675,000$216/sqft |
Source: NTREIS #21192712 Report a problem | ||
| 1/17/2026 | Listing removed | $675,000$216/sqft |
Source: NTREIS #21087621 Report a problem | ||
| 10/14/2025 | Listed for sale | $675,000$216/sqft |
Source: NTREIS #21001128 Report a problem | ||
| 10/11/2025 | Contingent | $675,000$216/sqft |
Source: NTREIS #21001128 Report a problem | ||
| 9/13/2025 | Price change | $675,000-3.4%$216/sqft |
Source: NTREIS #21001128 Report a problem | ||
| 7/16/2025 | Listed for sale | $699,000$224/sqft |
Source: NTREIS #21001128 Report a problem | ||
Public tax history
| Year | Property taxes | Tax assessment |
|---|---|---|
| 2025 | -- | $695,000 -4.6% |
| 2024 | $9,448 +12.2% | $728,880 |
| 2023 | $8,418 -9.4% | $728,880 +38.1% |
| 2022 | $9,293 -4.3% | $527,900 |
| 2021 | $9,709 -0.2% | $527,900 +12.4% |
| 2020 | $9,730 +533.9% | $469,790 +534.9% |
| 2019 | $1,535 -6.1% | $74,000 |
| 2018 | $1,635 | $74,000 |
Find assessor info on the county website
Neighborhood: 76008
Nearby homes
- $599,0003 bd3 ba2.9k sqft13908 Walsh Ave, Aledo, TX 76008For Sale

- $--3 bd3 ba2.5k sqft13904 Walsh Ave, Aledo, TX 76008Sold

- $434,6003 bd2 ba2k sqft13900 Walsh Ave, Aledo, TX 76008Off Market
- $743,7004 bd5 ba3.4k sqft2020 Grey Bark St, Aledo, TX 76008Off Market
- $461,300-- bd-- ba2k sqft14008 Walsh Ave, Aledo, TX 76008Off Market
- $--4 bd3 ba3k sqft14004 Walsh Ave, Aledo, TX 76008Sold
- $612,1004 bd3 ba2.9k sqft2016 Bending Oak, Aledo, TX 76008Off Market
- $522,8004 bd4 ba2.8k sqft2020 Bending Oak, Aledo, TX 76008Off Market
Nearby schools
GreatSchools rating
- 10/10Walsh Elementary SchoolGrades: K-5Distance: 0.2 mi
- 8/10Don R Daniel Ninth Grade CampusGrades: 9Distance: 3.1 mi
- 8/10Aledo High SchoolGrades: 10-12Distance: 3.2 mi
Schools provided by the listing agent
- Elementary: Walsh
- Middle: McAnally
- High: Aledo
- District: Aledo ISD
Source: NTREIS. This data may not be complete. We recommend contacting the local school district to confirm school assignments for this home.
Get a cash offer in 3 minutes
Find out how much your home could sell for in as little as 3 minutes with a no-obligation cash offer.
Estimated market value
$645,200
Get a cash offer in 3 minutes
Find out how much your home could sell for in as little as 3 minutes with a no-obligation cash offer.
Estimated market value
$645,200
- Texas
- Parker County
- Aledo
- 76008
- 13912 Walsh Ave
