MASSIVE PRICE REDUCTION. Sellers are building a new home and are motivated. **Buyers can receive 1% towards closing costs when preferred lender is used!!**
Welcome to this highly-upgraded Toll Brothers home in the heart of Walsh Ranch, just a 5-minute walk to the lake and surrounded by the community's incredible amenities. This home feels BRAND NEW! The owners have taken exceptional care of every square inch of this home.
From the moment you step inside, you're greeted by soaring 20-foot ceilings in the entry and living room, a grand winding staircase, and stunning wood floors that create a truly unforgettable first impression. The thoughtfully designed floor plan continues with 11-foot ceilings in the kitchen, 13-foot ceilings in the bedrooms, and a private office enclosed with beautiful French doors.
The heart of the home is the massive chef's kitchen, featuring a breathtaking 9.9-foot x 5.2-foot Calacatta quartz waterfall island, abundant workspace, gigantic walk-in pantry, and a premium $12K GE refrigerator with lifetime warranty included.
Retreat to the spacious primary suite conveniently located on the main floor, while upstairs offers generous secondary bedrooms and room for everyone to spread out. Wine enthusiasts will appreciate the dedicated wine cellar...a rare and sophisticated feature that elevates the home's entertaining potential.
Enjoy a huge backyard with plenty of room to play, entertain, or relax. The swing set can stay with the home if wanted. Additional upgrades include 2 Rinnai tankless water heaters, providing efficient and reliable hot water throughout.
Luxury, craftsmanship, and location come together in this exceptional Walsh Ranch residence. With dramatic ceiling heights, designer finishes, real hardwood floors throughout, an impressive list of upgrades, and one of the community's most desirable locations near the lake, this is a home that truly stands apart.
All information is deemed accurate and reliable. Buyer to verify all.
Pending
Price cut: $14K (10/2)
$750,000
2212 Dunstan Dr, Aledo, TX 76008
4beds
3,655sqft
Single Family Residence
Built in 2022
7,666 Square Feet Lot
$738,600 Zestimate®
$205/sqft
$243/mo HOA
What's special
Designer finishesReal hardwood floors throughoutAbundant workspaceStunning wood floorsDedicated wine cellarGrand winding staircaseGigantic walk-in pantry
- 35 days
- 334
- 23
Likely to sell faster than
Zillow last checked:
Listing updated:
Listed by:
Holly Marsh 0787403 801-391-4387,
Real Broker, LLC 855-450-0442
Source: NTREIS,MLS#: 21388327
Facts & features
Interior
Bedrooms & bathrooms
- Bedrooms: 4
- Bathrooms: 5
- Full bathrooms: 4
- 1/2 bathrooms: 1
Primary bedroom
- Features: Ceiling Fan(s), Double Vanity, Garden Tub/Roman Tub, Linen Closet, Walk-In Closet(s)
- Level: First
- Dimensions: 16 x 14
Bedroom
- Features: Walk-In Closet(s)
- Level: Second
- Dimensions: 15 x 11
Bedroom
- Level: Second
- Dimensions: 12 x 12
Bedroom
- Level: Second
- Dimensions: 12 x 11
Dining room
- Level: First
- Dimensions: 16 x 12
Game room
- Level: Second
- Dimensions: 17 x 17
Kitchen
- Features: Kitchen Island, Pantry, Walk-In Pantry
- Level: First
- Dimensions: 20 x 14
Living room
- Features: Ceiling Fan(s), Fireplace
- Level: First
- Dimensions: 18 x 17
Office
- Level: First
- Dimensions: 13 x 11
Heating
- Central, Zoned
Cooling
- Central Air, Ceiling Fan(s), Zoned
Appliances
- Included: Electric Oven, Gas Cooktop
Features
- Built-in Features, Dry Bar, Decorative/Designer Lighting Fixtures, Double Vanity, Eat-in Kitchen, High Speed Internet, Kitchen Island, Open Floorplan, Pantry, Cable TV, Walk-In Closet(s)
- Flooring: Carpet, Hardwood, Tile
- Has basement: No
- Number of fireplaces: 1
- Fireplace features: Gas Log, Living Room
Interior area
- Total interior livable area: 3,655 sqft
Video & virtual tour
Property
Parking
- Total spaces: 2
- Parking features: Driveway, Garage Faces Front, Garage, Garage Door Opener
- Attached garage spaces: 2
Features
- Levels: Two
- Stories: 2
- Patio & porch: Covered
- Exterior features: Private Yard, Rain Gutters
- Pool features: None
- Fencing: Wood
Lot
- Size: 7,666 Square Feet
- Features: Interior Lot
Details
- Parcel number: R000112658
Construction
Type & style
- Home type: SingleFamily
- Architectural style: Contemporary/Modern,Detached
- Property subtype: Single Family Residence
Materials
- Rock, Stone, Stucco
- Foundation: Slab
- Roof: Composition
Condition
- Resale
- Year built: 2022
Utilities & green energy
- Sewer: Public Sewer
- Water: Public
- Utilities for property: Electricity Connected, Natural Gas Available, Sewer Available, Separate Meters, Water Available, Cable Available
Community & HOA
Community
- Features: Community Mailbox, Sidewalks
- Security: Fire Sprinkler System, Smoke Detector(s)
- Subdivision: Walsh Ranch Quail Vly
HOA
- Has HOA: Yes
- Amenities included: Maintenance Front Yard
- Services included: All Facilities, Association Management, Internet, Maintenance Grounds
- HOA fee: $243 monthly
- HOA name: Insight Association Management
- HOA phone: 214-494-6000
Location
- Region: Aledo
Financial & listing details
- Price per square foot: $205/sqft
- Annual tax amount: $17,780
- Date on market: 9/16/2026
- Cumulative days on market: 123 days
- Listing terms: Cash,Conventional,1031 Exchange,FHA,VA Loan
- Exclusions: Washer; Dryer; TV's (all negotiable)
Estimated market value
$738,600
$702,000 - $776,000
$4,651/mo
Price history
| Date | Event | Price |
|---|---|---|
| 10/8/2026 | Pending sale | $750,000$205/sqft |
Source: NTREIS #21388327 Report a problem | ||
| 10/2/2026 | Price change | $750,000-1.8%$205/sqft |
Source: NTREIS #21388327 Report a problem | ||
| 9/16/2026 | Listed for sale | $764,000-0.1%$209/sqft |
Source: NTREIS #21388327 Report a problem | ||
| 9/16/2026 | Listing removed | $764,900$209/sqft |
Source: NTREIS #21292293 Report a problem | ||
| 8/28/2026 | Price change | $764,900-1.9%$209/sqft |
Source: NTREIS #21292293 Report a problem | ||
| 7/15/2026 | Price change | $779,900-2.5%$213/sqft |
Source: NTREIS #21292293 Report a problem | ||
| 6/4/2026 | Listed for sale | $799,900-5.9%$219/sqft |
Source: NTREIS #21292293 Report a problem | ||
| 5/8/2024 | Sold | -- |
Source: NTREIS #20490808 Report a problem | ||
| 4/18/2024 | Pending sale | $849,995$233/sqft |
Source: NTREIS #20490808 Report a problem | ||
| 12/7/2023 | Listed for sale | $849,995$233/sqft |
Source: NTREIS #20490808 Report a problem | ||
Public tax history
Tax history is unavailable.
Monthly payment
Est. payment
Payment breakdown
Explore the cost of this home by adjusting the details. Changes won't be saved.Climate risks
Neighborhood: 76008
Nearby schools
Schools provided by the listing agent
- Elementary: Walsh
- Middle: Aledo
- High: Aledo
- District: Aledo ISD
Source: NTREIS. This data may not be complete. We recommend contacting the local school district to confirm school assignments for this home.


Similar homes
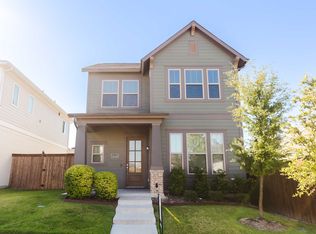
- $799,0004 bd5 ba4.1k sqft2164 Domingo Dr, Aledo, TX 76008For Sale
 MLS ID #21368804, Whitney Rodriguez. NTREIS
 - $775,0005 bd4 ba3.5k sqft2325 Offerande Dr, Aledo, TX 76008For Sale
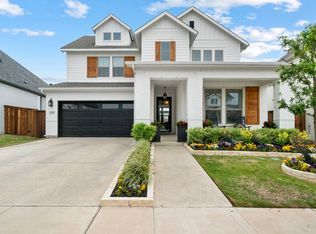 MLS ID #21391695, Jonathan Cook. NTREIS
 - $639,0004 bd4 ba2.9k sqft1913 Bending Oak St, Aledo, TX 76008For Sale
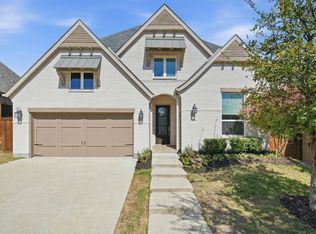 MLS ID #21412907, Rebecca Deluca. NTREIS
 - $819,0004 bd5 ba3.9k sqft1713 Roundtree Cir E, Aledo, TX 76008For Sale
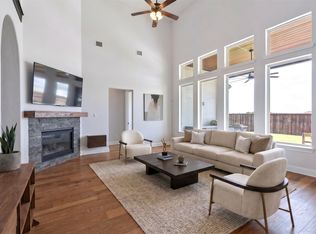 MLS ID #21274828, Adrianne Holland. NTREIS
