Well-appointed, one-story home in The Bluff's at Parks of Aledo. The curb appeal, period charm, Tudor lines and sitting porch set the stage for all this home has to offer in one of Aledo's most popular front-yard communities. The dramatic foyer provides an impressive space for art and leads to the generously sized main living, dining & kitchen nestled deep in the heart of the home. A study nook with barn door sits off of the main living space. The kitchen offers a 6 burner gas range, expansive island and beverage station or bar area. An abundance of natural light invites you to relax a while. Oversized primary suite with vaulted ceiling. The primary bath with it's luxurious features boasts a very large walk-in shower and closet and provides access to the laundry room for convenience. Three large secondary bedrooms + a flex room for a study, play room, office, or whatever best suits your needs. Coveted Aledo schools. Close proximity to stunning views, killer sunsets and popular hike & bike trails.
For sale
$699,000
950 Highlands Ave, Aledo, TX 76008
4beds
3,411sqft
Single Family Residence
Built in 2024
9,234 Square Feet Lot
$-- Zestimate®
$205/sqft
$50/mo HOA
What's special
Well-appointed one-story homePeriod charmSitting porchTudor linesAbundance of natural lightDramatic foyerVery large walk-in shower
- 6 days
- 325
- 32
Likely to sell faster than
Zillow last checked:
Listing updated:
Listed by:
Jeffries Anderson 0588436 817-523-9113,
League Real Estate 817-523-9113,
Lori Beal 0634103 817-822-2937,
League Real Estate
Source: NTREIS,MLS#: 21404459
Facts & features
Interior
Bedrooms & bathrooms
- Bedrooms: 4
- Bathrooms: 3
- Full bathrooms: 3
Primary bedroom
- Features: Walk-In Closet(s)
- Level: First
- Dimensions: 20 x 17
Bedroom
- Level: First
- Dimensions: 16 x 11
Bedroom
- Level: First
- Dimensions: 16 x 11
Bedroom
- Level: First
- Dimensions: 18 x 11
Primary bathroom
- Level: First
- Dimensions: 16 x 8
Dining room
- Level: First
- Dimensions: 16 x 11
Other
- Level: First
- Dimensions: 12 x 5
Other
- Level: First
- Dimensions: 11 x 5
Kitchen
- Level: First
- Dimensions: 22 x 15
Living room
- Level: First
- Dimensions: 28 x 19
Office
- Level: First
- Dimensions: 16 x 11
Storage room
- Level: First
- Dimensions: 7 x 5
Utility room
- Level: First
- Dimensions: 8 x 9
Heating
- Central
Cooling
- Central Air
Appliances
- Included: Dishwasher, Disposal
- Laundry: Laundry in Utility Room
Features
- Chandelier, Decorative/Designer Lighting Fixtures, Eat-in Kitchen, Kitchen Island, Open Floorplan, Walk-In Closet(s)
- Flooring: Carpet, Ceramic Tile
- Windows: Window Coverings
- Has basement: No
- Number of fireplaces: 1
- Fireplace features: Gas Log
Interior area
- Total interior livable area: 3,411 sqft
Video & virtual tour
Property
Parking
- Total spaces: 2
- Parking features: Garage
- Attached garage spaces: 2
Features
- Levels: One
- Stories: 1
- Patio & porch: Covered
- Exterior features: Rain Gutters
- Pool features: None
- Fencing: Wood
Lot
- Size: 9,234 Square Feet
- Features: Interior Lot, Subdivision, Sprinkler System
Details
- Parcel number: R000116908
Construction
Type & style
- Home type: SingleFamily
- Architectural style: Traditional,Detached
- Property subtype: Single Family Residence
Materials
- Brick
- Foundation: Slab
- Roof: Composition
Condition
- Resale
- Year built: 2024
Utilities & green energy
- Sewer: Public Sewer
- Water: Public
- Utilities for property: Sewer Available, Water Available
Community & HOA
Community
- Features: Playground, Park, Sidewalks, Trails/Paths
- Subdivision: Parks Of Aledo Bluffs
HOA
- Has HOA: Yes
- Services included: All Facilities, Association Management
- HOA fee: $600 annually
- HOA name: Secure Association Mgmt
- HOA phone: 940-497-7328
Location
- Region: Aledo
Financial & listing details
- Price per square foot: $205/sqft
- Tax assessed value: $511,430
- Annual tax amount: $13,040
- Date on market: 10/6/2026
- Cumulative days on market: 7 days
- Listing terms: Cash,Conventional,FHA,VA Loan
Estimated market value
Not available
Estimated sales range
Not available
Not available
Price history
| Date | Event | Price |
|---|---|---|
| 10/6/2026 | Listed for sale | $699,000+3.6%$205/sqft |
Source: NTREIS #21404459 Report a problem | ||
| 3/14/2025 | Sold | -- |
Source: NTREIS #20820259 Report a problem | ||
| 2/15/2025 | Pending sale | $675,000$198/sqft |
Source: NTREIS #20820259 Report a problem | ||
| 2/3/2025 | Contingent | $675,000$198/sqft |
Source: NTREIS #20820259 Report a problem | ||
| 1/18/2025 | Listed for sale | $675,000+3.8%$198/sqft |
Source: NTREIS #20820259 Report a problem | ||
| 11/21/2024 | Listing removed | $650,000-7%$191/sqft |
Source: NTREIS #20636933 Report a problem | ||
| 8/28/2024 | Price change | $699,000-4.9%$205/sqft |
Source: NTREIS #20636933 Report a problem | ||
| 8/16/2024 | Price change | $735,000-0.1%$215/sqft |
Source: NTREIS #20636933 Report a problem | ||
| 8/9/2024 | Price change | $736,000-1.3%$216/sqft |
Source: NTREIS #20636933 Report a problem | ||
| 7/15/2024 | Price change | $746,000-2.6%$219/sqft |
Source: NTREIS #20636933 Report a problem | ||
| 6/7/2024 | Listed for sale | $766,000$225/sqft |
Source: NTREIS #20636933 Report a problem | ||
Public tax history
| Year | Property taxes | Tax assessment |
|---|---|---|
| 2025 | $9,519 +727.9% | $511,430 +874.2% |
| 2024 | $1,150 +0.7% | $52,500 |
| 2023 | $1,141 -9.1% | $52,500 |
| 2022 | $1,255 +1344.3% | $52,500 +1138.2% |
| 2021 | $87 | $4,240 |
Find assessor info on the county website
Monthly payment
Est. payment
Payment breakdown
Explore the cost of this home by adjusting the details. Changes won't be saved.Climate risks
Neighborhood: 76008
Nearby schools
Schools provided by the listing agent
- Elementary: Coder
- Middle: McAnally
- High: Aledo
- District: Aledo ISD
Source: NTREIS. This data may not be complete. We recommend contacting the local school district to confirm school assignments for this home.

Similar homes
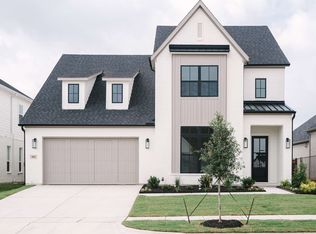
- $690,0004 bd4 ba3.3k sqft855 Highlands Ave, Aledo, TX 76008For Sale
 MLS ID #21315232, Tracey Pritchard. NTREIS
 - $769,0004 bd4 ba3.3k sqft109 Harlan Ct, Aledo, TX 76008For Sale
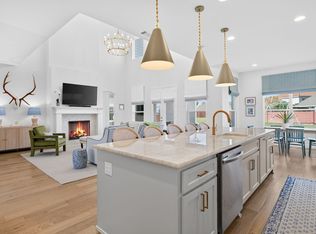 MLS ID #21345122, Jennifer Jacocks. NTREIS
 - $569,9004 bd3 ba2.8k sqft540 Point Vista Dr, Aledo, TX 76008For Sale
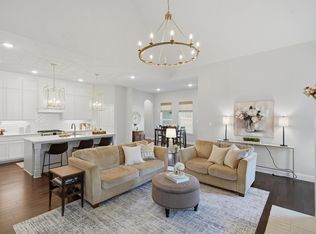 MLS ID #21354697, Teresa Hill. NTREIS
 - $630,0004 bd3 ba3.4k sqft100 Grey Stone St, Aledo, TX 76008For Sale
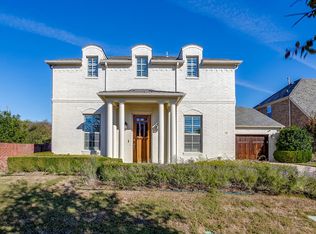 MLS ID #21106751, Brandon Phillips. NTREIS
