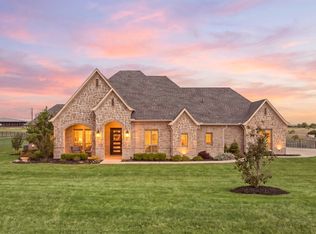
Set on over two acres in Bear Creek Ranch, this Caliber Homes Churchill pairs distinctive architecture with a floor plan designed for the way you actually live. Inside, soaring ceilings and abundant natural light create an impressive sense of space, while warm hardwood floors and carefully selected finishes keep the home inviting. The kitchen makes a statement with custom cabinetry, an oversized range, designer tile, pot filler and substantial wood vent hood, opening naturally to the main living and dining spaces. A dedicated study features dramatic millwork, built-in cabinetry and a vaulted ceiling. The private primary suite includes a beautifully finished bath with freestanding tub, walk-in shower, dual vanities and generous storage. Two additional bedrooms are located on the main level, while the oversized fourth bedroom and full bath upstairs create a flexible guest retreat or bonus space. Outside, the expansive covered patio with wood-plank ceiling and fireplace takes full advantage of the peaceful acreage setting and wide-open views. A 3-car split garage completes this 3,308 sq ft home in Aledo ISD.
New construction
$1,029,999
7008 Bruce Trl, Aledo, TX 76008
4beds
3,361sqft
Single Family Residence
Built in 2026
2.01 Acres Lot
$1,022,200 Zestimate®
$306/sqft
$125/mo HOA
What's special
Warm hardwood floorsAbundant natural lightDedicated studyVaulted ceilingBeautifully finished bathFreestanding tubSoaring ceilings
- 5 days
- 373
- 47
Likely to sell faster than
Zillow last checked:
Listing updated:
Listed by:
Deana Barns 0599512 281-300-1118,
Barns Brokerage, Inc 281-300-1118
Source: NTREIS,MLS#: 21395984
Facts & features
Interior
Bedrooms & bathrooms
- Bedrooms: 4
- Bathrooms: 4
- Full bathrooms: 3
- 1/2 bathrooms: 1
Primary bedroom
- Features: Ceiling Fan(s), Walk-In Closet(s)
- Level: First
- Dimensions: 16 x 14
Bedroom
- Features: Ceiling Fan(s), Walk-In Closet(s)
- Level: First
- Dimensions: 13 x 12
Bedroom
- Features: Ceiling Fan(s), Walk-In Closet(s)
- Level: First
- Dimensions: 13 x 12
Bedroom
- Features: Ceiling Fan(s), En Suite Bathroom, Walk-In Closet(s)
- Level: Second
- Dimensions: 17 x 17
Dining room
- Level: First
- Dimensions: 12 x 12
Kitchen
- Features: Built-in Features, Kitchen Island, Pantry
- Level: First
- Dimensions: 12 x 18
Laundry
- Features: Built-in Features
- Level: First
- Dimensions: 7 x 12
Living room
- Features: Ceiling Fan(s), Fireplace
- Level: First
- Dimensions: 20 x 18
Office
- Level: First
- Dimensions: 13 x 12
Heating
- Heat Pump
Cooling
- Central Air, Ceiling Fan(s), Electric
Appliances
- Included: Dishwasher, Gas Cooktop, Disposal, Microwave
Features
- Decorative/Designer Lighting Fixtures, Kitchen Island, Open Floorplan
- Flooring: Carpet, Ceramic Tile, Engineered Hardwood
- Has basement: No
- Number of fireplaces: 2
- Fireplace features: Wood Burning
Interior area
- Total interior livable area: 3,361 sqft
Video & virtual tour
Property
Parking
- Total spaces: 3
- Parking features: Driveway, Garage, Garage Door Opener, Garage Faces Side
- Attached garage spaces: 3
Features
- Levels: One and One Half
- Pool features: None
Lot
- Size: 2.01 Acres
Details
- Parcel number: R000128884
Construction
Type & style
- Home type: SingleFamily
- Architectural style: Farmhouse,Modern,Detached
- Property subtype: Single Family Residence
Materials
- Brick, Fiber Cement
- Foundation: Slab
- Roof: Composition
Condition
- Under Construction
- New construction: Yes
- Year built: 2026
Utilities & green energy
- Sewer: Aerobic Septic
- Water: Well
- Utilities for property: Propane, Septic Available, Water Available
Community & HOA
Community
- Features: Gated
- Security: Carbon Monoxide Detector(s), Fire Sprinkler System, Gated Community
- Subdivision: Bear Creek Ranch Ph
HOA
- Has HOA: Yes
- Services included: All Facilities, Maintenance Grounds
- HOA fee: $1,500 annually
- HOA name: Bear Creek Ranch Hoa
- HOA phone: 817-865-3377
Location
- Region: Aledo
Financial & listing details
- Price per square foot: $306/sqft
- Annual tax amount: $4,874
- Date on market: 9/25/2026
- Listing terms: Cash,Conventional,VA Loan
Estimated market value
$1,022,200
$971,000 - $1.07M
$4,818/mo
Price history
| Date | Event | Price |
|---|---|---|
| 9/25/2026 | Listed for sale | $1,029,999$306/sqft |
Source: NTREIS #21395984 Report a problem | ||
| 8/21/2026 | Listing removed | $1,029,999$306/sqft |
Source: NTREIS #21126015 Report a problem | ||
| 7/24/2026 | Listed for sale | $1,029,999-3.2%$306/sqft |
Source: NTREIS #21126015 Report a problem | ||
| 12/8/2025 | Listed for sale | $1,064,458$317/sqft |
Source: NTREIS #21126015 Report a problem | ||
Public tax history
Tax history is unavailable.
Monthly payment
Est. payment
Payment breakdown
Explore the cost of this home by adjusting the details. Changes won't be saved.Climate risks
Neighborhood: 76008
Nearby schools
Schools provided by the listing agent
- Elementary: Stuard
- Middle: Aledo
- High: Aledo
- District: Aledo ISD
Source: NTREIS. This data may not be complete. We recommend contacting the local school district to confirm school assignments for this home.


Similar homes
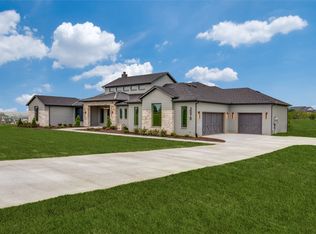
- $980,0004 bd4 ba3.4k sqft202 Palo Duro, Aledo, TX 76008For Sale
 MLS ID #21396052, Shayla Johnston. NTREIS
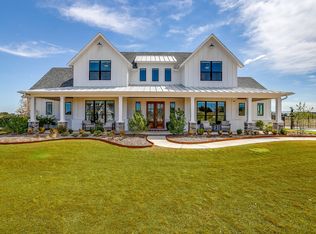
 - $795,0004 bd3 ba3.1k sqft1009 Tobey Ct, Aledo, TX 76008For Sale
 MLS ID #21396620, Kirstine Openshaw. NTREIS
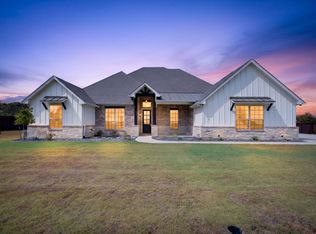
 - $1,049,0004 bd3 ba3.5k sqft7736 Laura Lake Ln, Fort Worth, TX 76126For Sale
 MLS ID #21346410, Sherri Aaron. NTREIS
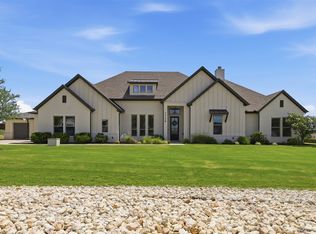
 - $849,5005 bd3 ba3.4k sqft108 Bearclaw Cir, Aledo, TX 76008For Sale
 MLS ID #21231708, Jamie Adams. NTREIS
