Welcome to Bear Creek Ranch in highly regarded Aledo ISD, where timeless design meets thoughtful functionality in this stunning Lincoln Plan by Caliber Homes. Offering approximately 3,986 square feet, this single-story home is designed for both everyday comfort and elevated entertaining.
The open-concept layout features a spacious family room that flows seamlessly into the kitchen and breakfast area, creating an ideal gathering space. The private owner’s retreat is thoughtfully positioned and includes a spa-inspired bath and generous walk-in closet. Additional spaces include a dedicated study, game room, and a large covered patio that extends the living space outdoors.
With four bedrooms, three and a half baths, and a three-car garage with additional workshop space, this home delivers flexibility and functionality. Built with full foam insulation and Caliber Homes’ signature attention to quality, craftsmanship, and enduring design, this property offers exceptional value in one of Aledo’s premier communities.
Sold
Price Unknown
2078 Hidden Bluff Dr, Aledo, TX 76008
4beds
3,986sqft
Single Family Residence
Built in 2026
2.7 Acres Lot
$1,302,000 Zestimate®
$--/sqft
$5,617 Estimated rent
Home value
$1,302,000
$1.24M - $1.37M
$5,617/mo
Zestimate® history
Owner options
List your home for rent
$5,617/mo
Rent Zestimate®
Find your next renter with Zillow Rental Manager. Plus, with online applications, you can quickly screen prospective tenants – for free.
$5,617/mo
Rent Zestimate®
Refinance and save
$1,500/mo
Est. payment
Refinancing to a lower rate could help reduce your monthly payments and save thousands over the life of the loan.
$1,500/mo
Est. payment
Explore your selling options
Work with a Zillow partner agent
Leverage their expertise and Zillow's premium Showcase listings to get your home seen by more buyers.
Get startedList with your own agent
Get your home in front of millions of buyers by listing it on Zillow.
Learn how to do itSell it yourself
Take full control of how buyers see your home on Zillow by listing For Sale by Owner (FSBO).
List your homeWhat's special
Spacious family roomDedicated studyFour bedroomsIdeal gathering spaceTimeless designThoughtful functionalityGenerous walk-in closet
Zillow last checked:
Listing updated:
Listed by:
Deana Barns 0599512 281-300-1118,
Barns Brokerage, Inc 281-300-1118
Bought with:
Non-Represented Buyer
WACO ASSOCIATION OF REALTORS
Source: NTREIS,MLS#: 21194496
Facts & features
Interior
Bedrooms & bathrooms
- Bedrooms: 4
- Bathrooms: 4
- Full bathrooms: 3
- 1/2 bathrooms: 1
Primary bedroom
- Features: Ceiling Fan(s), En Suite Bathroom, Separate Shower, Walk-In Closet(s)
- Level: First
- Dimensions: 15 x 17
Bedroom
- Features: Ceiling Fan(s), En Suite Bathroom, Walk-In Closet(s)
- Level: First
- Dimensions: 12 x 14
Bedroom
- Features: Ceiling Fan(s), En Suite Bathroom, Walk-In Closet(s)
- Level: First
- Dimensions: 13 x 13
Bedroom
- Features: Ceiling Fan(s), En Suite Bathroom, Walk-In Closet(s)
- Level: First
- Dimensions: 13 x 13
Primary bathroom
- Features: Double Vanity, En Suite Bathroom, Separate Shower
- Level: First
- Dimensions: 13 x 13
Breakfast room nook
- Features: Eat-in Kitchen
- Level: First
- Dimensions: 20 x 13
Game room
- Features: Ceiling Fan(s)
- Level: First
- Dimensions: 14 x 20
Kitchen
- Features: Kitchen Island, Pot Filler, Stone Counters
- Level: First
- Dimensions: 20 x 12
Living room
- Features: Ceiling Fan(s), Fireplace
- Level: First
- Dimensions: 20 x 16
Office
- Level: First
- Dimensions: 13 x 11
Utility room
- Features: Built-in Features, Utility Room, Utility Sink
- Level: First
- Dimensions: 10 x 10
Heating
- Heat Pump
Cooling
- Central Air, Ceiling Fan(s), Electric
Appliances
- Included: Dishwasher, Gas Cooktop, Disposal, Refrigerator
- Laundry: Laundry in Utility Room, In Hall
Features
- Decorative/Designer Lighting Fixtures, Kitchen Island, Open Floorplan, Pantry, Vaulted Ceiling(s), Walk-In Closet(s)
- Flooring: Hardwood, Tile
- Has basement: No
- Number of fireplaces: 1
- Fireplace features: Gas Starter, Living Room, Propane, Wood Burning
Interior area
- Total interior livable area: 3,986 sqft
Property
Parking
- Total spaces: 3
- Parking features: Door-Single, Driveway, Epoxy Flooring, Garage Faces Front, Garage, Garage Door Opener, Private, Garage Faces Side
- Attached garage spaces: 3
- Has uncovered spaces: Yes
Features
- Levels: One
- Stories: 1
- Patio & porch: Covered
- Exterior features: Rain Gutters
- Pool features: None
- Fencing: None
Lot
- Size: 2.7 Acres
- Features: Acreage, Cleared, Interior Lot, Landscaped, Native Plants, Subdivision, Sprinkler System, Few Trees
- Residential vegetation: Brush
Details
- Parcel number: R000128864
- Other equipment: Other
Construction
Type & style
- Home type: SingleFamily
- Architectural style: Detached
- Property subtype: Single Family Residence
Materials
- Brick, Fiber Cement, Metal Siding, Rock, Stone
- Foundation: Slab
- Roof: Composition
Condition
- New construction: Yes
- Year built: 2026
Utilities & green energy
- Sewer: Aerobic Septic
- Water: Well
- Utilities for property: Propane, Septic Available, Water Available
Green energy
- Energy efficient items: Appliances, HVAC, Lighting, Thermostat
- Water conservation: Low-Flow Fixtures
Community & HOA
Community
- Features: Gated
- Security: Gated Community
- Subdivision: BEAR CREEK RANCH PH III
HOA
- Has HOA: Yes
- Services included: Association Management
- HOA fee: $1,500 annually
- HOA name: ear Creek Ranch HOA Phase III
- HOA phone: 817-865-3377
Location
- Region: Aledo
Financial & listing details
- Date on market: 3/2/2026
- Listing terms: Cash,Conventional,Contract,VA Loan
Price history
| Date | Event | Price |
|---|---|---|
| 5/7/2026 | Sold | -- |
Source: NTREIS #21194496 Report a problem | ||
| 4/19/2026 | Pending sale | $1,302,406$327/sqft |
Source: NTREIS #21194496 Report a problem | ||
| 3/3/2026 | Contingent | $1,302,406$327/sqft |
Source: NTREIS #21194496 Report a problem | ||
| 3/2/2026 | Listed for sale | $1,302,406$327/sqft |
Source: NTREIS #21194496 Report a problem | ||
Public tax history
Tax history is unavailable.
Neighborhood: 76008
Nearby homes
- $285,0002.32 Acres2028 Hidden Bluff Dr, Aledo, TX 76008Lot/Land

- $275,0002.03 Acres2032 Hidden Bluff Dr, Aledo, TX 76008Lot/Land
- $--2.06 Acres2036 Hidden Bluff Dr, Aledo, TX 76008Sold
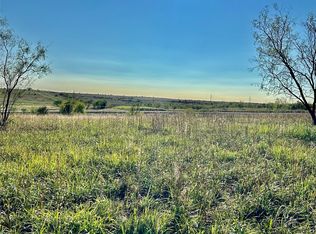
- $250,0002.59 Acres2085 Hidden Bluff Dr, Aledo, TX 76008Lot/Land

- $--4 bd4 ba3.6k sqft7012 Bruce Trl, Aledo, TX 76008Sold
- $1,064,4584 bd4 ba3.3k sqft7008 Bruce Trl, Aledo, TX 76008New Construction
- $--2.09 Acres2040 Hidden Bluff Dr, Aledo, TX 76008Sold
- $335,0002.57 Acres2027 Hidden Bluff Dr, Aledo, TX 76008Lot/Land
Nearby schools
GreatSchools rating
- 10/10Stuard Elementary SchoolGrades: K-5Distance: 3.2 mi
- 8/10Don R Daniel Ninth Grade CampusGrades: 9Distance: 5.8 mi
- 8/10Aledo High SchoolGrades: 10-12Distance: 5.9 mi
Schools provided by the listing agent
- Elementary: Stuard
- Middle: Aledo
- High: Aledo
- District: Aledo ISD
Source: NTREIS. This data may not be complete. We recommend contacting the local school district to confirm school assignments for this home.
Get a cash offer in 3 minutes
Find out how much your home could sell for in as little as 3 minutes with a no-obligation cash offer.
Estimated market value
$1,302,000
Get a cash offer in 3 minutes
Find out how much your home could sell for in as little as 3 minutes with a no-obligation cash offer.
Estimated market value
$1,302,000
- Texas
- Parker County
- Cresson
- 76008
- 2078 Hidden Bluff Dr
Nearby cities
Nearby zip codes
Other Cresson Topics
