Nestled on 2 private acres in the community of Bear Creek Ranch in Aledo, this Modified Cape May Signature Series new construction will offer 3,677 sq ft of luxury living with 4 bedrooms, 3.5 baths, a dedicated study, game room, and an impressive 4-car garage. The striking exterior will feature painted brick in Beige, English Cobblestone natural stone, stucco accents, black-framed windows, and an 8-ft iron front door beneath Black architectural shingles. A covered porch with stained beadboard ceilings completes the curb appeal. Inside, a dramatic barrel ceiling entry flows into full arch openings, 8-ft doors, and engineered hardwood floors throughout. The chef's kitchen will boast two islands, Granite, custom cabinets, a 36in gas cooktop, double oven, drawer microwave, and an apron sink. The living room will feature four pine box beams and a gas fireplace with white oak floating mantel. The primary suite will include a Dutch vault ceiling, two walk-in closets, and a spa wet room with beach entry shower, linear drain, Quartz finishes, and a 66in Jetta Knox soaker tub. A 4th bedroom will have its own ensuite. Highlights include open cell foam insulation, 14 SEER HVAC, epoxy garage floors, and a 12,500 sq ft landscaping package. Schedule a tour and make this future masterpiece yours!
Sold
Price Unknown
7012 Bruce Trl, Aledo, TX 76008
4beds
3,677sqft
Single Family Residence
Built in 2026
2.02 Acres Lot
$1,132,200 Zestimate®
$--/sqft
$5,191 Estimated rent
Home value
$1,132,200
Estimated sales range
Not available
$5,191/mo
Zestimate® history
Owner options
List your home for rent
$5,191/mo
Rent Zestimate®
Find your next renter with Zillow Rental Manager. Plus, with online applications, you can quickly screen prospective tenants – for free.
$5,191/mo
Rent Zestimate®
Refinance and save
$1,500/mo
Est. payment
Refinancing to a lower rate could help reduce your monthly payments and save thousands over the life of the loan.
$1,500/mo
Est. payment
Explore your selling options
Work with a Zillow partner agent
Leverage their expertise and Zillow's premium Showcase listings to get your home seen by more buyers.
Get startedList with your own agent
Get your home in front of millions of buyers by listing it on Zillow.
Learn how to do itSell it yourself
Take full control of how buyers see your home on Zillow by listing For Sale by Owner (FSBO).
List your homeWhat's special
Engineered hardwood floors throughoutFull arch openingsBlack-framed windowsQuartz finishesEnglish cobblestone natural stoneDramatic barrel ceiling entryBlack architectural shingles
Zillow last checked:
Listing updated:
Listed by:
Kacey Huggins (682)459-3456,
Keller Williams Brazos West 817-279-6996
Bought with:
Micaela Johnson, 0776842
Burt Ladner Real Estate LLC
Source: NTREIS,MLS#: 21233119
Facts & features
Interior
Bedrooms & bathrooms
- Bedrooms: 4
- Bathrooms: 4
- Full bathrooms: 3
- 1/2 bathrooms: 1
Primary bedroom
- Features: Built-in Features, Ceiling Fan(s), Dual Sinks, En Suite Bathroom, Garden Tub/Roman Tub, Separate Shower, Walk-In Closet(s)
- Level: First
- Dimensions: 19 x 13
Primary bedroom
- Features: Ceiling Fan(s), En Suite Bathroom
- Level: First
- Dimensions: 13 x 12
Bedroom
- Features: Ceiling Fan(s), Split Bedrooms, Walk-In Closet(s)
- Level: First
- Dimensions: 10 x 12
Bedroom
- Features: Ceiling Fan(s), Split Bedrooms, Walk-In Closet(s)
- Level: First
- Dimensions: 11 x 12
Game room
- Level: First
- Dimensions: 18 x 17
Kitchen
- Features: Breakfast Bar, Built-in Features, Eat-in Kitchen, Kitchen Island, Stone Counters, Walk-In Pantry
- Level: First
- Dimensions: 16 x 17
Laundry
- Features: Built-in Features, Stone Counters, Utility Sink
- Level: First
- Dimensions: 12 x 6
Living room
- Features: Built-in Features, Ceiling Fan(s), Fireplace
- Level: First
- Dimensions: 21 x 20
Mud room
- Features: Closet
- Level: First
- Dimensions: 8 x 6
Office
- Level: First
- Dimensions: 11 x 14
Heating
- Central, Electric, Fireplace(s)
Cooling
- Central Air, Ceiling Fan(s), Electric
Appliances
- Included: Double Oven, Dishwasher, Gas Cooktop, Microwave, Vented Exhaust Fan
Features
- Decorative/Designer Lighting Fixtures, Eat-in Kitchen, Granite Counters, Kitchen Island, Multiple Master Suites, Open Floorplan, Pantry, Walk-In Closet(s)
- Has basement: No
- Number of fireplaces: 1
- Fireplace features: Gas Log
Interior area
- Total interior livable area: 3,677 sqft
Property
Parking
- Total spaces: 4
- Parking features: Epoxy Flooring, Garage Faces Side
- Attached garage spaces: 4
Features
- Levels: One
- Stories: 1
- Patio & porch: Covered
- Exterior features: Lighting, Rain Gutters
- Pool features: None
Lot
- Size: 2.02 Acres
- Features: Landscaped, Subdivision, Sprinkler System
Details
- Parcel number: R00012895
Construction
Type & style
- Home type: SingleFamily
- Architectural style: Detached
- Property subtype: Single Family Residence
- Attached to another structure: Yes
Materials
- Brick, Rock, Stone
- Foundation: Slab
- Roof: Composition
Condition
- Year built: 2026
Utilities & green energy
- Water: Well
- Utilities for property: Electricity Available, Water Available
Community & HOA
Community
- Subdivision: Bear Creek Ranch
HOA
- Has HOA: Yes
- Services included: Association Management
- HOA fee: $1,500 annually
- HOA name: Bear Creek Ranch By Globolink
- HOA phone: 817-380-5659
Location
- Region: Aledo
Financial & listing details
- Date on market: 4/10/2026
- Cumulative days on market: 61 days
- Listing terms: Cash,Conventional,FHA,VA Loan
Price history
| Date | Event | Price |
|---|---|---|
| 6/10/2026 | Sold | -- |
Source: NTREIS #21233119 Report a problem | ||
| 5/13/2026 | Contingent | $1,125,000$306/sqft |
Source: NTREIS #21233119 Report a problem | ||
| 5/11/2026 | Price change | $1,125,000-10%$306/sqft |
Source: NTREIS #21233119 Report a problem | ||
| 4/10/2026 | Listed for sale | $1,250,000$340/sqft |
Source: NTREIS #21233119 Report a problem | ||
Public tax history
Tax history is unavailable.
Neighborhood: 76008
Nearby homes
- $225,0002.01 acres6016 Kodiak Trl, Aledo, TX 76008Lot/Land
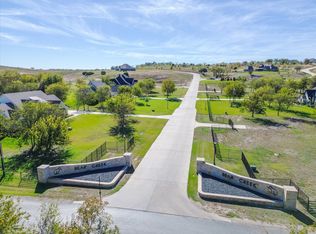
- $--2.01 acres7005 Bruce Trl, Aledo, TX 76008Sold

- $--4 bd4 ba2.7k sqft6012 Kodiak, Aledo, TX 76008Sold

- $--4 bd4 ba2.7k sqft7000 Bruce, Aledo, TX 76008Sold

- $250,0002.59 acres2085 Hidden Bluff Dr, Aledo, TX 76008Lot/Land
- $--2.59 acres6015 Kodiak Trl, Aledo, TX 76008Sold
- $--4 bd4 ba3.9k sqft2078 Hidden Bluff Dr, Aledo, TX 76008Sold
- $275,0003.1 acres4040 Kodiak Trl, Aledo, TX 76008Lot/Land
Nearby schools
GreatSchools rating
- 10/10Stuard Elementary SchoolGrades: K-5Distance: 3.2 mi
- 8/10Don R Daniel Ninth Grade CampusGrades: 9Distance: 5.9 mi
- 8/10Aledo High SchoolGrades: 10-12Distance: 6 mi
Schools provided by the listing agent
- Elementary: Stuard
- Middle: Aledo
- High: Aledo
- District: Aledo ISD
Source: NTREIS. This data may not be complete. We recommend contacting the local school district to confirm school assignments for this home.
Get a cash offer in 3 minutes
Find out how much your home could sell for in as little as 3 minutes with a no-obligation cash offer.
Estimated market value
$1,132,200
Get a cash offer in 3 minutes
Find out how much your home could sell for in as little as 3 minutes with a no-obligation cash offer.
Estimated market value
$1,132,200
- Texas
- Parker County
- Cresson
- 76008
- 7012 Bruce Trl
