The Patton Floor Plan by Caliber Homes is where bold design meets everyday comfort. Inspired by our signature Perfect Flow Floor plan, this home offers seamless transitions between spaces, balancing functionality with a touch of sophistication. With over 2,700 square feet, this home features a split-bedroom layout that maximizes privacy and convenience. At the heart of the home, you’ll find a chef’s kitchen with an oversized island perfectly connected to the family room and dining area. Large windows and open sight lines create a bright, inviting atmosphere designed for both gatherings and quiet evenings. This plan also offers a dedicated study for work or school needs. The primary suite is a private retreat, complete with a spa-like bath and walk-in closet. Secondary bedrooms are generously sized, providing comfort for family or guests. 6012 Kodiak includes a three-car garage, full foam insulation for energy efficiency, and the craftsmanship you’ve come to expect from Caliber Homes.
Sold
Price Unknown
6012 Kodiak, Aledo, TX 76008
4beds
2,728sqft
Single Family Residence
Built in 2025
2.02 Acres Lot
$830,400 Zestimate®
$--/sqft
$4,091 Estimated rent
Home value
$830,400
$789,000 - $872,000
$4,091/mo
Zestimate® history
Owner options
List your home for rent
$4,091/mo
Rent Zestimate®
Find your next renter with Zillow Rental Manager. Plus, with online applications, you can quickly screen prospective tenants – for free.
$4,091/mo
Rent Zestimate®
Refinance and save
$1,500/mo
Est. payment
Refinancing to a lower rate could help reduce your monthly payments and save thousands over the life of the loan.
$1,500/mo
Est. payment
Explore your selling options
Work with a Zillow partner agent
Leverage their expertise and Zillow's premium Showcase listings to get your home seen by more buyers.
Get startedList with your own agent
Get your home in front of millions of buyers by listing it on Zillow.
Learn how to do itSell it yourself
Take full control of how buyers see your home on Zillow by listing For Sale by Owner (FSBO).
List your homeWhat's special
Seamless transitions between spacesThree-car garageBold designWalk-in closetEveryday comfortSpa-like bath
Zillow last checked:
Listing updated:
Listed by:
Deana Barns 0599512 281-300-1118,
Barns Brokerage, Inc 281-300-1118
Bought with:
Aaron Valencia
eXp Realty, LLC
Source: NTREIS,MLS#: 21073616
Facts & features
Interior
Bedrooms & bathrooms
- Bedrooms: 4
- Bathrooms: 4
- Full bathrooms: 3
- 1/2 bathrooms: 1
Primary bedroom
- Features: Ceiling Fan(s), En Suite Bathroom, Walk-In Closet(s)
- Level: First
- Dimensions: 16 x 14
Bedroom
- Features: Ceiling Fan(s), Walk-In Closet(s)
- Level: First
- Dimensions: 12 x 11
Bedroom
- Features: Ceiling Fan(s), Walk-In Closet(s)
- Level: First
- Dimensions: 11 x 13
Bedroom
- Features: Ceiling Fan(s), Walk-In Closet(s)
- Level: First
- Dimensions: 13 x 11
Primary bathroom
- Features: Double Vanity, Separate Shower
- Level: First
- Dimensions: 13 x 12
Dining room
- Level: First
- Dimensions: 10 x 10
Living room
- Level: First
- Dimensions: 20 x 29
Office
- Features: Built-in Features
- Level: First
- Dimensions: 14 x 11
Heating
- Central, Electric
Cooling
- Central Air, Ceiling Fan(s), Electric
Appliances
- Included: Dishwasher, Gas Cooktop, Disposal
Features
- Chandelier, Decorative/Designer Lighting Fixtures, Kitchen Island
- Flooring: Carpet, Ceramic Tile, Engineered Hardwood
- Has basement: No
- Number of fireplaces: 1
- Fireplace features: Family Room
Interior area
- Total interior livable area: 2,728 sqft
Property
Parking
- Total spaces: 3
- Parking features: Garage, Garage Faces Side
- Attached garage spaces: 3
Features
- Levels: One
- Stories: 1
- Patio & porch: Covered
- Pool features: None
Lot
- Size: 2.02 Acres
- Features: Acreage
Details
- Parcel number: R000128926
Construction
Type & style
- Home type: SingleFamily
- Architectural style: Traditional,Detached
- Property subtype: Single Family Residence
Materials
- Brick
- Foundation: Slab
- Roof: Composition
Condition
- New construction: Yes
- Year built: 2025
Utilities & green energy
- Sewer: Aerobic Septic
- Water: Well
- Utilities for property: Septic Available, Water Available
Community & HOA
Community
- Features: Gated
- Security: Fire Sprinkler System, Gated Community
- Subdivision: Bear Creek Phase 3
HOA
- Has HOA: Yes
- Services included: Maintenance Grounds
- HOA fee: $1,500 annually
- HOA name: Bear Creek Ranch HOA
- HOA phone: 817-865-3377
Location
- Region: Aledo
Financial & listing details
- Date on market: 2/9/2026
- Cumulative days on market: 120 days
- Listing terms: Cash,Conventional,VA Loan
Price history
| Date | Event | Price |
|---|---|---|
| 3/3/2026 | Sold | -- |
Source: NTREIS #21073616 Report a problem | ||
| 2/26/2026 | Pending sale | $838,760$307/sqft |
Source: NTREIS #21073616 Report a problem | ||
| 2/10/2026 | Contingent | $838,760$307/sqft |
Source: NTREIS #21073616 Report a problem | ||
| 2/9/2026 | Listed for sale | $838,760$307/sqft |
Source: NTREIS #21073616 Report a problem | ||
| 2/1/2026 | Listing removed | $838,760$307/sqft |
Source: NTREIS #21073616 Report a problem | ||
| 1/29/2026 | Contingent | $838,760$307/sqft |
Source: NTREIS #21073616 Report a problem | ||
| 1/15/2026 | Price change | $838,760-1.8%$307/sqft |
Source: NTREIS #21073616 Report a problem | ||
| 10/3/2025 | Listed for sale | $853,855$313/sqft |
Source: NTREIS #21073616 Report a problem | ||
Public tax history
Tax history is unavailable.
Neighborhood: 76008
Nearby homes
- $225,0002.01 acres6016 Kodiak Trl, Aledo, TX 76008Lot/Land
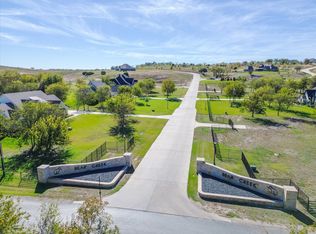
- $--2.59 acres6015 Kodiak Trl, Aledo, TX 76008Sold

- $--4 bd4 ba3.6k sqft7012 Bruce Trl, Aledo, TX 76008Sold

- $--2.01 acres7005 Bruce Trl, Aledo, TX 76008Sold
- $275,0003.1 acres4040 Kodiak Trl, Aledo, TX 76008Lot/Land
- $335,0003.21 acres4076 Grizzly Trl, Aledo, TX 76008Lot/Land
- $--4 bd4 ba2.7k sqft7000 Bruce, Aledo, TX 76008Sold
- $250,0002.59 acres2085 Hidden Bluff Dr, Aledo, TX 76008Lot/Land
Nearby schools
GreatSchools rating
- 10/10Stuard Elementary SchoolGrades: K-5Distance: 3.2 mi
- 8/10Don R Daniel Ninth Grade CampusGrades: 9Distance: 6 mi
- 8/10Aledo High SchoolGrades: 10-12Distance: 6 mi
Schools provided by the listing agent
- Elementary: Stuard
- Middle: Aledo
- High: Aledo
- District: Aledo ISD
Source: NTREIS. This data may not be complete. We recommend contacting the local school district to confirm school assignments for this home.
Get a cash offer in 3 minutes
Find out how much your home could sell for in as little as 3 minutes with a no-obligation cash offer.
Estimated market value
$830,400
Get a cash offer in 3 minutes
Find out how much your home could sell for in as little as 3 minutes with a no-obligation cash offer.
Estimated market value
$830,400
- Texas
- Parker County
- Cresson
- 76008
- 6012 Kodiak
