Discover contemporary luxury in Rio Vista at Kelly Ranch, one of Aledo’s newest lifestyle communities. Built by M The Builders and set on a premier .6-acre homesite, this nearly new 4,185-square-foot Aledo luxury home backs to greenspace and scenic trails with views toward the future Bluejack Ranch golf course.
Thoughtful architecture, elevated finishes and a beautifully designed floor plan set this home apart. White oak floors, soaring 22-foot ceilings, custom built-ins and abundant natural light create interiors that feel sophisticated yet inviting. Designed for gathering and entertaining, the kitchen features Bosch double ovens, Sub-Zero refrigeration, an oversized island and exceptional butler’s pantry with prep space, appliances, cabinetry and walk-in storage.
Four bedrooms each offer a private en suite bath. The first-floor primary suite features a spa-inspired bath, while a second downstairs suite provides flexibility for guests or multigenerational living. A private office and den or media room complete the main level. Upstairs are two additional bedroom suites, one with a Murphy bed adding versatility for the room, and a spacious upstairs living space perfect for a play room or flex room.
Outdoor living includes a covered patio with gas fireplace overlooking greenspace, wildlife and beautiful Texas skies. An integrated speaker system extends through the downstairs living areas and patio. Premium features include a Kohler whole-home generator, water filtration and reverse osmosis, spray foam insulation, Class 4 impact-resistant roof and three-car garage with 240V EV charging.
Located in Aledo ISD just west of Fort Worth, Kelly Ranch offers The Meadow trails and park, with the anticipated Lookout amenity center planned to bring resort-style pools, fitness, spa, tennis, pickleball, café and more. Enjoy a move-in-ready luxury home while becoming part of one of Aledo’s most exciting growing communities
For sale
Price cut: $20K (9/19)
$1,170,000
244 Lantern Ridge Dr, Aledo, TX 76008
4beds
4,185sqft
Single Family Residence
Built in 2024
0.6 Acres Lot
$1,143,800 Zestimate®
$280/sqft
$225/mo HOA
What's special
Abundant natural lightCustom built-insPrivate officeWhite oak floorsDen or media roomOversized islandSub-zero refrigeration
- 75 days
- 266
- 11
Zillow last checked:
Listing updated:
Listed by:
Susan Thornton 0678946 817-731-8466,
Briggs Freeman Sotheby's Int'l 817-731-8466
Source: NTREIS,MLS#: 21330230
Facts & features
Interior
Bedrooms & bathrooms
- Bedrooms: 4
- Bathrooms: 5
- Full bathrooms: 4
- 1/2 bathrooms: 1
Primary bedroom
- Features: Ceiling Fan(s), En Suite Bathroom, Walk-In Closet(s)
- Level: First
- Dimensions: 13 x 12
Primary bedroom
- Features: Ceiling Fan(s), En Suite Bathroom, Sitting Area in Primary, Walk-In Closet(s)
- Level: First
- Dimensions: 18 x 14
Bedroom
- Features: Ceiling Fan(s), En Suite Bathroom, Walk-In Closet(s)
- Level: Second
- Dimensions: 15 x 12
Bedroom
- Features: Ceiling Fan(s), En Suite Bathroom, Walk-In Closet(s)
- Level: Second
- Dimensions: 14 x 12
Dining room
- Level: First
- Dimensions: 12 x 11
Other
- Features: Built-in Features, En Suite Bathroom, Granite Counters
- Level: First
- Dimensions: 12 x 6
Other
- Features: Built-in Features, En Suite Bathroom, Granite Counters
- Level: Second
- Dimensions: 8 x 8
Other
- Features: Built-in Features, En Suite Bathroom, Granite Counters
- Level: Second
- Dimensions: 11 x 8
Other
- Features: Built-in Features, Dual Sinks, Double Vanity, En Suite Bathroom, Granite Counters, Separate Shower
- Level: First
- Dimensions: 15 x 14
Game room
- Features: Ceiling Fan(s)
- Level: Second
- Dimensions: 19 x 19
Half bath
- Features: Granite Counters
- Level: First
- Dimensions: 7 x 7
Kitchen
- Features: Breakfast Bar, Built-in Features, Butler's Pantry, Eat-in Kitchen, Granite Counters, Kitchen Island, Pantry, Walk-In Pantry
- Level: First
- Dimensions: 22 x 16
Kitchen
- Features: Butler's Pantry
- Level: First
- Dimensions: 11 x 6
Living room
- Features: Built-in Features, Ceiling Fan(s), Fireplace
- Level: First
- Dimensions: 25 x 19
Media room
- Features: Ceiling Fan(s)
- Level: First
- Dimensions: 18 x 14
Mud room
- Features: Built-in Features
- Level: First
- Dimensions: 9 x 7
Office
- Features: Built-in Features, Ceiling Fan(s)
- Level: First
- Dimensions: 15 x 12
Utility room
- Features: Built-in Features, Utility Room, Utility Sink
- Level: First
- Dimensions: 11 x 9
Heating
- Central, Fireplace(s), Natural Gas
Cooling
- Central Air, Ceiling Fan(s), Electric
Appliances
- Included: Built-In Refrigerator, Double Oven, Dryer, Dishwasher, Electric Oven, Gas Cooktop, Disposal, Microwave, Refrigerator, Water Purifier, Washer
- Laundry: Washer Hookup, Electric Dryer Hookup, Laundry in Utility Room
Features
- Built-in Features, Chandelier, Decorative/Designer Lighting Fixtures, Double Vanity, Eat-in Kitchen, Granite Counters, High Speed Internet, In-Law Floorplan, Kitchen Island, Open Floorplan, Pantry, Vaulted Ceiling(s), Walk-In Closet(s), Wired for Sound
- Flooring: Tile, Wood
- Windows: Window Coverings
- Has basement: No
- Number of fireplaces: 2
- Fireplace features: Family Room, Gas, Gas Log, Outside
Interior area
- Total interior livable area: 4,185 sqft
Video & virtual tour
Property
Parking
- Total spaces: 3
- Parking features: Additional Parking, Concrete, Door-Multi, Driveway, Enclosed, Electric Vehicle Charging Station(s), Garage Faces Front, Garage, Garage Door Opener, Inside Entrance, Kitchen Level, Garage Faces Side
- Attached garage spaces: 3
Features
- Levels: Two
- Stories: 2
- Patio & porch: Front Porch, Patio, Covered
- Exterior features: Lighting, Private Yard, Rain Gutters
- Pool features: None, Community
- Fencing: Metal,Wood
Lot
- Size: 0.6 Acres
- Features: Back Yard, Backs to Greenbelt/Park, Lawn, Landscaped, Subdivision, Sprinkler System, Few Trees
Details
- Parcel number: R000124095
- Other equipment: Generator
Construction
Type & style
- Home type: SingleFamily
- Architectural style: Contemporary/Modern,Detached
- Property subtype: Single Family Residence
Materials
- Rock, Stone, Stucco
- Foundation: Slab
- Roof: Composition
Condition
- Resale
- Year built: 2024
Utilities & green energy
- Utilities for property: Electricity Connected, Natural Gas Available, Municipal Utilities, Sewer Available, Water Available
Community & HOA
Community
- Features: Clubhouse, Other, Playground, Pool, Tennis Court(s), Trails/Paths, Gated
- Security: Security System, Carbon Monoxide Detector(s), Gated Community, Smoke Detector(s)
- Subdivision: Rio Vista Add
HOA
- Has HOA: Yes
- Amenities included: Maintenance Front Yard
- Services included: Association Management, Internet, Maintenance Grounds
- HOA fee: $2,700 annually
- HOA name: Legacy Heritage Hoa, Inc.
- HOA phone: 817-228-6756
Location
- Region: Aledo
Financial & listing details
- Price per square foot: $280/sqft
- Tax assessed value: $586,420
- Annual tax amount: $16,240
- Date on market: 7/17/2026
- Cumulative days on market: 75 days
- Listing terms: Cash,Conventional,FHA,Texas Vet,VA Loan
- Exclusions: Personal items including wall mounted computer desks and shelves in the office.
Estimated market value
$1,143,800
$1.09M - $1.20M
$6,585/mo
Price history
| Date | Event | Price |
|---|---|---|
| 9/19/2026 | Price change | $1,170,000-1.7%$280/sqft |
Source: NTREIS #21330230 Report a problem | ||
| 8/21/2026 | Price change | $1,190,000-4.8%$284/sqft |
Source: NTREIS #21330230 Report a problem | ||
| 7/17/2026 | Listed for sale | $1,250,000+8.8%$299/sqft |
Source: NTREIS #21330230 Report a problem | ||
| 3/1/2025 | Listing removed | $1,149,000$275/sqft |
Source: NTREIS #20634500 Report a problem | ||
| 2/20/2025 | Contingent | $1,149,000$275/sqft |
Source: NTREIS #20634500 Report a problem | ||
| 2/4/2025 | Price change | $1,149,000-3.1%$275/sqft |
Source: NTREIS #20634500 Report a problem | ||
| 12/17/2024 | Price change | $1,186,000-7.8%$283/sqft |
Source: NTREIS #20634500 Report a problem | ||
| 11/20/2024 | Price change | $1,286,000-4.6%$307/sqft |
Source: NTREIS #20634500 Report a problem | ||
| 11/5/2024 | Price change | $1,348,000-1.8%$322/sqft |
Source: NTREIS #20634500 Report a problem | ||
| 10/16/2024 | Price change | $1,373,000-1.8%$328/sqft |
Source: NTREIS #20634500 Report a problem | ||
| 7/23/2024 | Price change | $1,398,000-1.5%$334/sqft |
Source: NTREIS #20634500 Report a problem | ||
| 6/3/2024 | Listed for sale | $1,419,000$339/sqft |
Source: NTREIS #20634500 Report a problem | ||
Public tax history
| Year | Property taxes | Tax assessment |
|---|---|---|
| 2025 | $16,240 +359.5% | $586,420 +198.7% |
| 2024 | $3,534 +353.6% | $196,330 +351.3% |
| 2023 | $779 | $43,500 |
Find assessor info on the county website
Monthly payment
Est. payment
Payment breakdown
Explore the cost of this home by adjusting the details. Changes won't be saved.Climate risks
Neighborhood: 76008
Nearby schools
Schools provided by the listing agent
- Elementary: Vandagriff
- Middle: Aledo
- High: Aledo
- District: Aledo ISD
Source: NTREIS. This data may not be complete. We recommend contacting the local school district to confirm school assignments for this home.
Similar homes
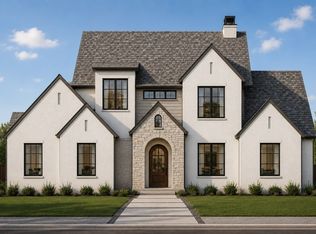
- $1,029,9994 bd4 ba3.3k sqft7008 Bruce Trl, Aledo, TX 76008New Construction
 MLS ID #21395984, Deana Barns. NTREIS
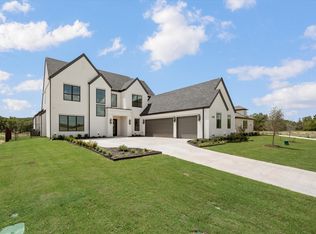
 - $980,0004 bd4 ba3.4k sqft202 Palo Duro, Aledo, TX 76008For Sale
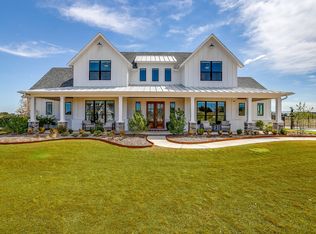 MLS ID #21396052, Shayla Johnston. NTREIS
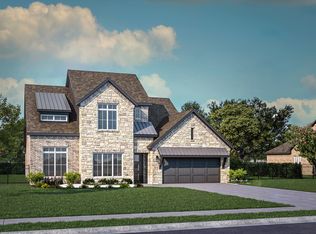
 - $1,049,0004 bd3 ba3.5k sqft7736 Laura Lake Ln, Fort Worth, TX 76126For Sale
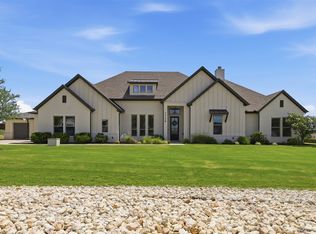 MLS ID #21346410, Sherri Aaron. NTREIS
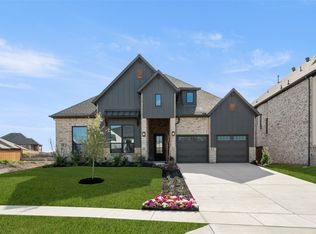
 - $795,0004 bd3 ba3.1k sqft1009 Tobey Ct, Aledo, TX 76008For Sale
 MLS ID #21396620, Kirstine Openshaw. NTREIS
