Beautiful new home in one of Aledo most desirable communities. The Parks of Aledo offers a scenic peaceful park like settling and so much more. With features like hike and bike trails, disc golf course, playgrounds, dog parks and community gardens, there is something for everyone. Residents of this community enjoy a small-town charm, parks, excellent schools and acres of open space trails making this community a must see.
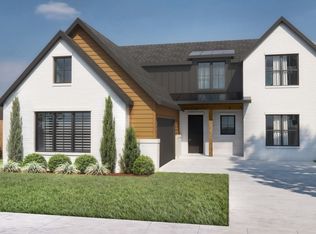
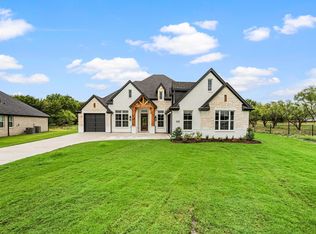
Must see this stunning 2-story family home! Features 4 bedrooms, 3 full baths, 1 half bath, plus so much more. Great home for entertaining - open concept living room, dining and kitchen- Plus a game room-media room upstairs, the perfect hang-out for the kids. Owner's bath features dual sinks, walk-in shower, free standing tub and huge walk-in closet. Stop by and make this beautiful family house your next home.
Pending
Price cut: $50.1K (8/27)
$799,900
403 Kestrel Ct, Aledo, TX 76008
4beds
3,953sqft
Single Family Residence
Built in 2026
7,797 Square Feet Lot
$775,800 Zestimate®
$202/sqft
$50/mo HOA
What's special
Free standing tubGame room-media room upstairsHuge walk-in closetWalk-in shower
- 113 days
- 36
- 2
Zillow last checked:
Listing updated:
Listed by:
Mey-Ling Pauri 0616016 214-714-7464,
Ultima Real Estate 972-980-9393
Source: NTREIS,MLS#: 21309467
Facts & features
Interior
Bedrooms & bathrooms
- Bedrooms: 4
- Bathrooms: 4
- Full bathrooms: 3
- 1/2 bathrooms: 1
Primary bedroom
- Features: Closet Cabinetry, Dual Sinks, Double Vanity, En Suite Bathroom, Separate Shower, Walk-In Closet(s)
- Level: First
- Dimensions: 16 x 14
Bedroom
- Features: Walk-In Closet(s)
- Level: Second
- Dimensions: 12 x 13
Bedroom
- Level: Second
- Dimensions: 14 x 11
Bedroom
- Level: Second
- Dimensions: 12 x 10
Breakfast room nook
- Level: First
- Dimensions: 12 x 12
Dining room
- Level: First
- Dimensions: 13 x 12
Game room
- Level: Second
- Dimensions: 20 x 18
Kitchen
- Features: Granite Counters, Kitchen Island, Pantry, Walk-In Pantry
- Level: First
- Dimensions: 18 x 12
Living room
- Features: Ceiling Fan(s), Fireplace
- Level: First
- Dimensions: 20 x 19
Media room
- Level: Second
- Dimensions: 16 x 13
Office
- Features: Walk-In Closet(s)
- Level: First
- Dimensions: 12 x 12
Utility room
- Features: Built-in Features, Utility Room, Utility Sink
- Level: First
- Dimensions: 9 x 7
Appliances
- Included: Dishwasher, Electric Oven, Gas Cooktop, Disposal, Microwave
Features
- Decorative/Designer Lighting Fixtures, Double Vanity, Eat-in Kitchen, High Speed Internet, Kitchen Island, Cable TV, Walk-In Closet(s)
- Has basement: No
- Number of fireplaces: 1
- Fireplace features: Gas Log, Gas Starter, Living Room
Interior area
- Total interior livable area: 3,953 sqft
Video & virtual tour
Property
Parking
- Total spaces: 3
- Parking features: Door-Single, Garage Faces Front, Other, Tandem
- Covered spaces: 3
Features
- Levels: Two
- Stories: 2
- Pool features: None
Lot
- Size: 7,797 Square Feet
Details
- Parcel number: R000116774
Construction
Type & style
- Home type: SingleFamily
- Architectural style: Traditional,Detached
- Property subtype: Single Family Residence
Condition
- New Construction
- Year built: 2026
Utilities & green energy
- Sewer: Public Sewer
- Water: Public
- Utilities for property: Sewer Available, Water Available, Cable Available
Community & HOA
Community
- Subdivision: Parks Of Aledo Bluffs
HOA
- Has HOA: Yes
- Services included: Association Management, Maintenance Grounds
- HOA fee: $600 annually
- HOA name: Secure Association Mngmt
- HOA phone: 940-497-7328
Location
- Region: Aledo
Financial & listing details
- Price per square foot: $202/sqft
- Tax assessed value: $52,500
- Annual tax amount: $1,255
- Date on market: 6/22/2026
- Cumulative days on market: 114 days
Estimated market value
$775,800
$714,000 - $838,000
$4,597/mo
Price history
| Date | Event | Price |
|---|---|---|
| 9/1/2026 | Pending sale | $799,900$202/sqft |
Source: NTREIS #21309467 Report a problem | ||
| 8/27/2026 | Price change | $799,900-5.9%$202/sqft |
Source: NTREIS #21309467 Report a problem | ||
| 6/22/2026 | Listed for sale | $850,000$215/sqft |
Source: NTREIS #21309467 Report a problem | ||
Public tax history
| Year | Property taxes | Tax assessment |
|---|---|---|
| 2025 | $1,116 -3% | $52,500 |
| 2024 | $1,150 +0.7% | $52,500 |
| 2023 | $1,141 -9.1% | $52,500 |
| 2022 | $1,255 +1610.8% | $52,500 +1366.5% |
| 2021 | $73 | $3,580 |
Find assessor info on the county website
Monthly payment
Est. payment
Payment breakdown
Explore the cost of this home by adjusting the details. Changes won't be saved.Climate risks
Neighborhood: 76008
Nearby schools
Schools provided by the listing agent
- Elementary: Coder
- Middle: McAnally
- High: Aledo
- District: Aledo ISD
Source: NTREIS. This data may not be complete. We recommend contacting the local school district to confirm school assignments for this home.
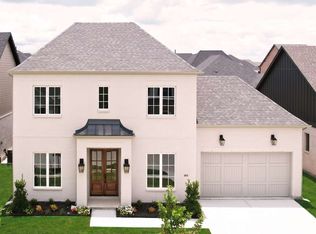
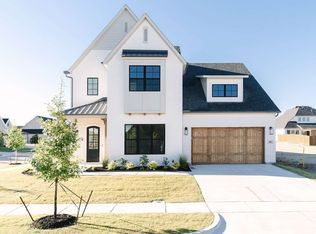
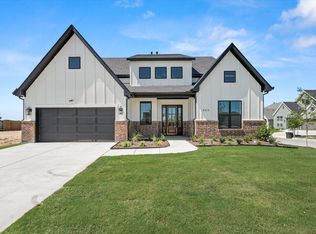
Similar homes
- $699,9004 bd3 ba2.9k sqft957 Highlands Ave, Aledo, TX 76008New Construction
 NTREIS
 - $850,0005 bd4 ba3.9k sqft310 Scissor Tail Dr, Aledo, TX 76008New Construction
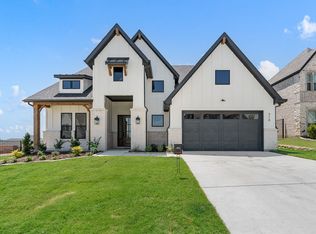 NTREIS
 - from $802,9005 bd5 ba3.6k sqftThe Hamilton - Parkside Estates Plan, Parkside Estates, Aledo, TX 76008New Construction
 Graham Hart Homes
 - $850,0004 bd4 ba3.4k sqft6009 Rolling Creek Ct, Aledo, TX 76008New Construction
 NTREIS
