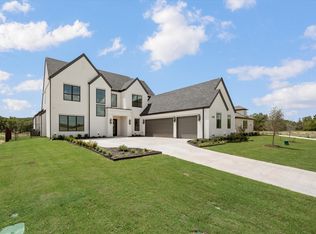
New custom home by M Builder on nearly half an acre — 21,006 SF, roughly 270 ft deep, and wider at the street than this community requires. Almost 70 ft of open yard behind the house, with room for a pool and yard left over.
The architecture matches the lot. Steep cross gables, stone entry surround, arched front door, divided-lite windows. Inside: 3,927 SF, 10 ft ceilings and 8 ft doors across the first floor, 2x6 exterior walls.
Primary AND guest suites down. Private study off the foyer. Family room fireplace, opening through a wall of sliding glass to covered outdoor living with a second fireplace. Gameroom with balcony up. Walk-in pantry, mud bench, 3-car garage.
Gated. Aledo ISD. No city taxes. Clubhouse, resort pool, fitness center, sport courts, trails, 8-acre park and Bear Creek frontage.
New construction
$1,198,000
224 Lantern Ridge Dr, Aledo, TX 76008
4beds
3,927sqft
Single Family Residence
Built in 2026
0.48 Acres Lot
$-- Zestimate®
$305/sqft
$225/mo HOA
What's special
Family room fireplaceGameroom with balcony upSteep cross gablesDivided-lite windowsRoom for a poolWalk-in pantryMud bench
- 9 days
- 165
- 6
Zillow last checked:
Listing updated:
Listed by:
Cassandra Hughes 0610237 817-714-8915,
Engel & Volkers Fort Worth 817-900-6899
Source: NTREIS,MLS#: 21375101
Facts & features
Interior
Bedrooms & bathrooms
- Bedrooms: 4
- Bathrooms: 4
- Full bathrooms: 4
Primary bedroom
- Level: First
- Dimensions: 18 x 15
Bedroom
- Level: First
- Dimensions: 12 x 13
Bedroom
- Level: Second
- Dimensions: 13 x 12
Bedroom
- Level: Second
- Dimensions: 16 x 12
Game room
- Level: Second
- Dimensions: 20 x 18
Living room
- Features: Fireplace
- Level: First
- Dimensions: 20 x 20
Office
- Level: First
- Dimensions: 12 x 12
Heating
- Heat Pump
Cooling
- Central Air, Ceiling Fan(s), Electric
Appliances
- Included: Some Gas Appliances, Double Oven, Dishwasher, Electric Oven, Electric Water Heater, Disposal, Microwave, Plumbed For Gas, Vented Exhaust Fan
Features
- Built-in Features, Decorative/Designer Lighting Fixtures, Eat-in Kitchen, High Speed Internet, Kitchen Island, Open Floorplan, Pantry, Walk-In Closet(s), Wired for Sound
- Flooring: Carpet, Tile, Wood
- Has basement: No
- Number of fireplaces: 2
- Fireplace features: Gas Starter, Wood Burning
Interior area
- Total interior livable area: 3,927 sqft
Property
Parking
- Total spaces: 3
- Parking features: Garage, Garage Door Opener, Garage Faces Side, Tandem
- Attached garage spaces: 3
Features
- Levels: Two
- Stories: 2
- Patio & porch: Covered
- Pool features: None
- Fencing: Wood,Wrought Iron
Lot
- Size: 0.48 Acres
- Features: Interior Lot
Details
- Parcel number: R000124100
Construction
Type & style
- Home type: SingleFamily
- Architectural style: Traditional,Detached
- Property subtype: Single Family Residence
Materials
- Rock, Stone, Stucco
- Foundation: Slab
- Roof: Composition
Condition
- Under Construction
- New construction: Yes
- Year built: 2026
Utilities & green energy
- Utilities for property: Natural Gas Available, Municipal Utilities, Sewer Available, Separate Meters, Water Available
Community & HOA
Community
- Security: Prewired, Smoke Detector(s)
- Subdivision: Rio Vista Add
HOA
- Has HOA: Yes
- Amenities included: Maintenance Front Yard
- Services included: Association Management, Internet, Maintenance Grounds
- HOA fee: $225 monthly
- HOA name: Legacy Heritage Hoa
- HOA phone: 817-981-0500
Location
- Region: Aledo
Financial & listing details
- Price per square foot: $305/sqft
- Annual tax amount: $779
- Date on market: 9/3/2026
- Cumulative days on market: 11 days
Estimated market value
Not available
Estimated sales range
Not available
Not available
Price history
| Date | Event | Price |
|---|---|---|
| 9/3/2026 | Listed for sale | $1,198,000$305/sqft |
Source: NTREIS #21375101 Report a problem | ||
Public tax history
Tax history is unavailable.
Monthly payment
Est. payment
Payment breakdown
Explore the cost of this home by adjusting the details. Changes won't be saved.Climate risks
Neighborhood: 76008
Nearby schools
Schools provided by the listing agent
- Elementary: Vandagriff
- Middle: Aledo
- High: Aledo
- District: Aledo ISD
Source: NTREIS. This data may not be complete. We recommend contacting the local school district to confirm school assignments for this home.
Similar homes
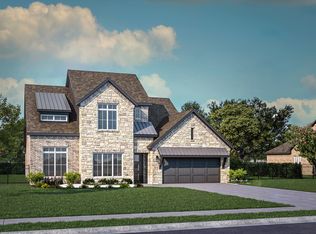
- $1,190,0004 bd5 ba4.1k sqft244 Lantern Ridge Dr, Aledo, TX 76008For Sale
 MLS ID #21330230, Susan Thornton. NTREIS
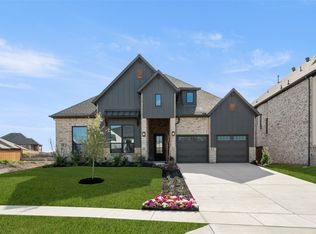
 - $1,200,0004 bd4 ba4k sqft12824 Modena Ct, Fort Worth, TX 76126For Sale
 MLS ID #21381999, Missy Larson. NTREIS
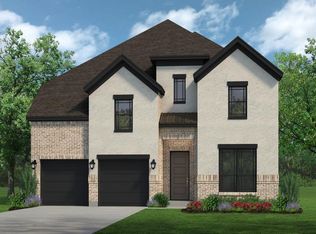
 - $749,9004 bd4 ba3.9k sqft424 Fire Blade Dr, Aledo, TX 76008New Construction
 MLS ID #21383742, Ben Caballero. NTREIS
 - $1,185,0005 bd4 ba3.7k sqft7752 Laura Lake Ln, Fort Worth, TX 76126For Sale
 MLS ID #21382580, Devon Reyes. NTREIS
