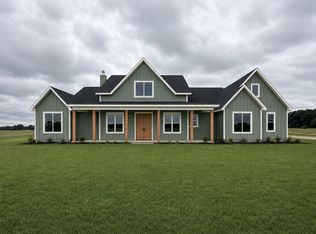
New construction by M Builder in Cotten Creek Estates! 3013 Bentgrass Ct offers thoughtfully designed single-story living with 4 bedrooms, 3 baths, a private study, separate game room and 3-car garage. A welcoming front veranda opens to an expansive living area designed around everyday comfort and entertaining. The kitchen is positioned at the heart of the home with a walk-in pantry and easy connection to the dining and family spaces. The private primary suite features a pop-up ceiling and spa-inspired bath with freestanding tub, glass-enclosed shower and generous closet. A separate guest suite with its own private bath provides flexibility for visitors, while bedrooms 3 and 4 share an additional bath. Outside, the covered outdoor living area with fireplace extends the entertaining space and creates a natural connection between the home and backyard. Distinctive architecture, an efficient one-story floor plan and the craftsmanship of M Builder come together to create a home designed for both elevated living and everyday functionality.
New construction
$1,094,000
3013 Bentgrass Ct, Azle, TX 76020
4beds
3,632sqft
Single Family Residence
Built in 2026
1 Acres Lot
$1,084,200 Zestimate®
$301/sqft
$42/mo HOA
What's special
Welcoming front verandaPrivate studySeparate game roomPop-up ceilingGenerous closetWalk-in pantryPrivate primary suite
- 19 days
- 214
- 2
Likely to sell faster than
Zillow last checked:
Listing updated:
Listed by:
Cassandra Hughes 0610237 817-714-8915,
Engel & Volkers Fort Worth 817-900-6899
Source: NTREIS,MLS#: 21371350
Facts & features
Interior
Bedrooms & bathrooms
- Bedrooms: 4
- Bathrooms: 3
- Full bathrooms: 3
Heating
- Electric
Cooling
- Electric
Appliances
- Included: Dishwasher, Gas Cooktop, Disposal, Microwave
- Laundry: Washer Hookup, Electric Dryer Hookup, Laundry in Utility Room
Features
- Decorative/Designer Lighting Fixtures, Kitchen Island, Open Floorplan, Pantry
- Flooring: Tile, Wood
- Has basement: No
- Number of fireplaces: 2
- Fireplace features: Gas Log, Outside
Interior area
- Total interior livable area: 3,632 sqft
Property
Parking
- Total spaces: 3
- Parking features: Door-Multi, Door-Single, Garage, Garage Door Opener, Garage Faces Side
- Attached garage spaces: 3
Features
- Levels: One
- Stories: 1
- Patio & porch: Covered, Front Porch, Patio
- Pool features: None
- Fencing: None
Lot
- Size: 1 Acres
- Features: Acreage
Details
- Parcel number: R000133527
Construction
Type & style
- Home type: SingleFamily
- Architectural style: Detached
- Property subtype: Single Family Residence
Materials
- Rock, Stone
- Foundation: Slab
- Roof: Composition
Condition
- Under Construction
- New construction: Yes
- Year built: 2026
Utilities & green energy
- Sewer: Aerobic Septic
- Water: Private, Water Tap Paid
- Utilities for property: Electricity Connected, Septic Available, Water Available
Community & HOA
Community
- Features: Community Mailbox
- Security: Security System, Carbon Monoxide Detector(s), Fire Alarm, Smoke Detector(s)
- Subdivision: Cotten Creek
HOA
- Has HOA: Yes
- Services included: Association Management
- HOA fee: $500 annually
- HOA name: Globolink Management
- HOA phone: 817-741-0827
Location
- Region: Azle
Financial & listing details
- Price per square foot: $301/sqft
- Date on market: 8/28/2026
- Listing terms: Contract
- Road surface type: Asphalt
Estimated market value
$1,084,200
$1.03M - $1.14M
$3,535/mo
Price history
| Date | Event | Price |
|---|---|---|
| 8/28/2026 | Listed for sale | $1,094,000$301/sqft |
Source: NTREIS #21371350 Report a problem | ||
Public tax history
Tax history is unavailable.
Monthly payment
Est. payment
Payment breakdown
Explore the cost of this home by adjusting the details. Changes won't be saved.Climate risks
Neighborhood: 76020
Nearby schools
Schools provided by the listing agent
- Elementary: Silver Creek
- Middle: Azle
- High: Azle
- District: Azle ISD
Source: NTREIS. This data may not be complete. We recommend contacting the local school district to confirm school assignments for this home.
Similar homes
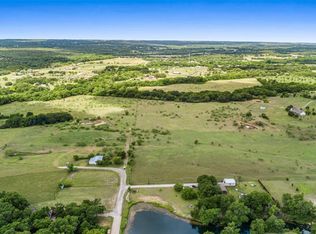
- $625,0004 bd3 ba2.8k sqft128 Rocky Top Ranch Ln, Azle, TX 76020New Construction
 NTREIS
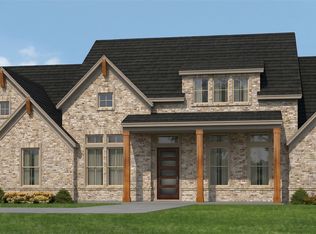
 - $871,6024 bd3 ba3k sqft733 Nocona Dr, Aledo, TX 76008New Construction
 MLS ID #21386357, Debra Ozee. NTREIS
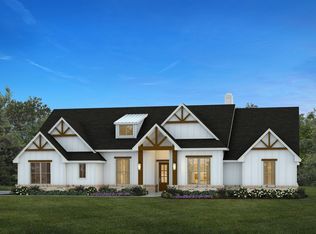
 - $600,0004 bd3 ba2.7k sqft100 Bristol Ln, Azle, TX 76020New Construction
 NTREIS
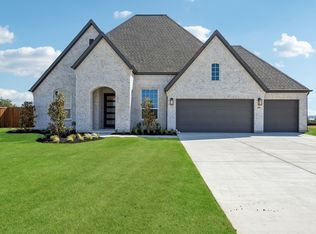
 - $1,025,0004 bd4 ba2.5k sqftLaramie N Fm 51, Weatherford, TX 76088For Sale
 MLS ID #21343705, Ryan Zamarron. NTREIS
