This stunning proposed Laramie Plan spans 2500 sqft & features a striking exterior with paint board & batten design, complemented by a brick accent & solid cedar-stained columns. Inside, includes 4 bed 3 full bathrooms, along with a convenient half bath & a dedicated office on 10 Ag exempt acres. Take advantage of NO PAYMENTS while you build with Zeal Home Builders! This home includes high-end features such as split bedrooms, large porches, custom cabinetry, Delta faucets, decorative mirrors, wall-mounted TV outlets, hardline ethernet ports, & spray foam insulation. Step into a vaulted great room that provides beautiful views of the rear porch, while the adjoining dining room allows easy access to outdoor spaces. Culinary enthusiasts will love the well-appointed kitchen, complete with a large center island for additional eat-in space, a huge pantry, & all the modern amenities a home chef could desire. The owner’s suite is a luxurious retreat, boasting vaulted ceilings, natural light, & a large walk-in closets. The ensuite bath is designed for relaxation, featuring dual vanities, a separate tub, & a spacious walk-in shower. Two additional bedrooms share a well-appointed hall bath with dual vanities and a tiled tub shower. 1 of 4 bedrooms includes an attached full-bath. The back porch is an entertainer's paradise, ask about upgrades to include outdoor kitchen or fireplace. Home has 3-phase inspected & a comes with 1-2-10 3rd Party Warranty for your peace of mind. This property features open pasture and is heavily wooded areas, providing a picturesque setting and ample privacy. Only 10 minutes to Weatherford square! Plus, you have the exciting opportunity to personalize your new home with your choice of colors, countertops, flooring, fixtures, & more. Txt keyword ZHB33 to 88000 for builder details. Directions & lot map at www.zhb.homes
For sale
$1,025,000
Laramie N Fm 51, Weatherford, TX 76088
4beds
2,500sqft
Single Family Residence
Built in 2026
10.01 Acres Lot
$1,009,900 Zestimate®
$410/sqft
$-- HOA
What's special
Brick accentLarge porchesDedicated officeOpen pastureWall-mounted tv outletsSplit bedroomsVaulted great room
- 84 days
- 258
- 26
Zillow last checked:
Listing updated:
Listed by:
Ryan Zamarron 0690932 (817)382-2110,
Zeal, REALTORS 817-382-2110,
Krystle Bradford 0534084 682-327-1055,
Zeal, REALTORS
Source: NTREIS,MLS#: 21343705
Facts & features
Interior
Bedrooms & bathrooms
- Bedrooms: 4
- Bathrooms: 4
- Full bathrooms: 3
- 1/2 bathrooms: 1
Primary bedroom
- Features: Ceiling Fan(s), Double Vanity, En Suite Bathroom, Garden Tub/Roman Tub, Linen Closet, Separate Shower, Walk-In Closet(s)
- Level: First
- Dimensions: 15 x 14
Bedroom
- Features: Walk-In Closet(s)
- Level: First
- Dimensions: 12 x 11
Bedroom
- Features: Walk-In Closet(s)
- Level: First
- Dimensions: 11 x 11
Bedroom
- Level: First
- Dimensions: 11 x 11
Primary bathroom
- Features: Built-in Features, Dual Sinks, En Suite Bathroom, Garden Tub/Roman Tub, Linen Closet, Stone Counters, Separate Shower
- Level: First
- Dimensions: 12 x 8
Dining room
- Level: First
- Dimensions: 21 x 18
Kitchen
- Features: Built-in Features, Butler's Pantry, Eat-in Kitchen, Kitchen Island, Pantry, Stone Counters
- Level: First
- Dimensions: 21 x 11
Laundry
- Features: Built-in Features, Stone Counters
- Level: First
- Dimensions: 11 x 6
Living room
- Features: Built-in Features, Fireplace
- Level: First
- Dimensions: 20 x 18
Office
- Level: First
- Dimensions: 12 x 9
Heating
- Central, Electric, Fireplace(s)
Cooling
- Central Air, Ceiling Fan(s), Electric
Appliances
- Included: Dishwasher, Electric Cooktop, Electric Oven, Disposal, Microwave
- Laundry: Washer Hookup, Dryer Hookup, ElectricDryer Hookup
Features
- Decorative/Designer Lighting Fixtures, Eat-in Kitchen, Granite Counters, Kitchen Island, Open Floorplan, Vaulted Ceiling(s), Walk-In Closet(s)
- Flooring: Ceramic Tile, Luxury Vinyl Plank
- Has basement: No
- Number of fireplaces: 1
- Fireplace features: Wood Burning
Interior area
- Total interior livable area: 2,500 sqft
Video & virtual tour
Property
Parking
- Total spaces: 3
- Parking features: Lighted, Oversized, Garage Faces Side
- Attached garage spaces: 3
Features
- Levels: One
- Stories: 1
- Patio & porch: Rear Porch, Front Porch, Patio, Covered
- Pool features: None
- Fencing: Cross Fenced,Wire
Lot
- Size: 10.01 Acres
- Features: Acreage, Back Yard, Lawn, Pasture, Many Trees
Details
- Parcel number: 000000000
Construction
Type & style
- Home type: SingleFamily
- Architectural style: Farmhouse,Modern,Detached
- Property subtype: Single Family Residence
Materials
- Board & Batten Siding, Brick
- Foundation: Slab
- Roof: Composition
Condition
- Year built: 2026
Utilities & green energy
- Sewer: Aerobic Septic
- Water: Well
- Utilities for property: Electricity Available, Septic Available, Water Available
Community & HOA
Community
- Subdivision: Platinum Ridge Estates
HOA
- Has HOA: No
Location
- Region: Weatherford
Financial & listing details
- Price per square foot: $410/sqft
- Date on market: 7/29/2026
- Cumulative days on market: 820 days
- Listing terms: Cash,Conventional,FHA,VA Loan
Estimated market value
$1,009,900
$959,000 - $1.06M
$3,364/mo
Price history
| Date | Event | Price |
|---|---|---|
| 7/29/2026 | Listed for sale | $1,025,000$410/sqft |
Source: NTREIS #21343705 Report a problem | ||
Public tax history
Tax history is unavailable.
Monthly payment
Est. payment
Payment breakdown
Explore the cost of this home by adjusting the details. Changes won't be saved.Climate risks
Neighborhood: 76088
Nearby schools
Schools provided by the listing agent
- Elementary: Seguin
- Middle: Tison
- High: Weatherford
- District: Weatherford ISD
Source: NTREIS. This data may not be complete. We recommend contacting the local school district to confirm school assignments for this home.

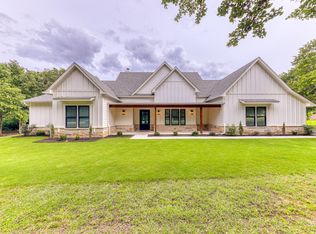


Similar homes
- $769,9004 bd3 ba3.6k sqft3008 Perkins Ln, Weatherford, TX 76088For Sale
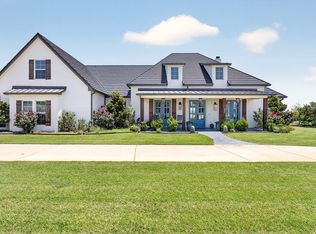 MLS ID #21320691, Michele Colafrancesco. NTREIS
 - $887,4004 bd4 ba3.3k sqft2047 Woodland Rd, Weatherford, TX 76088For Sale
 MLS ID #21395866, Deana Barns. NTREIS
 - $997,9004 bd4 ba3.5k sqft4000 Estancia Ct, Weatherford, TX 76088For Sale
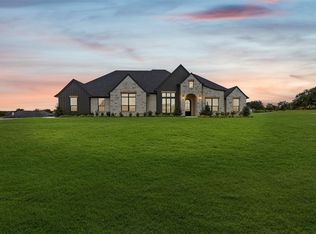 MLS ID #21325434, Kacey Huggins. NTREIS
 - $869,0004 bd4 ba3.3k sqft2043 Woodland Rd, Weatherford, TX 76088For Sale
 MLS ID #21222634, Rees Atkins. NTREIS
