Nestled on a stunning 10-acre lot just 15 minutes from downtown Weatherford's shopping and dining options, this 2023-built home offers unbeatable privacy with the perfect balance of country living and city convenience. Boasting 3 bedrooms, 2 bathrooms, and a spacious open floor plan with vaulted ceilings. The custom kitchen is a chef's dream, featuring beautiful cabinetry, a central island, granite countertops, stainless steel appliances, and a double oven. The primary bedroom includes a 5-piece ensuite bath and a sizable walk-in closet. A dedicated office space adds versatility, while two additional bedrooms share a full bath. Outside, enjoy a covered patio and ample room to roam. The expansive attached shop can accommodate up to 5 vehicles, making this home a rare gem. Don't miss it, schedule a tour today! Click the Virtual Tour link to view the 3D walkthrough.
Sold
Price Unknown
3741 N Fm 51, Weatherford, TX 76085
3beds
2,475sqft
Single Family Residence
Built in 2023
10.92 Acres Lot
$778,300 Zestimate®
$--/sqft
$3,122 Estimated rent
Home value
$778,300
$693,000 - $879,000
$3,122/mo
Zestimate® history
Owner options
List your home for rent
$3,122/mo
Rent Zestimate®
Find your next renter with Zillow Rental Manager. Plus, with online applications, you can quickly screen prospective tenants – for free.
$3,122/mo
Rent Zestimate®
Refinance and save
Refinancing to a lower rate could help reduce your monthly payments and save thousands over the life of the loan.
Explore your selling options
Work with a Zillow partner agent
Leverage their expertise and Zillow's premium Showcase listings to get your home seen by more buyers.
Get startedList with your own agent
Get your home in front of millions of buyers by listing it on Zillow.
Learn how to do itSell it yourself
Take full control of how buyers see your home on Zillow by listing For Sale by Owner (FSBO).
List your homeWhat's special
Open floor planDedicated office spaceStainless steel appliancesExpansive attached shopGranite countertopsCentral islandCovered patio
Zillow last checked:
Listing updated:
Listed by:
Lindsey Kinsey 0734421 844-819-1373,
Orchard Brokerage 844-819-1373
Bought with:
Sherri Echols
5 Star Realty
Source: NTREIS,MLS#: 20834557
Facts & features
Interior
Bedrooms & bathrooms
- Bedrooms: 3
- Bathrooms: 2
- Full bathrooms: 2
Primary bedroom
- Features: Ceiling Fan(s), En Suite Bathroom, Walk-In Closet(s)
- Level: First
- Dimensions: 15 x 19
Bedroom
- Features: Ceiling Fan(s)
- Level: First
- Dimensions: 13 x 15
Bedroom
- Features: Ceiling Fan(s)
- Level: First
- Dimensions: 13 x 11
Primary bathroom
- Features: Dual Sinks, En Suite Bathroom, Garden Tub/Roman Tub, Separate Shower
- Level: First
- Dimensions: 8 x 16
Dining room
- Level: First
- Dimensions: 20 x 11
Other
- Features: Granite Counters
- Level: First
- Dimensions: 9 x 10
Kitchen
- Features: Breakfast Bar, Eat-in Kitchen, Granite Counters, Kitchen Island
- Level: First
- Dimensions: 20 x 10
Laundry
- Features: Built-in Features, Granite Counters
- Level: First
- Dimensions: 15 x 10
Living room
- Features: Ceiling Fan(s)
- Level: First
- Dimensions: 20 x 25
Office
- Level: First
- Dimensions: 9 x 8
Heating
- Central, Electric
Cooling
- Central Air, Ceiling Fan(s), Electric
Appliances
- Included: Dishwasher, Electric Cooktop, Electric Oven, Microwave, Refrigerator
- Laundry: Common Area
Features
- Built-in Features, Decorative/Designer Lighting Fixtures, Eat-in Kitchen, Granite Counters, High Speed Internet, Kitchen Island, Open Floorplan, Cable TV, Vaulted Ceiling(s), Walk-In Closet(s)
- Flooring: Laminate, Tile
- Windows: Window Coverings
- Has basement: No
- Has fireplace: No
Interior area
- Total interior livable area: 2,475 sqft
Property
Parking
- Total spaces: 5
- Parking features: Concrete, Door-Multi, Driveway, Garage Faces Front, On Site, Oversized, Private
- Attached garage spaces: 5
- Has uncovered spaces: Yes
Features
- Levels: One
- Stories: 1
- Patio & porch: Covered
- Exterior features: Lighting, Private Entrance, Private Yard
- Pool features: None
Lot
- Size: 10.92 Acres
- Features: Acreage, Back Yard, Lawn, Landscaped
- Residential vegetation: Grassed
Details
- Parcel number: R000109759
Construction
Type & style
- Home type: SingleFamily
- Architectural style: Traditional,Detached
- Property subtype: Single Family Residence
Materials
- Foundation: Slab
- Roof: Composition
Condition
- Year built: 2023
Utilities & green energy
- Sewer: Septic Tank
- Water: Well
- Utilities for property: Electricity Available, Phone Available, Septic Available, Water Available, Cable Available
Community & HOA
Community
- Subdivision: Platinum Ridge Estates
HOA
- Has HOA: No
Location
- Region: Weatherford
Financial & listing details
- Annual tax amount: $10,565
- Date on market: 2/7/2025
- Cumulative days on market: 92 days
- Listing terms: Cash,Conventional,FHA,VA Loan
- Exclusions: Personal property.
- Electric utility on property: Yes
Price history
| Date | Event | Price |
|---|---|---|
| 7/2/2025 | Sold | -- |
Source: NTREIS #20834557 Report a problem | ||
| 5/9/2025 | Pending sale | $699,000$282/sqft |
Source: NTREIS #20834557 Report a problem | ||
| 4/1/2025 | Price change | $699,000-3.6%$282/sqft |
Source: NTREIS #20834557 Report a problem | ||
| 2/7/2025 | Listed for sale | $725,000$293/sqft |
Source: NTREIS #20834557 Report a problem | ||
| 10/4/2024 | Listing removed | $725,000-2%$293/sqft |
Source: NTREIS #20567622 Report a problem | ||
| 7/17/2024 | Price change | $740,000-1.3%$299/sqft |
Source: NTREIS #20567622 Report a problem | ||
| 6/11/2024 | Price change | $750,000-6.1%$303/sqft |
Source: NTREIS #20567622 Report a problem | ||
| 5/14/2024 | Price change | $799,000-4.9%$323/sqft |
Source: NTREIS #20567622 Report a problem | ||
| 4/19/2024 | Price change | $840,000-1.2%$339/sqft |
Source: NTREIS #20567622 Report a problem | ||
| 3/23/2024 | Listed for sale | $850,000$343/sqft |
Source: NTREIS #20567622 Report a problem | ||
Public tax history
Tax history is unavailable.
Neighborhood: 76085
Nearby homes
- $875,0003 bd3 ba2.1k sqftSage N Fm 51, Weatherford, TX 76088For Sale

- $1,025,0004 bd4 ba2.5k sqftLaramie N Fm 51, Weatherford, TX 76088For Sale
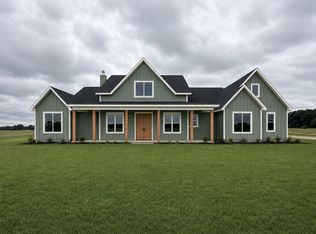
- $375,00010.01 acres3749 N Fm 51, Weatherford, TX 76085Lot/Land

- $985,0003 bd3 ba2.4k sqftAshley N Fm 51, Weatherford, TX 76085For Sale
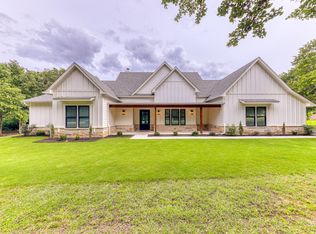
- $--5.01 acres3895 N Fm 51, Weatherford, TX 76085Sold
- $126,8704 bd2 ba3k sqft3709 N Fm 51, Weatherford, TX 76085Off Market
- $1,269,00054.01 acres4100 Weiland Rd, Weatherford, TX 76088Lot/Land
- $609,9005 bd4 ba3.1k sqft425 Texas Sage Trl, Weatherford, TX 76082Pending
Nearby schools
GreatSchools rating
- 5/10Seguin Elementary SchoolGrades: PK-5Distance: 4.3 mi
- 5/10Tison Middle SchoolGrades: 6-8Distance: 5.3 mi
- 4/10Weatherford High SchoolGrades: 9-12Distance: 8.2 mi
Schools provided by the listing agent
- Elementary: Seguin
- Middle: Tison
- High: Weatherford
- District: Weatherford ISD
Source: NTREIS. This data may not be complete. We recommend contacting the local school district to confirm school assignments for this home.
Get a cash offer in 3 minutes
Find out how much your home could sell for in as little as 3 minutes with a no-obligation cash offer.
Estimated market value
$778,300
Get a cash offer in 3 minutes
Find out how much your home could sell for in as little as 3 minutes with a no-obligation cash offer.
Estimated market value
$778,300
- Texas
- Parker County
- Weatherford
- 76085
- 3741 N Fm 51
