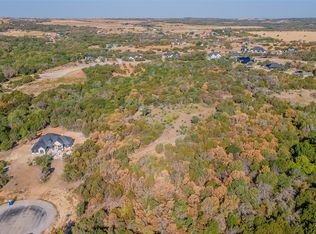
Welcome to your dream home! Nestled on a picturesque hillside, this stunning Mediterranean-style house boasts a beautifully designed stucco exterior that exhibits elegance. Set on 2 lush acres, this property features a treed lot that ensures privacy and tranquility.
Step inside to discover modern finishes that perfectly blend style and comfort. The huge master ensuite is a true sanctuary, complete with a private laundry room leading into an oversized walk-in closet. With 4 spacious bedrooms and 3.5 baths, there’s plenty of room for family and guests.
The heart of the home is the gorgeous kitchen, showcasing a 36-inch gas stove, ideal for culinary enthusiasts. Enjoy seamless indoor-outdoor living with an outdoor kitchen, perfect for entertaining.
Additional highlights include a 2-car attached garage and a 30x40 metal building shop, providing ample storage and workspace for all your projects.
For sale
Price cut: $10K (9/9)
$864,900
1078 Preserve St, Weatherford, TX 76085
4beds
3,004sqft
Single Family Residence
Built in 2026
2.12 Acres Lot
$858,900 Zestimate®
$288/sqft
$42/mo HOA
What's special
Stunning mediterranean-style houseHuge master ensuiteGorgeous kitchenOversized walk-in closetPrivate laundry roomBeautifully designed stucco exteriorPicturesque hillside
- 63 days
- 237
- 36
Zillow last checked:
Listing updated:
Listed by:
David Villalobos 0686730 817-879-6569,
Villa Realty LLC 817-879-6569
Source: NTREIS,MLS#: 21351845
Facts & features
Interior
Bedrooms & bathrooms
- Bedrooms: 4
- Bathrooms: 4
- Full bathrooms: 3
- 1/2 bathrooms: 1
Primary bedroom
- Level: First
- Dimensions: 1 x 1
Living room
- Level: First
- Dimensions: 1 x 1
Heating
- Central, Electric
Cooling
- Central Air, Ceiling Fan(s), Electric
Appliances
- Included: Built-In Gas Range, Dishwasher, Electric Water Heater, Disposal, Microwave, Vented Exhaust Fan
- Laundry: Washer Hookup, Electric Dryer Hookup, Laundry in Utility Room
Features
- Chandelier, Decorative/Designer Lighting Fixtures, Double Vanity, High Speed Internet, Kitchen Island, Multiple Master Suites, Open Floorplan, Pantry, Vaulted Ceiling(s)
- Flooring: Carpet, Luxury Vinyl Plank, Tile
- Has basement: No
- Number of fireplaces: 1
- Fireplace features: Propane
Interior area
- Total interior livable area: 3,004 sqft
Video & virtual tour
Property
Parking
- Total spaces: 6
- Parking features: Garage, Garage Door Opener, Garage Faces Side
- Attached garage spaces: 2
- Covered spaces: 6
Features
- Levels: Two
- Stories: 2
- Patio & porch: Rear Porch, Front Porch, Covered
- Exterior features: Outdoor Grill, Outdoor Kitchen, Rain Gutters
- Pool features: None
Lot
- Size: 2.12 Acres
- Features: Acreage
Details
- Additional structures: Second Garage, Outdoor Kitchen, Workshop
- Parcel number: R000115856
Construction
Type & style
- Home type: SingleFamily
- Architectural style: Mediterranean,Detached
- Property subtype: Single Family Residence
Materials
- Brick, Concrete, Stucco
- Foundation: Slab
- Roof: Composition
Condition
- New Construction
- Year built: 2026
Utilities & green energy
- Sewer: Aerobic Septic
- Water: Well
- Utilities for property: Electricity Available, Electricity Connected, Propane, Septic Available, Water Available
Community & HOA
Community
- Subdivision: The Preserve On Ash
HOA
- Has HOA: Yes
- Services included: Maintenance Grounds
- HOA fee: $500 annually
- HOA name: Property Management Group
- HOA phone: 817-337-1221
Location
- Region: Weatherford
Financial & listing details
- Price per square foot: $288/sqft
- Date on market: 8/5/2026
- Cumulative days on market: 64 days
- Listing terms: Cash,Conventional,VA Loan
Estimated market value
$858,900
$816,000 - $902,000
$4,020/mo
Price history
| Date | Event | Price |
|---|---|---|
| 9/9/2026 | Price change | $864,900-1.1%$288/sqft |
Source: NTREIS #21351845 Report a problem | ||
| 8/24/2026 | Price change | $874,900-2.8%$291/sqft |
Source: NTREIS #21351845 Report a problem | ||
| 8/5/2026 | Listed for sale | $899,900+800.8%$300/sqft |
Source: NTREIS #21351845 Report a problem | ||
| 2/6/2025 | Listing removed | $99,900$33/sqft |
Source: NTREIS #20701962 Report a problem | ||
| 8/13/2024 | Listed for sale | $99,900-4.9%$33/sqft |
Source: NTREIS #20701962 Report a problem | ||
| 8/8/2024 | Listing removed | -- |
Source: NTREIS #20560691 Report a problem | ||
| 3/14/2024 | Listed for sale | $105,000$35/sqft |
Source: NTREIS #20560691 Report a problem | ||
| 1/1/2024 | Listing removed | -- |
Source: NTREIS #20367286 Report a problem | ||
| 10/11/2023 | Price change | $105,000-4.5%$35/sqft |
Source: NTREIS #20367286 Report a problem | ||
| 6/28/2023 | Listed for sale | $110,000$37/sqft |
Source: NTREIS #20367286 Report a problem | ||
Public tax history
Tax history is unavailable.
Monthly payment
Est. payment
Payment breakdown
Explore the cost of this home by adjusting the details. Changes won't be saved.Climate risks
Neighborhood: 76085
Nearby schools
Schools provided by the listing agent
- Elementary: Springtown
- Middle: Springtown
- High: Springtown
- District: Springtown ISD
Source: NTREIS. This data may not be complete. We recommend contacting the local school district to confirm school assignments for this home.



Similar homes
- $799,8004 bd4 ba3.3k sqft560 Aermotor Loop, Weatherford, TX 76085For Sale
 MLS ID #21332069, Deana Barns. NTREIS
 - $699,8004 bd4 ba2.7k sqft521 Aermotor Loop, Weatherford, TX 76085New Construction
 MLS ID #21125360, Deana Barns. NTREIS
 - $668,0004 bd3 ba2.6k sqft153 Fan Mill Trl, Weatherford, TX 76085For Sale
 MLS ID #21340125, Ryan Henning. NTREIS
 - $724,9003 bd4 ba2.9k sqft708 Burr Oak Ln, Weatherford, TX 76085For Sale
 MLS ID #21389005, Jonathan Lopez. NTREIS
