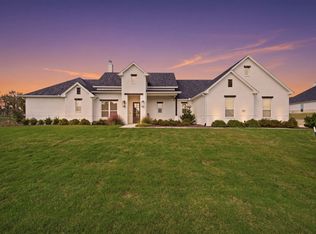
Discover peaceful country living with modern comforts in this beautifully crafted new construction home situated on 1+ acres in Willow Park. Thoughtfully designed with exceptional attention to detail, this 4-bedroom, 3.5-bath home offers a spacious, inviting layout with custom finishes throughout. The impressive entry welcomes you with wood beams and a beautiful chandelier, leading to a generous living area featuring soaring ceilings, abundant natural light, and a striking stone wood-burning fireplace. The kitchen is a standout with custom cabinetry, an island, built-in coffee or wine bar, and a walk-in pantry with designer touches. A private study and separate dining room provide additional space for work and entertaining. The main-level primary suite offers direct access to the covered back porch and a beautifully appointed bath with a clawfoot soaking tub, oversized walk-in shower, and custom closet. Upstairs, three additional bedrooms, two full baths, and a cozy reading or study nook complete the home. Enjoy the peaceful surroundings from the covered front and back porches. The 1.06-acre property is perfect for your horse, and offers plenty of outdoor space, a loafing shed, a corral, and two gated entrances. A three-car garage provides ample parking and storage. No HOA! Tucked away in a peaceful setting yet just minutes from Lake Weatherford, Oeste Ranch Golf Course, Quanah Hill Trailhead, Boardwalk at Lake Weatherford, shopping, medical, and more. Approximately 5 minutes from I-20 and 30 minutes from downtown Fort Worth.
For sale
$729,000
325 Crown Rd, Willow Park, TX 76087
4beds
3,116sqft
Single Family Residence
Built in 2026
1.06 Acres Lot
$-- Zestimate®
$234/sqft
$-- HOA
What's special
Striking stone wood-burning fireplaceSeparate dining roomAbundant natural lightPlenty of outdoor spaceBeautiful chandelierSpacious inviting layoutOversized walk-in shower
- 4 days
- 298
- 27
Zillow last checked:
Listing updated:
Listed by:
Lisa Templeton 0693086 817-441-7400,
Prime Realty, LLC 817-441-7400
Source: NTREIS,MLS#: 21424312
Facts & features
Interior
Bedrooms & bathrooms
- Bedrooms: 4
- Bathrooms: 4
- Full bathrooms: 3
- 1/2 bathrooms: 1
Primary bedroom
- Features: Ceiling Fan(s), En Suite Bathroom
- Level: First
- Dimensions: 18 x 14
Bedroom
- Features: Ceiling Fan(s), En Suite Bathroom, Walk-In Closet(s)
- Level: Second
- Dimensions: 14 x 11
Bedroom
- Features: Built-in Features, Ceiling Fan(s), En Suite Bathroom
- Level: Second
- Dimensions: 13 x 12
Bedroom
- Features: Ceiling Fan(s), En Suite Bathroom
- Level: Second
- Dimensions: 14 x 13
Primary bathroom
- Features: Built-in Features, Dual Sinks, En Suite Bathroom, Granite Counters, Separate Shower, Walk-In Shower
- Level: First
- Dimensions: 16 x 13
Breakfast room nook
- Level: First
- Dimensions: 11 x 14
Dining room
- Level: First
- Dimensions: 12 x 12
Other
- Features: Built-in Features, En Suite Bathroom, Granite Counters, Walk-In Shower
- Level: Second
- Dimensions: 8 x 4
Other
- Features: Built-in Features, Dual Sinks, En Suite Bathroom, Granite Counters, Jack and Jill Bath, Linen Closet
- Level: Second
- Dimensions: 11 x 9
Half bath
- Features: Granite Counters
- Level: First
- Dimensions: 7 x 7
Kitchen
- Features: Built-in Features, Eat-in Kitchen, Kitchen Island, Pantry, Solid Surface Counters, Walk-In Pantry
- Level: First
- Dimensions: 12 x 12
Laundry
- Features: Built-in Features, Closet, Utility Sink
- Level: First
- Dimensions: 12 x 6
Living room
- Features: Ceiling Fan(s), Fireplace
- Level: First
- Dimensions: 21 x 16
Office
- Features: Ceiling Fan(s)
- Level: First
- Dimensions: 13 x 14
Heating
- Central, Electric, Fireplace(s)
Cooling
- Central Air, Ceiling Fan(s), Electric
Appliances
- Included: Dishwasher, Electric Range, Electric Water Heater, Disposal, Microwave, Vented Exhaust Fan
- Laundry: Washer Hookup, Dryer Hookup, ElectricDryer Hookup, Laundry in Utility Room
Features
- Built-in Features, Chandelier, Decorative/Designer Lighting Fixtures, Double Vanity, Eat-in Kitchen, High Speed Internet, Kitchen Island, Open Floorplan, Pantry, Walk-In Closet(s)
- Flooring: Carpet, Laminate, Tile
- Windows: Bay Window(s)
- Has basement: No
- Number of fireplaces: 1
- Fireplace features: Living Room, Raised Hearth, Stone, Wood Burning
Interior area
- Total interior livable area: 3,116 sqft
Video & virtual tour
Property
Parking
- Total spaces: 3
- Parking features: Concrete, Covered, Door-Multi, Door-Single, Driveway, Garage, Garage Door Opener, Gated, Inside Entrance, Kitchen Level, Lighted, Oversized, Garage Faces Side
- Attached garage spaces: 3
Features
- Levels: Two
- Stories: 2
- Patio & porch: Covered
- Exterior features: Lighting, Rain Gutters
- Pool features: None
- Fencing: Gate,Perimeter,Partial,Pipe
Lot
- Size: 1.06 Acres
- Features: Acreage, Back Yard, Cleared, Interior Lot, Lawn, Landscaped, Level, Sprinkler System
Details
- Additional structures: Corral(s)
- Parcel number: R000014098
- Horses can be raised: Yes
- Horse amenities: Loafing Shed
Construction
Type & style
- Home type: SingleFamily
- Architectural style: Detached
- Property subtype: Single Family Residence
Materials
- Brick, Rock, Stone
- Foundation: Slab
- Roof: Composition
Condition
- New Construction
- Year built: 2026
Utilities & green energy
- Sewer: Septic Tank
- Water: Public
- Utilities for property: Septic Available, Water Available
Community & HOA
Community
- Security: Smoke Detector(s)
- Subdivision: Laguna Vista Estates
HOA
- Has HOA: No
Location
- Region: Willow Park
Financial & listing details
- Price per square foot: $234/sqft
- Date on market: 11/6/2026
- Cumulative days on market: 4 days
- Listing terms: Cash,Conventional,FHA,VA Loan
- Road surface type: Asphalt
Estimated market value
Not available
Estimated sales range
Not available
Not available
Price history
| Date | Event | Price |
|---|---|---|
| 11/6/2026 | Listed for sale | $729,000$234/sqft |
Source: NTREIS #21424312 Report a problem | ||
Public tax history
Tax history is unavailable.
Monthly payment
Est. payment
Payment breakdown
Explore the cost of this home by adjusting the details. Changes won't be saved.Climate risks
Neighborhood: 76087
Nearby schools
Schools provided by the listing agent
- Elementary: Martin
- Middle: Tison
- High: Weatherford
- District: Weatherford ISD
Source: NTREIS. This data may not be complete. We recommend contacting the local school district to confirm school assignments for this home.


Similar homes
- $685,0004 bd4 ba3.2k sqft2625 Clear Lake Rd, Weatherford, TX 76087For Sale
 MLS ID #21326296, Heather Kingston. NTREIS
- $619,0005 bd3 ba2.7k sqft815 Wind River Pass, Azle, TX 76020For Sale
 MLS ID #21427494, Amanda Langley. NTREIS
- $524,9003 bd3 ba2.6k sqft119 Breeders Dr, Willow Park, TX 76087For Sale
 MLS ID #21355006, Anastasia Riley. NTREIS
- $715,0004 bd3 ba2.7k sqft740 Burr Oak Ln, Weatherford, TX 76085For Sale
 MLS ID #21376341, Adrean Lopez. NTREIS
