Click the Virtual Tour link to view the 3D walkthrough. Discounted rate options and no lender fee future refinancing may be available for qualified buyers of this home. Warm and inviting with a spacious, open layout, this home offers comfortable living with plenty of natural light throughout. The main living area features wood flooring and a stone fireplace that creates a cozy focal point. The kitchen offers extensive white cabinetry, generous counter space, granite countertops, and an easy flow into the adjoining dining and living areas. Arched openings and thoughtful architectural details add character, while the bedrooms provide comfortable space and ceiling fans. Outside, a large detached shop with oversized bay doors provides excellent flexibility for vehicle, RV, boat, equipment, or workshop storage. A great combination of indoor comfort, functional space, and impressive additional storage.
For sale
$349,500
332 Cook Rd, Willow Park, TX 76087
3beds
1,631sqft
Single Family Residence
Built in 1975
0.91 Acres Lot
$340,500 Zestimate®
$214/sqft
$-- HOA
What's special
Wood flooringGranite countertopsGenerous counter spaceExtensive white cabinetry
- 7 days
- 473
- 70
Likely to sell faster than
Zillow last checked:
Listing updated:
Listed by:
Gregory Stokes 0840227 (469)991-4817,
Orchard Brokerage 844-515-9880
Source: NTREIS,MLS#: 21380814
Facts & features
Interior
Bedrooms & bathrooms
- Bedrooms: 3
- Bathrooms: 2
- Full bathrooms: 2
Primary bedroom
- Level: First
- Dimensions: 19 x 11
Bedroom
- Level: First
- Dimensions: 10 x 14
Bedroom
- Level: First
- Dimensions: 11 x 11
Dining room
- Level: First
- Dimensions: 10 x 12
Kitchen
- Level: First
- Dimensions: 10 x 10
Living room
- Features: Fireplace
- Level: First
- Dimensions: 15 x 27
Heating
- Central, Electric
Cooling
- Central Air, Ceiling Fan(s), Electric
Appliances
- Included: Dishwasher, Disposal, Microwave, Refrigerator
- Laundry: Common Area
Features
- Decorative/Designer Lighting Fixtures
- Windows: Window Coverings
- Has basement: No
- Number of fireplaces: 1
- Fireplace features: Living Room
Interior area
- Total interior livable area: 1,631 sqft
Video & virtual tour
Property
Parking
- Total spaces: 6
- Parking features: Covered, RV Access/Parking
- Attached garage spaces: 6
- Covered spaces: 2
Features
- Levels: One
- Stories: 1
- Patio & porch: Covered
- Exterior features: Rain Gutters
- Pool features: None
Lot
- Size: 0.91 Acres
- Residential vegetation: Grassed
Details
- Parcel number: R000014085
Construction
Type & style
- Home type: SingleFamily
- Architectural style: Detached
- Property subtype: Single Family Residence
Materials
- Foundation: Slab
- Roof: Composition
Condition
- Resale
- Year built: 1975
Utilities & green energy
- Sewer: Septic Tank
- Water: Public
- Utilities for property: Cable Available, Electricity Available, Overhead Utilities, Phone Available, Septic Available, Water Available
Community & HOA
Community
- Features: Sidewalks, Curbs
- Subdivision: Laguna Vista Estates
HOA
- Has HOA: No
Location
- Region: Willow Park
Financial & listing details
- Price per square foot: $214/sqft
- Tax assessed value: $396,800
- Annual tax amount: $7,324
- Date on market: 9/16/2026
- Cumulative days on market: 8 days
- Listing terms: Cash,Conventional,FHA,VA Loan
- Exclusions: Seller's Personal Property.
Estimated market value
$340,500
$323,000 - $358,000
$2,290/mo
Price history
| Date | Event | Price |
|---|---|---|
| 9/16/2026 | Listed for sale | $349,500+58.9%$214/sqft |
Source: NTREIS #21380814 Report a problem | ||
| 10/27/2015 | Sold | -- |
Source: Agent Provided Report a problem | ||
| 10/11/2015 | Pending sale | $219,900$135/sqft |
Source: RE/MAX TRINITY III #13178429 Report a problem | ||
| 8/11/2015 | Price change | $219,900-2.2%$135/sqft |
Source: RE/MAX TRINITY III #13178429 Report a problem | ||
| 6/25/2015 | Listed for sale | $224,900+15.4%$138/sqft |
Source: RE/MAX TRINITY #13178429 Report a problem | ||
| 2/19/2009 | Listing removed | $194,900$119/sqft |
Source: Century 21 #11094256 Report a problem | ||
| 10/28/2008 | Price change | $194,900+5.4%$119/sqft |
Source: Century 21 #11094256 Report a problem | ||
| 8/16/2008 | Price change | $184,900-3.7%$113/sqft |
Source: Century 21 #11027499 Report a problem | ||
| 7/2/2008 | Listed for sale | $192,000$118/sqft |
Source: Century 21 #11027499 Report a problem | ||
Public tax history
| Year | Property taxes | Tax assessment |
|---|---|---|
| 2025 | $2,374 -10.3% | $396,800 +2.2% |
| 2024 | $2,646 +2.2% | $388,440 |
| 2023 | $2,588 -33.6% | $388,440 +43.4% |
| 2022 | $3,897 -0.1% | $270,910 |
| 2021 | $3,899 +0.5% | $270,910 +12.1% |
| 2020 | $3,880 +1% | $241,760 |
| 2019 | $3,842 +0.4% | $241,760 +8.5% |
| 2018 | $3,827 +1.6% | $222,890 |
| 2017 | $3,766 +14.2% | $222,890 +34.8% |
| 2016 | $3,298 | $165,380 +2.2% |
| 2015 | -- | $161,780 +10.8% |
| 2014 | -- | $146,040 |
| 2013 | -- | $146,040 -1.4% |
| 2012 | -- | $148,180 |
| 2011 | -- | $148,180 -5.9% |
| 2010 | -- | $157,490 |
| 2009 | -- | $157,490 |
| 2008 | -- | -- |
| 2006 | -- | -- |
| 2004 | -- | $114,290 +13.4% |
| 2001 | -- | $100,820 |
| 2000 | -- | $100,820 |
| 1999 | -- | -- |
Find assessor info on the county website
Monthly payment
Est. payment
Payment breakdown
Explore the cost of this home by adjusting the details. Changes won't be saved.Climate risks
Neighborhood: 76087
Nearby schools
Schools provided by the listing agent
- Elementary: Martin
- Middle: Tison
- High: Weatherford
- District: Weatherford ISD
Source: NTREIS. This data may not be complete. We recommend contacting the local school district to confirm school assignments for this home.
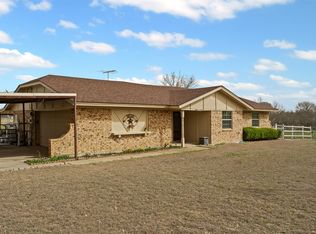
Similar homes
- $354,9003 bd2 ba1.8k sqft601 Deer Pond Dr, Willow Park, TX 76087For Sale
 MLS ID #21335874, Brandi Gilbert Lode. NTREIS
 - $400,0003 bd2 ba936 sqft4103 White Settlement Rd, Weatherford, TX 76087For Sale
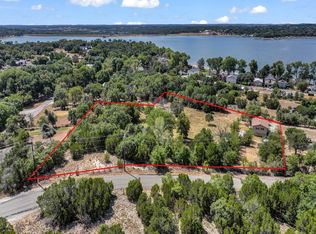 MLS ID #21384976, Karen Mitchell. NTREIS
 - $330,0003 bd2 ba1.1k sqft1400 E Lake Dr, Weatherford, TX 76087For Sale
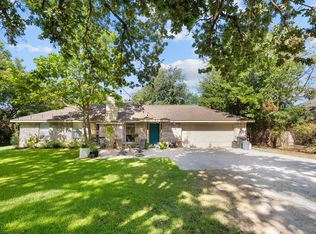 MLS ID #21341686, Stacy Lynch. NTREIS
 - $319,9003 bd2 ba1.6k sqft3006 Inspiration Dr, Hudson Oaks, TX 76087For Sale
 MLS ID #21374179, Tony Aaron. NTREIS
