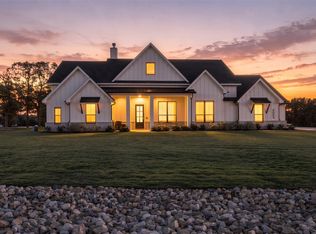
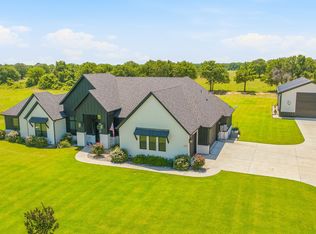
Escape the ordinary and embrace luxury country living on nearly 2 acres in the desirable Escondido Ranch community of Poolville, Texas, within sought-after Peaster ISD. Built in 2024, this exceptional property blends modern elegance, thoughtful upgrades, and wide-open spaces, with mature trees and peaceful green space beyond the backyard creating a beautiful sense of privacy and tranquility.
Inside, soaring 20-foot ceilings, abundant natural light, and an inviting open-concept design set the stage for comfortable living and effortless entertaining. The beautifully appointed kitchen features an oversized island, upgraded countertops, and stainless-steel appliances, flowing seamlessly into spacious living and dining areas. Four bedrooms and three full baths offer room to spread out, while the luxurious primary suite provides a peaceful retreat with a freestanding soaking tub, oversized shower, dual vanities, and custom closet. Electric blinds, a water softener, reverse osmosis system, and other thoughtful enhancements add everyday convenience.
Outdoors is where this property truly shines! Host unforgettable gatherings in the covered outdoor kitchen, enjoy quiet mornings overlooking the expansive grounds, or unwind beneath spectacular Texas sunsets. A separate shop with electricity, water, and an overhead garage door offers incredible flexibility for hobbies, projects, or storage. Additional highlights include irrigation, fencing, a dog door, and two separate garages—a two-car garage with epoxy flooring and an additional single-car garage offering extra parking or storage.
Located in Parker County with NO HOA, this remarkable property offers the freedom of acreage living, the appeal of Peaster ISD, and all the modern comforts of a nearly new luxury home. Experience the perfect balance of peaceful country surroundings, exceptional outdoor entertaining, and room to live life your way!
For sale
$710,000
4000 Conejo Ct, Poolville, TX 76487
4beds
2,472sqft
Single Family Residence
Built in 2024
1.92 Acres Lot
$-- Zestimate®
$287/sqft
$-- HOA
What's special
Covered outdoor kitchenStainless-steel appliancesReverse osmosis systemWater softenerAbundant natural lightElectric blindsDog door
- 11 days
- 210
- 36
Likely to sell faster than
Zillow last checked:
Listing updated:
Listed by:
Stephanie Mcpeak 0743464 817-731-8466,
Briggs Freeman Sotheby's Int'l 817-731-8466
Source: NTREIS,MLS#: 21419334
Facts & features
Interior
Bedrooms & bathrooms
- Bedrooms: 4
- Bathrooms: 3
- Full bathrooms: 3
Primary bedroom
- Features: En Suite Bathroom
- Level: First
- Dimensions: 15 x 15
Bedroom
- Features: Ceiling Fan(s), Walk-In Closet(s)
- Level: First
- Dimensions: 12 x 11
Bedroom
- Features: Ceiling Fan(s), Walk-In Closet(s)
- Level: First
- Dimensions: 11 x 11
Primary bathroom
- Features: Built-in Features, Closet Cabinetry, Dual Sinks, En Suite Bathroom, Granite Counters, Separate Shower
- Level: First
- Dimensions: 13 x 12
Kitchen
- Features: Breakfast Bar, Built-in Features, Eat-in Kitchen, Granite Counters, Kitchen Island, Pantry
- Level: First
- Dimensions: 20 x 11
Living room
- Features: Fireplace
- Level: First
- Dimensions: 20 x 18
Utility room
- Features: Built-in Features, Utility Sink
- Level: First
- Dimensions: 9 x 7
Heating
- Central
Cooling
- Central Air
Appliances
- Included: Double Oven, Dishwasher, Electric Cooktop, Electric Oven, Electric Water Heater, Disposal, Microwave, Water Softener
- Laundry: Laundry in Utility Room
Features
- Built-in Features, Cathedral Ceiling(s), Decorative/Designer Lighting Fixtures, Double Vanity, Eat-in Kitchen, Granite Counters, Kitchen Island, Open Floorplan, Wired for Data, Walk-In Closet(s)
- Flooring: Carpet, Luxury Vinyl Plank, Tile
- Has basement: No
- Number of fireplaces: 1
- Fireplace features: Living Room, Other
Interior area
- Total interior livable area: 2,472 sqft
Video & virtual tour
Property
Parking
- Total spaces: 3
- Parking features: Additional Parking, Door-Multi, Door-Single, Driveway, Epoxy Flooring, Garage Faces Front, Garage, Garage Door Opener, Inside Entrance, Kitchen Level, Private, Garage Faces Side
- Attached garage spaces: 3
Features
- Levels: One
- Stories: 1
- Patio & porch: Covered, Front Porch, Patio
- Exterior features: Outdoor Kitchen
- Pool features: None
- Fencing: Back Yard,Wrought Iron
Lot
- Size: 1.92 Acres
- Features: Cul-De-Sac, Backs to Greenbelt/Park, Landscaped, Level, Sprinkler System
Details
- Additional structures: Outdoor Kitchen, Workshop
- Parcel number: R000126358
Construction
Type & style
- Home type: SingleFamily
- Architectural style: Traditional,Detached
- Property subtype: Single Family Residence
Materials
- Brick, Rock, Stone
- Foundation: Slab
- Roof: Shingle
Condition
- Resale
- Year built: 2024
Utilities & green energy
- Sewer: Aerobic Septic
- Water: Well
- Utilities for property: Septic Available, Water Available
Community & HOA
Community
- Security: Smoke Detector(s)
- Subdivision: Escondido Ranches Ii
HOA
- Has HOA: No
Location
- Region: Poolville
Financial & listing details
- Price per square foot: $287/sqft
- Annual tax amount: $8,685
- Date on market: 11/2/2026
- Cumulative days on market: 12 days
- Exclusions: Outdoor TV
Estimated market value
Not available
Estimated sales range
Not available
Not available
Price history
| Date | Event | Price |
|---|---|---|
| 11/2/2026 | Listed for sale | $710,000+18.3%$287/sqft |
Source: NTREIS #21419334 Report a problem | ||
| 2/14/2025 | Sold | -- |
Source: NTREIS #20804735 Report a problem | ||
| 1/29/2025 | Pending sale | $600,000$243/sqft |
Source: NTREIS #20804735 Report a problem | ||
| 1/24/2025 | Listed for sale | $600,000$243/sqft |
Source: NTREIS #20804735 Report a problem | ||
| 12/31/2024 | Pending sale | $600,000$243/sqft |
Source:  Coldwell Banker Apex, Realtors #20804735 Report a problem | ||
| 12/31/2024 | Contingent | $600,000$243/sqft |
Source: NTREIS #20804735 Report a problem | ||
| 12/30/2024 | Pending sale | $600,000$243/sqft |
Source: Coldwell Banker Apex, Realtors #20582106 Report a problem | ||
| 10/9/2024 | Listed for sale | $600,000$243/sqft |
Source: Coldwell Banker Apex, Realtors #20582106 Report a problem | ||
| 7/1/2024 | Pending sale | $600,000$243/sqft |
Source: Coldwell Banker Apex, Realtors #20582106 Report a problem | ||
| 7/1/2024 | Contingent | $600,000$243/sqft |
Source: NTREIS #20582106 Report a problem | ||
| 6/13/2024 | Listed for sale | $600,000$243/sqft |
Source: NTREIS #20582106 Report a problem | ||
| 5/8/2024 | Pending sale | $600,000$243/sqft |
Source: NTREIS #20582106 Report a problem | ||
| 4/10/2024 | Listed for sale | $600,000$243/sqft |
Source: NTREIS #20582106 Report a problem | ||
Public tax history
Tax history is unavailable.
Monthly payment
Est. payment
Payment breakdown
Explore the cost of this home by adjusting the details. Changes won't be saved.Climate risks
Neighborhood: 76487
Nearby schools
Schools provided by the listing agent
- Elementary: Peaster
- Middle: Peaster
- High: Peaster
- District: Peaster ISD
Source: NTREIS. This data may not be complete. We recommend contacting the local school district to confirm school assignments for this home.

Similar homes
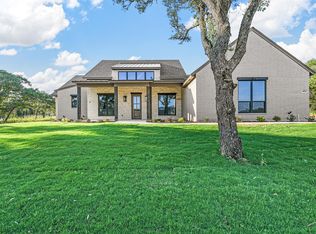
- $639,0004 bd2 ba2.5k sqft1065 Llano Way, Poolville, TX 76487For Sale
 MLS ID #21424795, Heather Hood. NTREIS
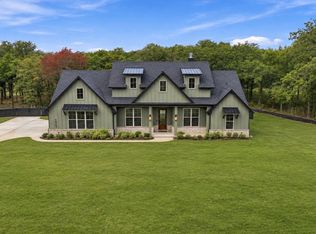
- $675,0003 bd4 ba3.5k sqft317 Zion Forest Trl, Poolville, TX 76487For Sale
 MLS ID #21419751, Staycee Shackelford. NTREIS
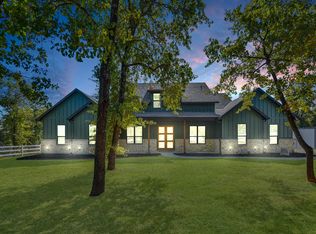
- $685,0003 bd3 ba2.5k sqft2016 Sonora Way, Poolville, TX 76487For Sale
 MLS ID #21270869, Ciara Jenschke. NTREIS
- $670,0004 bd4 ba3.1k sqft1081 Paradise Pkwy, Poolville, TX 76487For Sale
 MLS ID #21420826, Jodi Wilson. NTREIS
