Skip main navigation
Sold
  • Price Unknown

    1041 Llano Way, Poolville, TX 76487

    4beds
    2,580sqft
    Single Family Residence
    Built in 2024
    1.66 Acres Lot
    $546,300 Zestimate®
    $--/sqft
    $3,656 Estimated rent

    Home value

    $546,300

    $497,000 - $601,000

    $3,656/mo

    Zestimate® history
    Loading
    Loading...

    Owner options

    List your home for rent

    $3,656/mo

    Rent Zestimate®

    Find your next renter with Zillow Rental Manager. Plus, with online applications, you can quickly screen prospective tenants – for free.

    Learn more

    $3,656/mo

    Rent Zestimate®

    Refinance and save

    Refinancing to a lower rate could help reduce your monthly payments and save thousands over the life of the loan.

    See today's rates

    Explore your selling options

    Work with a Zillow partner agent

    Leverage their expertise and Zillow's premium Showcase listings to get your home seen by more buyers.

    Get started

    List with your own agent

    Get your home in front of millions of buyers by listing it on Zillow.

    Learn how to do it

    Sell it yourself

    Take full control of how buyers see your home on Zillow by listing For Sale by Owner (FSBO).

    List your home

    What's special

    Modern amenitiesIdeal for outdoor diningDedicated studyExceptional curb appealCovered patioThoughtful designSleek countertops
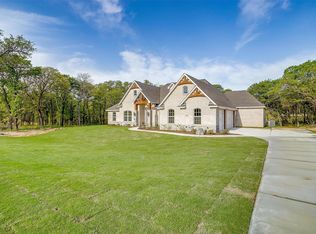
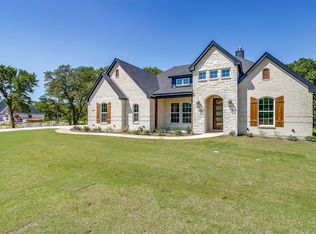
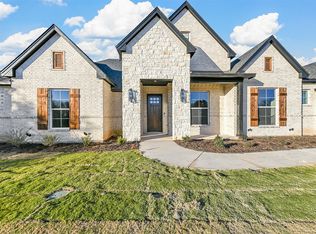
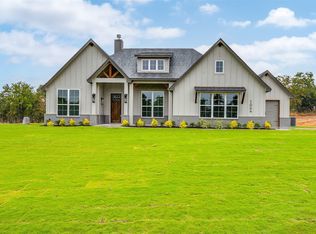
    Nestled on a serene lot surrounded by mature trees, this 4-bedroom, 2.5-bathroom home is the perfect retreat with modern amenities and thoughtful design. From the moment you arrive, the peaceful setting and exceptional curb appeal will stand out! Step inside to discover a spacious and functional layout that balances style and comfort. The dedicated study, located off the entry, provides a quiet space ideal for working from home or managing hobbies. The heart of the home is the open-concept living area, where the living room, dining area, and kitchen flow seamlessly together. The kitchen is a chef’s dream, featuring an expansive island, sleek countertops, abundant cabinetry, and modern appliances, making it perfect for cooking and entertaining. Outside, the covered patio invites you to relax, offering privacy and plenty of space - ideal for outdoor dining, entertaining, or quiet evenings.

    Zillow last checked:

    Listing updated:

    Listed by:

    Debra Ozee 0707433 (888)455-6040,

    Fathom Realty, LLC 888-455-6040

    Bought with:

    Debra Ozee

    Fathom Realty, LLC

    Source: NTREIS,MLS#: 20786243

    Facts & features

    Interior

    Bedrooms & bathrooms
    • Bedrooms: 4
    • Bathrooms: 3
    • Full bathrooms: 2
    • 1/2 bathrooms: 1
    Primary bedroom
    • Level: First
    • Dimensions: 16 x 17
    Living room
    • Features: Ceiling Fan(s)
    • Level: First
    • Dimensions: 23 x 18
    Heating
    • Electric
    Cooling
    • Central Air
    Appliances
    • Included: Built-In Gas Range, Dishwasher, Electric Oven, Disposal
    Features
    • Cathedral Ceiling(s), Decorative/Designer Lighting Fixtures, Granite Counters, Kitchen Island, Open Floorplan, Pantry, Cable TV, Vaulted Ceiling(s), Walk-In Closet(s)
    • Flooring: Carpet, Ceramic Tile, Laminate
    • Has basement: No
    • Number of fireplaces: 1
    • Fireplace features: Family Room
    Interior area
    • Total interior livable area: 2,580 sqft

    Property

    Parking
    • Total spaces: 3
    • Parking features: Door-Multi, Door-Single
    • Attached garage spaces: 3
    Features
    • Levels: One
    • Stories: 1
    • Patio & porch: Covered
    • Pool features: None
    Lot
    • Size: 1.66 Acres
    • Features: Acreage
    Details
    • Parcel number: R000126346
    • Other equipment: Irrigation Equipment

    Construction

    Type & style
    • Home type: SingleFamily
    • Architectural style: Traditional,Detached
    • Property subtype: Single Family Residence
    • Attached to another structure: Yes
    Materials
    • Brick, Stone Veneer
    • Foundation: Slab
    • Roof: Asphalt,Composition
    Condition
    • New construction: Yes
    • Year built: 2024

    Utilities & green energy

    • Sewer: Aerobic Septic
    • Water: Well
    • Utilities for property: Septic Available, Water Available, Cable Available

    Community & neighborhood

    Security
    • Security features: Carbon Monoxide Detector(s)
    Location
    • Region: Poolville
    • Subdivision: Escondido Ranch

    HOA & financial

    HOA
    • Has HOA: No

    Price history

    DateEventPrice
    2/28/2025Sold--
    Source: NTREIS #20786243 Report a problem
    1/31/2025Pending sale$569,900$221/sqft
    Source: NTREIS #20786243 Report a problem
    12/13/2024Price change$569,900-1%$221/sqft
    Source: NTREIS #20786243 Report a problem
    10/8/2024Listed for sale$575,900$223/sqft
    Source: Kenmark Homes Report a problem

    Public tax history

    Tax history is unavailable.

    Neighborhood: 76487

    Nearby schools

    GreatSchools rating
    Schools provided by the listing agent
    • Elementary: Poolville
    • High: Poolville
    • District: Poolville ISD

    Source: NTREIS. This data may not be complete. We recommend contacting the local school district to confirm school assignments for this home.

    Get a cash offer in 3 minutes
    Find out how much your home could sell for in as little as 3 minutes with a no-obligation cash offer.
    Estimated market value
    $546,300
    Get a cash offer in 3 minutes
    Find out how much your home could sell for in as little as 3 minutes with a no-obligation cash offer.
    Estimated market value
    $546,300