Discover the perfect blend of style and functionality in this stunning Kenmark Home, ideally situated on a spacious corner lot. With a thoughtful layout and modern features, this home is designed to meet the needs of today's lifestyle. As you step inside, a dedicated study welcomes you, offering a quiet and versatile space for a home office, gameroom, or space for guests. The heart of the home features an open-concept living area with a 12’ Pella slider door offering abundant natural light, seamlessly connecting the kitchen, dining, and living spaces. Outside, the covered patio extends your living space, perfect for hosting gatherings or enjoying peaceful evenings. The corner lot offers enhanced curb appeal and extra yard space, providing endless opportunities for landscaping, play, or relaxation. The oversized 3-car garage adds incredible storage options, accommodating vehicles, tools, and hobbies
Sold
Price Unknown
1050 Llano Way Ct, Poolville, TX 76487
4beds
2,650sqft
Single Family Residence
Built in 2024
1.68 Acres Lot
$585,300 Zestimate®
$--/sqft
$3,976 Estimated rent
Home value
$585,300
$533,000 - $644,000
$3,976/mo
Zestimate® history
Owner options
List your home for rent
$3,976/mo
Rent Zestimate®
Find your next renter with Zillow Rental Manager. Plus, with online applications, you can quickly screen prospective tenants – for free.
$3,976/mo
Rent Zestimate®
Refinance and save
Refinancing to a lower rate could help reduce your monthly payments and save thousands over the life of the loan.
Explore your selling options
Work with a Zillow partner agent
Leverage their expertise and Zillow's premium Showcase listings to get your home seen by more buyers.
Get startedList with your own agent
Get your home in front of millions of buyers by listing it on Zillow.
Learn how to do itSell it yourself
Take full control of how buyers see your home on Zillow by listing For Sale by Owner (FSBO).
List your homeWhat's special
Modern featuresAbundant natural lightDedicated studyCovered patioCorner lotEnhanced curb appealExtra yard space
Zillow last checked:
Listing updated:
Listed by:
Debra Ozee 0707433 (888)455-6040,
Fathom Realty, LLC 888-455-6040
Bought with:
Christie Cannon
Keller Williams Frisco Stars
Source: NTREIS,MLS#: 20786234
Facts & features
Interior
Bedrooms & bathrooms
- Bedrooms: 4
- Bathrooms: 3
- Full bathrooms: 3
Primary bedroom
- Level: First
- Dimensions: 16 x 17
Living room
- Features: Ceiling Fan(s)
- Level: First
- Dimensions: 23 x 15
Heating
- Electric
Cooling
- Central Air
Appliances
- Included: Built-In Gas Range, Dishwasher, Electric Oven, Disposal
Features
- Cathedral Ceiling(s), Decorative/Designer Lighting Fixtures, Granite Counters, Kitchen Island, Open Floorplan, Pantry, Cable TV, Vaulted Ceiling(s), Walk-In Closet(s)
- Flooring: Carpet, Ceramic Tile, Laminate
- Has basement: No
- Number of fireplaces: 1
- Fireplace features: Family Room
Interior area
- Total interior livable area: 2,650 sqft
Property
Parking
- Total spaces: 3
- Parking features: Door-Multi, Door-Single
- Attached garage spaces: 3
Features
- Levels: One
- Stories: 1
- Patio & porch: Covered
- Pool features: None
Lot
- Size: 1.68 Acres
- Features: Acreage
Details
- Parcel number: R000126364
- Other equipment: Irrigation Equipment
Construction
Type & style
- Home type: SingleFamily
- Architectural style: Traditional,Detached
- Property subtype: Single Family Residence
- Attached to another structure: Yes
Materials
- Brick, Stone Veneer
- Foundation: Slab
- Roof: Asphalt,Composition
Condition
- New construction: Yes
- Year built: 2024
Utilities & green energy
- Sewer: Aerobic Septic
- Water: Well
- Utilities for property: Septic Available, Water Available, Cable Available
Community & HOA
Community
- Security: Carbon Monoxide Detector(s)
- Subdivision: Escondido Ranch
HOA
- Has HOA: No
Location
- Region: Poolville
Financial & listing details
- Date on market: 11/26/2024
- Cumulative days on market: 99 days
Price history
| Date | Event | Price |
|---|---|---|
| 3/6/2025 | Sold | -- |
Source: NTREIS #20786234 Report a problem | ||
| 2/7/2025 | Contingent | $578,900$218/sqft |
Source: NTREIS #20786234 Report a problem | ||
| 2/1/2025 | Listed for sale | $578,900$218/sqft |
Source: NTREIS #20786234 Report a problem | ||
| 1/31/2025 | Pending sale | $578,900$218/sqft |
Source: NTREIS #20786234 Report a problem | ||
| 12/13/2024 | Price change | $578,900-1.6%$218/sqft |
Source: NTREIS #20786234 Report a problem | ||
| 11/26/2024 | Listed for sale | $588,300$222/sqft |
Source: NTREIS #20786234 Report a problem | ||
Public tax history
Tax history is unavailable.
Neighborhood: 76487
Nearby homes
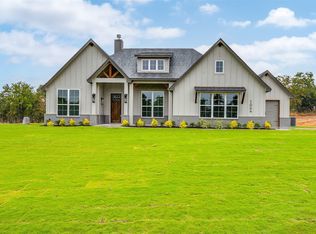
- $--3 bd2 ba2.4k sqft1044 Llano Way, Poolville, TX 76487Sold
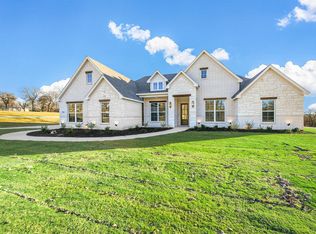
- $--4 bd3 ba2.5k sqft1041 Llano Way, Poolville, TX 76487Sold
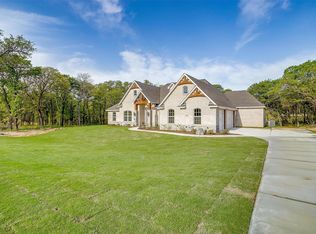
- $--3 bd3 ba2.4k sqft1061 Llano Way, Poolville, TX 76487Sold
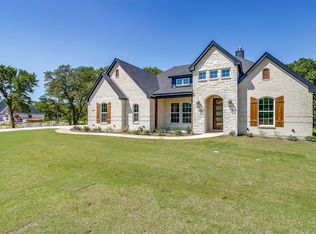
- $--3 bd2 ba2.4k sqft1057 Llano Way, Poolville, TX 76487Sold
- $541,2004 bd3 ba2.5k sqft4009 Conejo Ct, Poolville, TX 76487Off Market
- $586,6004 bd3 ba2.8k sqft4013 Conejo Ct, Poolville, TX 76487Off Market
- $554,2004 bd3 ba2.6k sqft3008 Hermosa Dr, Poolville, TX 76487Off Market
- $552,7004 bd3 ba2.6k sqft1050 Llano Way, Poolville, TX 76487Off Market
Nearby schools
GreatSchools rating
- 4/10Poolville Elementary SchoolGrades: PK-5Distance: 4 mi
- 4/10Poolville Junior High SchoolGrades: 6-8Distance: 4 mi
- 4/10Poolville High SchoolGrades: 9-12Distance: 4.6 mi
Schools provided by the listing agent
- Elementary: Poolville
- High: Poolville
- District: Poolville ISD
Source: NTREIS. This data may not be complete. We recommend contacting the local school district to confirm school assignments for this home.
Get a cash offer in 3 minutes
Find out how much your home could sell for in as little as 3 minutes with a no-obligation cash offer.
Estimated market value
$585,300
Get a cash offer in 3 minutes
Find out how much your home could sell for in as little as 3 minutes with a no-obligation cash offer.
Estimated market value
$585,300
- Texas
- Parker County
- Poolville
- 76487
- 1050 Llano Way Ct
