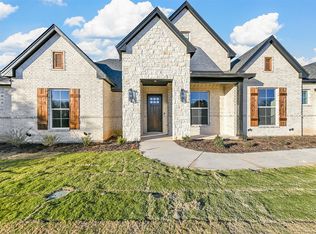
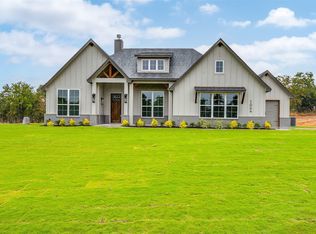
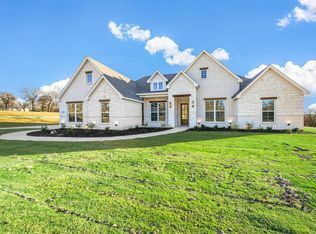
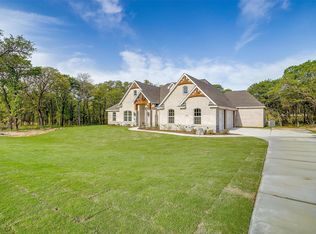
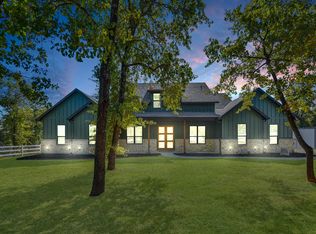
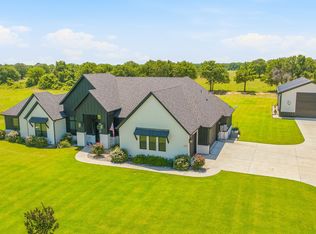
Discover the perfect blend of country charm, privacy, and convenience on this beautiful 2-acre property in sought-after Peaster ISD! Located just 15 minutes from downtown Weatherford, this inviting property offers the peaceful rural lifestyle you've been searching for while keeping shopping, dining, and everyday conveniences within easy reach. Surrounded by mature trees and a serene country setting, you'll love having the space to spread out, enjoy the outdoors, and create a place that truly feels like home. Inside, you'll find 4 spacious bedrooms, a dedicated study, and 2 full bathrooms, offering plenty of flexibility for working from home, hosting guests, or accommodating a variety of lifestyles. The inviting living room serves as the heart of the home, providing a welcoming space for gathering with family and friends. A stunning 12-foot Pella sliding glass door fills the space with natural light and opens directly to the covered patio, creating a seamless connection between indoor and outdoor living. Imagine enjoying your morning coffee, entertaining guests, or simply taking in the peaceful surroundings. The 2-acre property offers endless possibilities, whether you're dreaming of outdoor entertaining, gardening, additional recreational space, or simply enjoying the extra room and privacy that country living provides. Additional features include a fenced yard, private water well, aerobic septic system, and included appliances for added convenience. With its desirable location, spacious acreage, and comfortable layout, this property offers an incredible opportunity to enjoy the best of country living without being far from town. Come experience the space, freedom, and lifestyle that make this Peaster ISD property one you'll want to see! TXT Keyword Lonestar1 for deed restrictions and more photos!
For sale
$639,000
1065 Llano Way, Poolville, TX 76487
4beds
2,590sqft
Single Family Residence
Built in 2024
2.07 Acres Lot
$584,700 Zestimate®
$247/sqft
$-- HOA
What's special
Fenced yardSpacious acreageDedicated studyComfortable layoutIncluded appliancesNatural lightCovered patio
- 4 days
- 251
- 32
Likely to sell faster than
Zillow last checked:
Listing updated:
Listed by:
Heather Hood 0780780 (817)818-9328,
The Platinum Group RE, LLC 817-341-6156
Source: NTREIS,MLS#: 21424795
Facts & features
Interior
Bedrooms & bathrooms
- Bedrooms: 4
- Bathrooms: 2
- Full bathrooms: 2
Primary bedroom
- Level: First
- Dimensions: 12 x 12
Living room
- Features: Ceiling Fan(s), Fireplace
- Level: First
- Dimensions: 20 x 20
Heating
- Central
Cooling
- Central Air
Appliances
- Included: Dryer, Electric Range, Electric Water Heater, Disposal, Microwave
- Laundry: Washer Hookup, Dryer Hookup, Laundry in Utility Room
Features
- Built-in Features, Decorative/Designer Lighting Fixtures, Eat-in Kitchen, Granite Counters, Kitchen Island, Pantry
- Flooring: Tile
- Has basement: No
- Number of fireplaces: 1
- Fireplace features: Electric
Interior area
- Total interior livable area: 2,590 sqft
Video & virtual tour
Property
Parking
- Total spaces: 3
- Parking features: Driveway, Garage
- Attached garage spaces: 3
Features
- Levels: One
- Stories: 1
- Patio & porch: Covered
- Pool features: None
- Fencing: Pipe
Lot
- Size: 2.07 Acres
- Features: Acreage, Corner Lot
Details
- Parcel number: R000126352
Construction
Type & style
- Home type: SingleFamily
- Architectural style: Detached
- Property subtype: Single Family Residence
Materials
- Board & Batten Siding, Brick
- Foundation: Slab
- Roof: Composition
Condition
- Resale
- Year built: 2024
Utilities & green energy
- Sewer: Aerobic Septic
- Water: Well
- Utilities for property: Septic Available, Water Available
Community & HOA
Community
- Subdivision: Escondido Ranches Ii
HOA
- Has HOA: No
Location
- Region: Poolville
Financial & listing details
- Price per square foot: $247/sqft
- Annual tax amount: $9,897
- Date on market: 11/5/2026
- Cumulative days on market: 5 days
- Listing terms: Cash,Conventional,FHA,VA Loan
Estimated market value
$584,700
$555,000 - $620,000
$3,066/mo
Price history
| Date | Event | Price |
|---|---|---|
| 11/5/2026 | Listed for sale | $639,000+10.2%$247/sqft |
Source: NTREIS #21424795 Report a problem | ||
| 8/23/2024 | Sold | -- |
Source: NTREIS #20642854 Report a problem | ||
| 7/24/2024 | Contingent | $579,900$224/sqft |
Source: NTREIS #20642854 Report a problem | ||
| 6/28/2024 | Price change | $579,900-4.7%$224/sqft |
Source: NTREIS #20642854 Report a problem | ||
| 6/11/2024 | Price change | $608,650+2.3%$235/sqft |
Source: NTREIS #20642854 Report a problem | ||
| 4/24/2024 | Listed for sale | $595,000$230/sqft |
Source:  Kenmark Homes Report a problem | ||
Public tax history
Tax history is unavailable.
Monthly payment
Est. payment
Payment breakdown
Explore the cost of this home by adjusting the details. Changes won't be saved.Climate risks
Neighborhood: 76487
Nearby schools
Schools provided by the listing agent
- Elementary: Peaster
- Middle: Peaster
- High: Peaster
- District: Peaster ISD
Source: NTREIS. This data may not be complete. We recommend contacting the local school district to confirm school assignments for this home.
Similar homes
- $710,0004 bd3 ba2.4k sqft4000 Conejo Ct, Poolville, TX 76487For Sale
 MLS ID #21419334, Stephanie Mcpeak. NTREIS
- $670,0004 bd4 ba3.1k sqft1081 Paradise Pkwy, Poolville, TX 76487For Sale
 MLS ID #21420826, Jodi Wilson. NTREIS
- $675,0003 bd4 ba3.5k sqft317 Zion Forest Trl, Poolville, TX 76487For Sale
 MLS ID #21419751, Staycee Shackelford. NTREIS
- $685,0003 bd3 ba2.5k sqft2016 Sonora Way, Poolville, TX 76487For Sale
 MLS ID #21270869, Ciara Jenschke. NTREIS
