Welcome to 4004 Conejo, located in Escondido Ranch in Poolville, Texas! This home has 4 beds and 3 full baths, is just under 2600 sq ft, and is on just under 2 acres of land, which offers a ton of natural privacy. When you walk in the front door, you will see the attention to detail from the start. To the right of the entry is a formal dining and or office space that CAN be changed to accommodate a formal study if needed. Once you step into your living room, you will love the open concept space this home offers, with high-end finishes throughout! The kitchen includes stainless steel appliances with a double oven feature and decorative lighting in your kitchen and breakfast area! The layout also features a split bedroom layout with the Master on one side and other bedrooms on the other. In the master suite, you will see a freestanding tub feature, dual vanities, dual shower heads, and a walk-in custom closet! Look no more. This is it!
Sold
Price Unknown
4004 Conejo Ct, Poolville, TX 76487
4beds
2,554sqft
Single Family Residence
Built in 2024
1.84 Acres Lot
$637,800 Zestimate®
$--/sqft
$3,289 Estimated rent
Home value
$637,800
$593,000 - $689,000
$3,289/mo
Zestimate® history
Owner options
List your home for rent
$3,289/mo
Rent Zestimate®
Find your next renter with Zillow Rental Manager. Plus, with online applications, you can quickly screen prospective tenants – for free.
$3,289/mo
Rent Zestimate®
Refinance and save
$50/mo
Est. payment
Refinancing to a lower rate could help reduce your monthly payments and save thousands over the life of the loan.
$50/mo
Est. payment
Explore your selling options
Work with a Zillow partner agent
Leverage their expertise and Zillow's premium Showcase listings to get your home seen by more buyers.
Get startedList with your own agent
Get your home in front of millions of buyers by listing it on Zillow.
Learn how to do itSell it yourself
Take full control of how buyers see your home on Zillow by listing For Sale by Owner (FSBO).
List your homeWhat's special
High-end finishesStainless steel appliancesSplit bedroom layoutFormal diningDecorative lightingDouble oven featureOpen concept space
Zillow last checked:
Listing updated:
Listed by:
Matthew Brown 0654734 214-682-9765,
Coldwell Banker Apex, REALTORS 817-900-3226,
Madison King 0683835 817-504-3820,
Coldwell Banker Apex, REALTORS
Bought with:
Julie Henderson
Charitable Realty
Source: NTREIS,MLS#: 20658918
Facts & features
Interior
Bedrooms & bathrooms
- Bedrooms: 4
- Bathrooms: 3
- Full bathrooms: 3
Primary bedroom
- Features: Dual Sinks, Double Vanity, En Suite Bathroom, Hollywood Bath, Linen Closet, Separate Shower, Walk-In Closet(s)
- Level: First
Living room
- Features: Fireplace
- Level: First
Heating
- Central, Electric
Cooling
- Central Air, Electric
Appliances
- Included: Dishwasher, Electric Cooktop, Electric Water Heater, Disposal, Microwave
- Laundry: Washer Hookup, Electric Dryer Hookup, Laundry in Utility Room
Features
- Built-in Features, Cathedral Ceiling(s), Decorative/Designer Lighting Fixtures, Eat-in Kitchen, Granite Counters, High Speed Internet, Kitchen Island, Open Floorplan, Pantry, Cable TV, Natural Woodwork, Walk-In Closet(s)
- Flooring: Carpet, Ceramic Tile, Luxury Vinyl Plank
- Has basement: No
- Number of fireplaces: 1
- Fireplace features: Family Room, Wood Burning
Interior area
- Total interior livable area: 2,554 sqft
Property
Parking
- Total spaces: 3
- Parking features: Door-Multi, Door-Single, Driveway, Garage, Garage Door Opener, Garage Faces Side
- Attached garage spaces: 3
- Has uncovered spaces: Yes
Features
- Levels: One
- Stories: 1
- Patio & porch: Covered
- Pool features: None
Lot
- Size: 1.84 Acres
- Features: Interior Lot, Irregular Lot, Landscaped, Many Trees, Few Trees
- Residential vegetation: Partially Wooded
Details
- Parcel number: R000126357
Construction
Type & style
- Home type: SingleFamily
- Architectural style: Detached
- Property subtype: Single Family Residence
- Attached to another structure: Yes
Materials
- Brick, Rock, Stone
- Foundation: Slab
- Roof: Composition
Condition
- New construction: Yes
- Year built: 2024
Utilities & green energy
- Sewer: Aerobic Septic
- Water: Well
- Utilities for property: Septic Available, Water Available, Cable Available
Community & HOA
Community
- Security: Carbon Monoxide Detector(s), Smoke Detector(s)
- Subdivision: Escondido Ranch
HOA
- Has HOA: Yes
- Services included: Association Management, Maintenance Grounds, Maintenance Structure
- HOA fee: $50 annually
- HOA name: Escondido Ranch
- HOA phone: 000-000-0000
Location
- Region: Poolville
Financial & listing details
- Date on market: 7/17/2024
- Cumulative days on market: 222 days
- Listing terms: Cash,Conventional,Contract,FHA,See Agent,VA Loan
Price history
| Date | Event | Price |
|---|---|---|
| 3/27/2025 | Sold | -- |
Source: NTREIS #20658918 Report a problem | ||
| 2/25/2025 | Pending sale | $590,000$231/sqft |
Source: NTREIS #20658918 Report a problem | ||
| 11/20/2024 | Price change | $590,000-1.7%$231/sqft |
Source: NTREIS #20658918 Report a problem | ||
| 11/8/2024 | Price change | $600,000-1.6%$235/sqft |
Source: NTREIS #20658918 Report a problem | ||
| 7/17/2024 | Listed for sale | $610,000$239/sqft |
Source: NTREIS #20658918 Report a problem | ||
Public tax history
Tax history is unavailable.
Neighborhood: 76487
Nearby homes
- $--3 bd3 ba2.4k sqft4012 Conejo Ct, Poolville, TX 76487Sold

- $--4 bd3 ba2.5k sqft1041 Llano Way, Poolville, TX 76487Sold
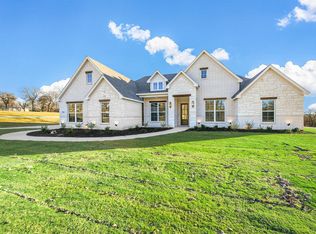
- $--3 bd3 ba2.4k sqft1061 Llano Way, Poolville, TX 76487Sold
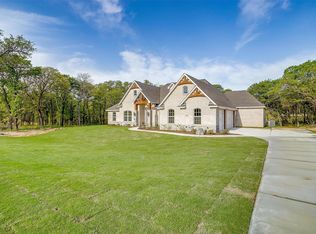
- $--3 bd2 ba2.4k sqft1057 Llano Way, Poolville, TX 76487Sold
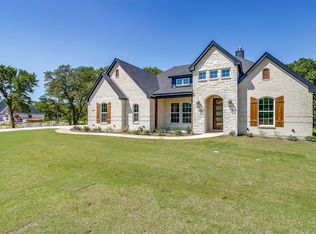
- $--4 bd3 ba2.6k sqft1050 Llano Way Ct, Poolville, TX 76487Sold
- $--3 bd2 ba2.4k sqft1044 Llano Way, Poolville, TX 76487Sold
- $581,8004 bd3 ba2.5k sqft4009 Conejo Ct, Poolville, TX 76487Off Market
- $636,1004 bd3 ba2.8k sqft4013 Conejo Ct, Poolville, TX 76487Off Market
Nearby schools
GreatSchools rating
- 7/10Peaster Elementary SchoolGrades: PK-3Distance: 4 mi
- 7/10Peaster Middle SchoolGrades: 7-8Distance: 4 mi
- 8/10Peaster High SchoolGrades: 9-12Distance: 4.1 mi
Schools provided by the listing agent
- Elementary: Peaster
- Middle: Peaster
- High: Peaster
- District: Peaster ISD
Source: NTREIS. This data may not be complete. We recommend contacting the local school district to confirm school assignments for this home.
Get a cash offer in 3 minutes
Find out how much your home could sell for in as little as 3 minutes with a no-obligation cash offer.
Estimated market value
$637,800
Get a cash offer in 3 minutes
Find out how much your home could sell for in as little as 3 minutes with a no-obligation cash offer.
Estimated market value
$637,800
- Texas
- Parker County
- Poolville
- 76487
- 4004 Conejo Ct
