Welcome to 4005 Conjeo Drive, where thoughtful design, beautiful surroundings, and peaceful country living come together in the highly desirable second phase of Escondido Ranch in Peaster ISD! This stunning 4-bedroom, 3-bath home offers an exceptionally efficient floor plan with a dedicated study, spacious living areas, and beautiful luxury vinyl plank flooring throughout. At the heart of the home, you’ll find an oversized open-concept kitchen featuring a gas range, double ovens, an expansive island, and a large walk-in pantry, making it perfect for everyday living and entertaining. The inviting living room features a wood-burning fireplace with a gas starter, creating the perfect space to gather and unwind. A true 3-car garage provides ample room for vehicles and storage, but the extras don’t stop there! Step outside to discover a beautiful, tree-filled lot offering privacy, room to enjoy the outdoors, and a dedicated concrete slab ready for your fire pit gatherings. One of the property’s standout features is the insulated, climate-controlled shop, complete with its own separate driveway providing direct access from the road. Whether you’re looking for a workshop, hobby space, or additional storage, this setup offers incredible versatility. As the sun sets, enjoy the peaceful surroundings, quiet evenings, and wide-open Texas skies filled with stars. With its functional layout, impressive amenities, and sought-after location in Peaster ISD, this property offers the space, comfort, and lifestyle you’ve been searching for. Come experience the beauty of Escondido Ranch! Text RODEO4 to 88000 for deed restrictions, additional photos, and a property video!
For sale
$739,000
4005 Conejo Ct, Poolville, TX 76487
4beds
2,650sqft
Single Family Residence
Built in 2023
2.04 Acres Lot
$557,300 Zestimate®
$279/sqft
$-- HOA
What's special
Dedicated studyExceptionally efficient floor planExpansive islandInsulated climate-controlled shopDouble ovensGas rangeOversized open-concept kitchen
- 14 hours
- 82
- 6
Zillow last checked:
Listing updated:
Listed by:
Heather Hood 0780780 (817)818-9328,
The Platinum Group RE, LLC 817-341-6156
Source: NTREIS,MLS#: 21435532
Facts & features
Interior
Bedrooms & bathrooms
- Bedrooms: 4
- Bathrooms: 3
- Full bathrooms: 3
Primary bedroom
- Features: Ceiling Fan(s), Walk-In Closet(s)
- Level: First
- Dimensions: 15 x 18
Bedroom
- Features: Ceiling Fan(s), Walk-In Closet(s)
- Level: First
- Dimensions: 14 x 13
Bedroom
- Features: Ceiling Fan(s), Walk-In Closet(s)
- Level: First
- Dimensions: 11 x 14
Bedroom
- Features: Ceiling Fan(s), Walk-In Closet(s)
- Level: First
- Dimensions: 11 x 15
Dining room
- Level: First
- Dimensions: 15 x 10
Laundry
- Level: First
- Dimensions: 7 x 10
Living room
- Features: Ceiling Fan(s), Fireplace
- Level: First
- Dimensions: 17 x 18
Mud room
- Level: First
- Dimensions: 7 x 6
Office
- Features: Fireplace
- Level: First
- Dimensions: 11 x 12
Heating
- Central
Appliances
- Included: Some Gas Appliances, Double Oven, Dishwasher, Disposal, Gas Range, Microwave, Plumbed For Gas
- Laundry: Laundry in Utility Room
Features
- Decorative/Designer Lighting Fixtures, Eat-in Kitchen, Granite Counters, High Speed Internet, In-Law Floorplan, Kitchen Island, Multiple Master Suites, Open Floorplan, Pantry, Walk-In Closet(s)
- Flooring: Luxury Vinyl Plank, Tile
- Windows: Window Coverings
- Has basement: No
- Number of fireplaces: 1
- Fireplace features: Gas Starter, Wood Burning
Interior area
- Total interior livable area: 2,650 sqft
Video & virtual tour
Property
Parking
- Total spaces: 5
- Parking features: Driveway, Enclosed, Garage, Oversized
- Attached garage spaces: 3
- Covered spaces: 5
- Has uncovered spaces: Yes
Features
- Levels: One
- Stories: 1
- Patio & porch: Covered
- Exterior features: Rain Gutters
- Pool features: None
Lot
- Size: 2.04 Acres
- Features: Acreage, Corner Lot, Landscaped, Many Trees, Sprinkler System
Details
- Parcel number: R000126368
Construction
Type & style
- Home type: SingleFamily
- Architectural style: Detached
- Property subtype: Single Family Residence
Materials
- Board & Batten Siding, Brick
- Foundation: Slab
- Roof: Composition
Condition
- Resale
- Year built: 2023
Utilities & green energy
- Sewer: Aerobic Septic
- Water: Well
- Utilities for property: Septic Available, Water Available
Community & HOA
Community
- Subdivision: Escondido Ranches II
HOA
- Has HOA: No
Location
- Region: Poolville
Financial & listing details
- Price per square foot: $279/sqft
- Annual tax amount: $8,269
- Date on market: 11/13/2026
- Listing terms: Cash,Conventional,1031 Exchange,FHA,VA Loan
Estimated market value
$557,300
$524,000 - $591,000
$3,341/mo
Price history
| Date | Event | Price |
|---|---|---|
| 11/13/2026 | Listed for sale | $739,000+32%$279/sqft |
Source: NTREIS #21435532 Report a problem | ||
| 3/15/2024 | Sold | -- |
Source: NTREIS #20506267 Report a problem | ||
| 2/5/2024 | Pending sale | $559,900$211/sqft |
Source:  Kenmark Homes Report a problem | ||
| 2/5/2024 | Contingent | $559,900$211/sqft |
Source: NTREIS #20506267 Report a problem | ||
| 1/5/2024 | Listed for sale | $559,900$211/sqft |
Source: NTREIS #20506267 Report a problem | ||
Public tax history
Tax history is unavailable.
Monthly payment
Est. payment
Payment breakdown
Explore the cost of this home by adjusting the details. Changes won't be saved.Climate risks
Neighborhood: 76487
Nearby schools
Schools provided by the listing agent
- Elementary: Peaster
- Middle: Peaster
- High: Peaster
- District: Peaster ISD
Source: NTREIS. This data may not be complete. We recommend contacting the local school district to confirm school assignments for this home.
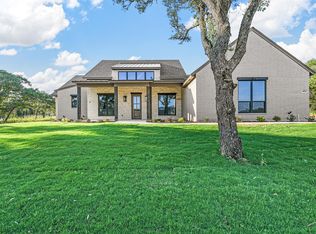

Similar homes
- $710,0004 bd3 ba2.4k sqft4000 Conejo Ct, Poolville, TX 76487For Sale
 MLS ID #21419334, Stephanie Mcpeak. NTREIS
- $675,0003 bd2 ba2.1k sqft1005 Cheyenne Rd, Poolville, TX 76487For Sale
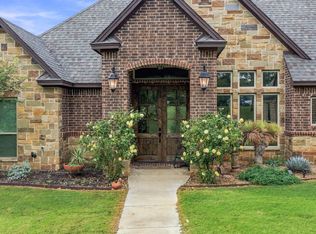 MLS ID #21434352, Megan Johnsrud. NTREIS
- $639,0004 bd2 ba2.5k sqft1065 Llano Way, Poolville, TX 76487For Sale
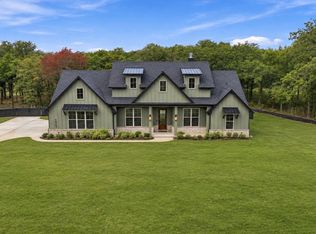 MLS ID #21424795, Heather Hood. NTREIS
- $745,0005 bd3 ba2.7k sqft1016 Paradise Pkwy, Poolville, TX 76487For Sale
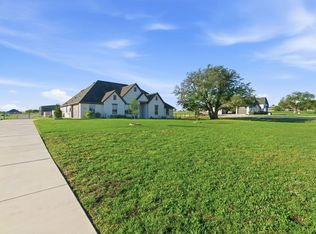 MLS ID #21227264, Michael Craine. REALSTACK
