Experience LUXURY country living on over 2 acres in a gated community surrounded by mature trees and abundant wildlife. This custom built home combines quality craftsmanship with upscale finishes and ATTENTION TO details throughout.
The living area features a 17 foot brick fireplace wall, and a custom 16 foot sliding glass door overlooking the back acreage. The kitchen includes custom cabinetry including built in SPICE and UTENSIL drawers, under and upper mount and TOE KICK lighting. Quartz countertops, a 5 burner GAS COOKTOP, double ovens, and a POT FILLER accompany this kitchen layout. The butler's pantry adds a touch of luxury with a BUILT IN BOSCH COFFEE MAKER, WINE COOLER, ICE MAKER, and upgraded tile.
Additional custom details include luxury flooring throughout, 8 FOOT SOLID CORE doors, brushed gold fixtures, crown molding, accent lighting. TOE KICK lighting, while the primary suite offers a double tray ceiling with rope mood lighting and double tray ceiling. The SPA INSPIRED primary bath features dual vanities, soaking tub, oversized shower with dual rain heads, TOWEL WARMER, and custom walk in closet. Each SECONDARY BEDROOM HAS ITS OWN PRIVATE ENSUITE BATH.
A DEDICATED OFFICE features custom BUILT-IN shelving and lighting. Additional amenities include an oversized covered back porch and a 30x60 METAL SHOP with a 14FT COMMERICIAL OVERHEAD DOOR, TWO STORY MEZZANINE, WATER, and 60 amp electrical service, perfect for additional living or working space or storing an RV.
Energy efficient features include WHOLE FOAM ENCAPSULATION, 17 SEER Trane HVAC system with mechanical fresh air intake, TANKLESS WATER HEATER, and private 225 foot water well.
Enjoy the privacy, luxury finishes, and extra space this exceptional property offers, all within a **gated community featuring concrete streets and multiple COMMUNITY PICNIC and GAZEBO AREAS.
For sale
$799,000
7004 Pinecone Ct, Poolville, TX 76487
3beds
2,827sqft
Single Family Residence
Built in 2026
2.05 Acres Lot
$-- Zestimate®
$283/sqft
$76/mo HOA
What's special
Luxury flooring throughoutQuartz countertopsOversized covered back porchSurrounded by mature treesCrown moldingDouble ovensAbundant wildlife
- 4 days
- 74
- 8
Zillow last checked:
Listing updated:
Listed by:
Sherri Echols 0642777,
5 Star Realty 817-300-5001
Source: NTREIS,MLS#: 21425852
Facts & features
Interior
Bedrooms & bathrooms
- Bedrooms: 3
- Bathrooms: 4
- Full bathrooms: 3
- 1/2 bathrooms: 1
Primary bedroom
- Features: Ceiling Fan(s), Dual Sinks, Double Vanity, En Suite Bathroom, Garden Tub/Roman Tub, Walk-In Closet(s)
- Level: First
- Dimensions: 16 x 14
Bedroom
- Features: Built-in Features, Ceiling Fan(s), En Suite Bathroom, Split Bedrooms, Walk-In Closet(s)
- Level: First
- Dimensions: 15 x 13
Bedroom
- Features: Ceiling Fan(s), En Suite Bathroom, Split Bedrooms, Walk-In Closet(s)
- Level: First
- Dimensions: 13 x 12
Primary bathroom
- Features: Built-in Features, Closet Cabinetry, Dual Sinks, Double Vanity, En Suite Bathroom, Garden Tub/Roman Tub, Linen Closet, Stone Counters, Separate Shower, Walk-In Shower
- Level: First
- Dimensions: 18 x 13
Dining room
- Level: First
- Dimensions: 12 x 13
Other
- Features: Built-in Features, En Suite Bathroom, Stone Counters
- Level: First
- Dimensions: 12 x 5
Other
- Features: Built-in Features, En Suite Bathroom, Stone Counters, Walk-In Shower
- Level: First
- Dimensions: 12 x 5
Kitchen
- Features: Breakfast Bar, Built-in Features, Butler's Pantry, Eat-in Kitchen, Kitchen Island, Pantry, Pot Filler, Stone Counters, Walk-In Pantry
- Level: First
- Dimensions: 22 x 12
Living room
- Features: Built-in Features, Ceiling Fan(s), Fireplace
- Level: First
- Dimensions: 21 x 19
Mud room
- Level: First
- Dimensions: 7 x 7
Office
- Features: Built-in Features, Ceiling Fan(s)
- Level: First
- Dimensions: 13 x 11
Utility room
- Features: Built-in Features, Utility Room, Utility Sink
- Level: First
- Dimensions: 7 x 7
Heating
- Central, Electric, Fireplace(s), Heat Pump, Propane
Cooling
- Central Air, Ceiling Fan(s)
Appliances
- Included: Built-in Coffee Maker, Convection Oven, Double Oven, Dishwasher, Gas Cooktop, Disposal, Ice Maker, Microwave, Some Commercial Grade, Tankless Water Heater, Vented Exhaust Fan, Wine Cooler
- Laundry: Washer Hookup, Electric Dryer Hookup, Laundry in Utility Room
Features
- Built-in Features, Cathedral Ceiling(s), Decorative/Designer Lighting Fixtures, Eat-in Kitchen, Kitchen Island, Open Floorplan, Other, Pantry, Walk-In Closet(s), Wired for Sound
- Flooring: Luxury Vinyl Plank, Tile
- Has basement: No
- Number of fireplaces: 2
- Fireplace features: Blower Fan, Gas, Gas Starter, Living Room, Masonry, Insert
Interior area
- Total interior livable area: 2,827 sqft
Video & virtual tour
Property
Parking
- Total spaces: 5
- Parking features: Additional Parking, Covered, Door-Multi, Door-Single, Garage, Garage Door Opener, Oversized, RV Garage, Garage Faces Side
- Attached garage spaces: 3
- Covered spaces: 5
Features
- Levels: One
- Stories: 1
- Patio & porch: Rear Porch, Front Porch, Covered
- Exterior features: Rain Gutters
- Pool features: None
Lot
- Size: 2.05 Acres
- Features: Acreage
- Residential vegetation: Brush, Cleared, Grassed, Partially Wooded
Details
- Parcel number: R000121930
- Other equipment: Fuel Tank(s)
- Horses can be raised: Yes
Construction
Type & style
- Home type: SingleFamily
- Architectural style: Traditional,Detached
- Property subtype: Single Family Residence
- Attached to another structure: Yes
Materials
- Brick, Rock, Stone
- Foundation: Slab
- Roof: Composition,Metal
Condition
- New Construction
- Year built: 2026
Utilities & green energy
- Sewer: Aerobic Septic
- Water: Well
- Utilities for property: Electricity Available, Propane, Septic Available, Underground Utilities, Water Available
Green energy
- Energy efficient items: Construction, HVAC, Insulation, Rain/Freeze Sensors, Thermostat, Water Heater
- Indoor air quality: Ventilation
Community & HOA
Community
- Features: Other, Community Mailbox, Gated
- Security: Carbon Monoxide Detector(s), Gated Community, Smoke Detector(s)
- Subdivision: The Reserve At Shadle
HOA
- Has HOA: Yes
- Services included: All Facilities, Security
- HOA fee: $912 annually
- HOA name: Principal Management Group
- HOA phone: 833-544-7031
Location
- Region: Poolville
Financial & listing details
- Price per square foot: $283/sqft
- Annual tax amount: $834
- Date on market: 11/6/2026
- Cumulative days on market: 5 days
- Listing terms: Cash,Conventional,FHA
Estimated market value
Not available
Estimated sales range
Not available
Not available
Price history
| Date | Event | Price |
|---|---|---|
| 11/6/2026 | Listed for sale | $799,000$283/sqft |
Source: NTREIS #21425852 Report a problem | ||
Public tax history
Tax history is unavailable.
Monthly payment
Est. payment
Payment breakdown
Explore the cost of this home by adjusting the details. Changes won't be saved.Climate risks
Neighborhood: 76487
Nearby schools
Schools provided by the listing agent
- Elementary: Poolville
- Middle: Poolville
- High: Poolville
- District: Poolville ISD
Source: NTREIS. This data may not be complete. We recommend contacting the local school district to confirm school assignments for this home.


Similar homes
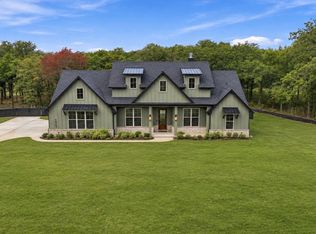
- $639,0004 bd2 ba2.5k sqft1065 Llano Way, Poolville, TX 76487For Sale
 MLS ID #21424795, Heather Hood. NTREIS
- $710,0004 bd3 ba2.4k sqft4000 Conejo Ct, Poolville, TX 76487For Sale
 MLS ID #21419334, Stephanie Mcpeak. NTREIS
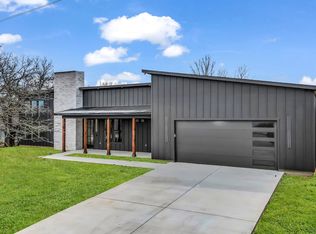
- $750,0003 bd2 ba2.4k sqftBlue Ridge Three Quarter Loop, Poolville, TX 76487For Sale
 MLS ID #21399254, Ryan Zamarron. NTREIS
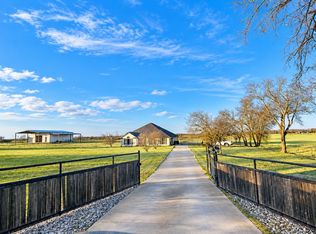
- $650,0004 bd3 ba2.2k sqft4600 Lone Star Rd, Poolville, TX 76487For Sale
 MLS ID #21420525, Heather Mahaffey. NTREIS
