Welcome to your own private Parker County retreat! This exceptional 8-acre property offers the perfect blend of country living, equestrian amenities, and modern convenience. The property features two stock tanks, a wet-weather creek, fenced and cross-fenced acreage, three water wells, solar panels, a windmill with a 16-ft water tank, and a generator for added peace of mind.
Equestrian enthusiasts will appreciate the 100 x 200’ lighted cutting arena and high end finishes of the over 2700 sqft covered area of the barn. The barn features 3-stalls, automatic water dispensers, electric roll-up doors, covered runs, high velocity fans, wash bay and tack room. Two private entrances to the property provide convenient access, with the main entrance featuring an electric gate.
The charming 2-bedroom, 2.5-bath barndominium offers an oversized primary suite with a spacious bathroom and soaking tub, along with a private ensuite secondary bedroom. Enjoy the covered wrap-around porch, wood-look tile flooring, water softener, and a versatile 1400 sqft attic space ready to be converted into a third bedroom, office, or bonus room. A 4-car drive-through garage provides abundant parking, storage, and workspace.
With its combination of acreage, water resources, equestrian facilities, energy features, and comfortable living spaces, this unique property is ready for you to call home.
For sale
Price cut: $50K (10/24)
$850,000
2405 Cold Springs Rd, Weatherford, TX 76088
2beds
2,418sqft
Farm, Single Family Residence
Built in 2008
8 Acres Lot
$814,100 Zestimate®
$352/sqft
$-- HOA
What's special
Fenced and cross-fenced acreageWet-weather creekCovered wrap-around porchWater softenerElectric roll-up doorsWood-look tile flooringSolar panels
- 22 days
- 817
- 57
Likely to sell faster than
Zillow last checked:
Listing updated:
Listed by:
Kelly Cooper 0788588 (817)946-7775,
Cates & Company 817-946-7775
Source: NTREIS,MLS#: 21406181
Facts & features
Interior
Bedrooms & bathrooms
- Bedrooms: 2
- Bathrooms: 3
- Full bathrooms: 2
- 1/2 bathrooms: 1
Primary bedroom
- Features: Ceiling Fan(s), Garden Tub/Roman Tub, Walk-In Closet(s)
- Level: First
- Dimensions: 16 x 16
Bedroom
- Features: En Suite Bathroom
- Level: First
- Dimensions: 11 x 14
Primary bathroom
- Features: Dual Sinks, Granite Counters, Garden Tub/Roman Tub, Walk-In Shower
- Level: First
- Dimensions: 13 x 16
Dining room
- Level: First
- Dimensions: 13 x 12
Other
- Features: En Suite Bathroom, Granite Counters, Walk-In Shower
- Level: First
- Dimensions: 11 x 5
Half bath
- Features: Granite Counters
- Level: First
- Dimensions: 9 x 5
Kitchen
- Features: Breakfast Bar, Built-in Features, Ceiling Fan(s), Granite Counters, Kitchen Island, Pantry
- Level: First
- Dimensions: 13 x 15
Laundry
- Features: Built-in Features, Granite Counters
- Level: First
- Dimensions: 14 x 6
Living room
- Features: Built-in Features, Ceiling Fan(s), Fireplace
- Level: First
- Dimensions: 18 x 20
Heating
- Electric, Propane, Solar, Wall Furnace
Cooling
- Central Air, Ceiling Fan(s), Electric, Wall Unit(s)
Appliances
- Included: Dishwasher, Gas Cooktop, Microwave, Water Softener
- Laundry: Washer Hookup, Dryer Hookup
Features
- Built-in Features, Decorative/Designer Lighting Fixtures, Double Vanity, Granite Counters, High Speed Internet, Kitchen Island, Open Floorplan, Pantry, Walk-In Closet(s), Wired for Sound
- Flooring: Ceramic Tile
- Windows: Shutters
- Has basement: No
- Number of fireplaces: 1
- Fireplace features: Gas Log
Interior area
- Total interior livable area: 2,418 sqft
Video & virtual tour
Property
Parking
- Total spaces: 4
- Parking features: Direct Access, Electric Gate, Garage, Private, Unpaved, Boat, RV Access/Parking
- Attached garage spaces: 4
Features
- Levels: One
- Stories: 1
- Patio & porch: Covered
- Exterior features: Lighting, Private Entrance
- Pool features: None
- Fencing: Cross Fenced,Electric,Fenced,Full,Front Yard,Gate,Perimeter
Lot
- Size: 8 Acres
- Features: Acreage, Cleared, Corner Lot, Pond on Lot, Many Trees
- Residential vegetation: Brush
Details
- Additional structures: Arena, Outbuilding, RV/Boat Storage, Barn(s), Stable(s)
- Parcel number: R000071690
- Other equipment: Generator
- Horses can be raised: Yes
- Horse amenities: Barn, Hay Storage, Stable(s), Tack Room, Water Source, Wash Rack, Arena
Construction
Type & style
- Home type: SingleFamily
- Architectural style: Ranch,Barndominium,Detached
- Property subtype: Farm, Single Family Residence
Materials
- Metal Siding
- Foundation: Slab
- Roof: Metal
Condition
- Resale
- Year built: 2008
Utilities & green energy
- Sewer: Septic Tank
- Water: Well
- Utilities for property: Propane, Septic Available, Water Available
Green energy
- Energy generation: Solar, Wind
Community & HOA
Community
- Security: Security Gate
- Subdivision: None
HOA
- Has HOA: No
Location
- Region: Weatherford
Financial & listing details
- Price per square foot: $352/sqft
- Tax assessed value: $550,100
- Annual tax amount: $5,126
- Date on market: 10/8/2026
- Cumulative days on market: 24 days
- Listing terms: Cash,Conventional,FHA,VA Loan
- Exclusions: Animal feeders in front pasture.
- Road surface type: Gravel
Estimated market value
$814,100
$773,000 - $855,000
$3,155/mo
Price history
| Date | Event | Price |
|---|---|---|
| 10/24/2026 | Price change | $850,000-5.6%$352/sqft |
Source: NTREIS #21406181 Report a problem | ||
| 10/8/2026 | Listed for sale | $900,000+38.5%$372/sqft |
Source: NTREIS #21406181 Report a problem | ||
| 11/16/2020 | Sold | -- |
Source: Agent Provided Report a problem | ||
| 9/27/2020 | Pending sale | $649,900$269/sqft |
Source: Ziglar Realty #14437690 Report a problem | ||
| 9/20/2020 | Listed for sale | $649,900$269/sqft |
Source: Ziglar Realty #14437690 Report a problem | ||
Public tax history
| Year | Property taxes | Tax assessment |
|---|---|---|
| 2025 | $4,572 +0.8% | $550,100 -5.9% |
| 2024 | $4,535 +12.9% | $584,340 |
| 2023 | $4,015 -15.5% | $584,340 +77.6% |
| 2022 | $4,755 -5% | $329,020 |
| 2021 | $5,004 +35.4% | $329,020 +55.2% |
| 2020 | $3,697 +0.2% | $211,950 |
| 2019 | $3,689 +8.2% | $211,950 +6.6% |
| 2018 | $3,410 +2.8% | $198,900 |
| 2017 | $3,316 +9.2% | $198,900 +13.6% |
| 2016 | $3,036 +17.5% | $175,130 |
| 2015 | $2,584 | $175,130 +20% |
| 2014 | $2,584 | $145,900 |
Find assessor info on the county website
Monthly payment
Est. payment
Payment breakdown
Explore the cost of this home by adjusting the details. Changes won't be saved.Climate risks
Neighborhood: 76088
Nearby schools
- $360,200-- bd-- ba1.8k sqft2201 Cold Springs Rd, Weatherford, TX 76088Off Market
- $546,400-- bd-- ba2.5k sqft200 Amanda Dr, Weatherford, TX 76088Off Market
- $552,900-- bd-- ba2.3k sqft201 Amanda Dr, Weatherford, TX 76088Off Market
- $558,900-- bd-- ba3.2k sqft435 Old Authon Rd, Weatherford, TX 76088Off Market
Similar homes
- $775,0003 bd2 ba1.8k sqft655 Hobson Bend Rd, Weatherford, TX 76088For Sale
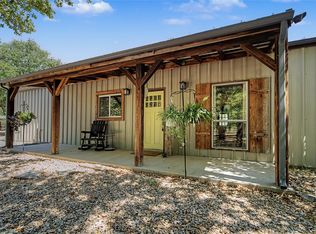 MLS ID #21361016, Megan Johnsrud. NTREIS
- $970,0004 bd3 ba2.3k sqft950 Johnson Bend Rd, Weatherford, TX 76088For Sale
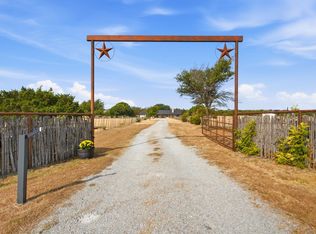 MLS ID #21395691, Rebekah Dugger. NTREIS
- $899,9003 bd2 ba2.1k sqft1930 Old Mineral Wells Hwy, Weatherford, TX 76088For Sale
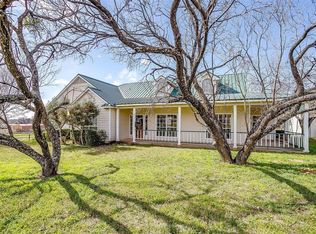 MLS ID #21243941, Roxie Davidson. NTREIS
- $624,9994 bd2 ba2.4k sqft210 Saddle Club Rd, Weatherford, TX 76088For Sale
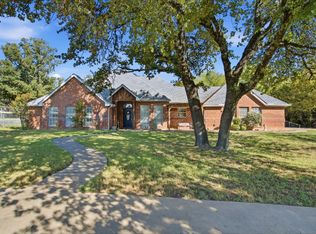 MLS ID #21406978, Jake Link. NTREIS
