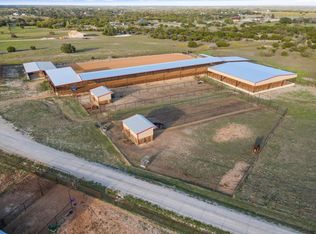
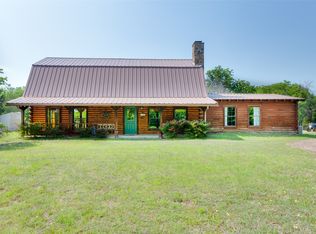
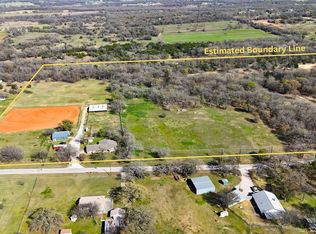
Discover the space and privacy you’ve been looking for in Peaster ISD. Set on just under 20 acres near Weatherford, this gated property brings together a 4-bedroom, 3-bath home, a swimming pool, cross-fenced acreage, and the flexibility to make country living your own.
Inside, the 2,340-square-foot home offers a practical layout with room for everyday life and entertaining. The spacious fourth bedroom has exterior access and could serve as a bedroom, bonus room, or flexible space for multigenerational living.
Outside, the pool is ready for summer afternoons, while the acreage gives you space for livestock, outdoor recreation, or simply taking in the peaceful setting. Cross-fencing adds versatility, and a separate workshop and carport provide room for projects, equipment, vehicles, and storage.
Recent improvements include a new roof, gutters, and AC units. The property currently has an agricultural exemption. Enjoy the privacy of a gated entrance and nearly 20 acres to call your own, with Weatherford’s shopping, dining, and daily conveniences within reach.
Whether you envision a place for animals, a home base for your hobbies, or a country retreat with room to grow, this Peaster ISD property offers the space to bring that vision to life.
For sale
Street View
$999,500
950 Johnson Bend Rd, Weatherford, TX 76088
4beds
2,340sqft
Single Family Residence
Built in 1997
19.98 Acres Lot
$967,800 Zestimate®
$427/sqft
$-- HOA
What's special
Cross-fenced acreageSeparate workshop
- 1 day
- 155
- 11
Likely to sell faster than
Zillow last checked:
Listing updated:
Listed by:
Rebekah Dugger 0662460 (817)992-9463,
Refuge Real Estate 817-992-9463,
Savannah Johnson 0740582 817-614-6164,
Refuge Real Estate
Source: NTREIS,MLS#: 21395691
Facts & features
Interior
Bedrooms & bathrooms
- Bedrooms: 4
- Bathrooms: 3
- Full bathrooms: 3
Primary bedroom
- Features: Ceiling Fan(s), Dual Sinks, En Suite Bathroom, Garden Tub/Roman Tub, Linen Closet
- Level: First
- Dimensions: 14 x 13
Bedroom
- Features: Ceiling Fan(s), Split Bedrooms
- Level: First
- Dimensions: 12 x 11
Bedroom
- Features: Ceiling Fan(s)
- Level: First
- Dimensions: 20 x 24
Bedroom
- Features: Ceiling Fan(s)
- Level: First
- Dimensions: 11 x 12
Primary bathroom
- Features: Built-in Features, Dual Sinks, En Suite Bathroom, Garden Tub/Roman Tub, Linen Closet
- Level: First
- Dimensions: 13 x 10
Dining room
- Level: First
- Dimensions: 13 x 8
Living room
- Features: Ceiling Fan(s), Fireplace
- Level: First
- Dimensions: 17 x 12
Heating
- Central
Cooling
- Central Air
Appliances
- Included: Double Oven, Dishwasher, Electric Cooktop, Electric Oven, Microwave
- Laundry: Washer Hookup, Dryer Hookup, ElectricDryer Hookup, Laundry in Utility Room
Features
- Decorative/Designer Lighting Fixtures, Kitchen Island, Cable TV, Walk-In Closet(s)
- Windows: Bay Window(s), Window Coverings
- Has basement: No
- Number of fireplaces: 1
- Fireplace features: Wood Burning
Interior area
- Total interior livable area: 2,340 sqft
Video & virtual tour
Property
Parking
- Total spaces: 2
- Parking features: Covered, Carport, Electric Gate
- Carport spaces: 2
Features
- Levels: One
- Stories: 1
- Pool features: Diving Board, In Ground, Pool
- Fencing: Barbed Wire,Cross Fenced,Fenced,Gate,Wood
Lot
- Size: 19.98 Acres
Details
- Additional structures: Barn(s), Outbuilding, Shed(s), Workshop
- Parcel number: R000055753
- Horse amenities: Loafing Shed
Construction
Type & style
- Home type: SingleFamily
- Architectural style: Ranch,Farmhouse
- Property subtype: Single Family Residence
- Attached to another structure: Yes
Materials
- Brick
- Foundation: Slab
- Roof: Composition,Shingle
Condition
- Year built: 1997
Utilities & green energy
- Sewer: Aerobic Septic, Private Sewer, Septic Tank
- Water: Well
- Utilities for property: Sewer Available, Septic Available, Water Available, Cable Available
Community & HOA
Community
- Subdivision: T & P R R Co
HOA
- Has HOA: No
Location
- Region: Weatherford
Financial & listing details
- Price per square foot: $427/sqft
- Tax assessed value: $449,280
- Annual tax amount: $7,547
- Date on market: 9/29/2026
- Cumulative days on market: 4 days
Estimated market value
$967,800
$919,000 - $1.02M
$3,395/mo
Price history
| Date | Event | Price |
|---|---|---|
| 9/29/2026 | Listed for sale | $999,500-16%$427/sqft |
Source: NTREIS #21395691 Report a problem | ||
| 8/25/2026 | Listing removed | $1,190,000$509/sqft |
Source: NTREIS #21147941 Report a problem | ||
| 4/24/2026 | Price change | $1,190,000-0.8%$509/sqft |
Source: NTREIS #21147941 Report a problem | ||
| 1/8/2026 | Listed for sale | $1,200,000-4%$513/sqft |
Source: NTREIS #21147941 Report a problem | ||
| 12/4/2025 | Listing removed | $1,250,000$534/sqft |
Source: NTREIS #21009237 Report a problem | ||
| 7/24/2025 | Listed for sale | $1,250,000+157.8%$534/sqft |
Source: NTREIS #21009237 Report a problem | ||
| 7/24/2018 | Sold | -- |
Source: Agent Provided Report a problem | ||
| 7/23/2018 | Pending sale | $484,900$207/sqft |
Source: Ready Real Estate LLC #13750235 Report a problem | ||
| 7/4/2018 | Listed for sale | $484,900$207/sqft |
Source: Ready Real Estate LLC #13750235 Report a problem | ||
Public tax history
| Year | Property taxes | Tax assessment |
|---|---|---|
| 2025 | $5,912 +152.5% | $449,280 +14.1% |
| 2024 | $2,342 -56.8% | $393,920 |
| 2023 | $5,420 -13.6% | $393,920 +15.2% |
| 2022 | $6,274 -4.8% | $341,840 |
| 2021 | $6,590 +11.1% | $341,840 +9.7% |
| 2020 | $5,930 -1.9% | $311,520 |
| 2019 | $6,044 +73.4% | $311,520 -19.9% |
| 2018 | $3,487 | $388,950 |
| 2017 | -- | $388,950 +95.4% |
| 2016 | -- | $199,080 |
| 2015 | -- | $199,080 +6% |
| 2014 | -- | $187,800 -3.1% |
| 2013 | -- | $193,800 +1.5% |
| 2012 | -- | $190,960 -0.8% |
| 2011 | -- | $192,490 +0% |
| 2010 | -- | $192,440 |
| 2009 | -- | $192,440 |
| 2008 | -- | -- |
| 2007 | -- | -- |
| 2006 | -- | -- |
Find assessor info on the county website
Monthly payment
Est. payment
Payment breakdown
Explore the cost of this home by adjusting the details. Changes won't be saved.Climate risks
Neighborhood: 76088
Nearby schools
Schools provided by the listing agent
- Elementary: Peaster
- Middle: Peaster
- High: Peaster
- District: Peaster ISD
Source: NTREIS. This data may not be complete. We recommend contacting the local school district to confirm school assignments for this home.
Similar homes
- $925,0004 bd3 ba2.5k sqft271 Jupiter Trl, Weatherford, TX 76088For Sale
 MLS ID #21393845, Sara Eppler. NTREIS
 - $570,0003 bd2 ba2.1k sqft2978 Harwell Lake Rd, Weatherford, TX 76088For Sale
 MLS ID #21394486, Gregory Potts. NTREIS
 - $725,0004 bd4 ba2.8k sqft2700 Harwell Lake Rd, Weatherford, TX 76088For Sale
 MLS ID #21265674, Lori Fowler. NTREIS
 - $1,150,0003 bd3 ba2.7k sqft2196 Old Agnes Rd, Weatherford, TX 76088For Sale
 MLS ID #21236553, Kirstine Openshaw. NTREIS
