When a custom home builder builds his own residence, the details matter! This true steel-framed barndominium was thoughtfully designed and constructed as the builder's personal home, combining quality craftsmanship, structural integrity, and practical functionality. Completely foam insulated, the home reflects careful consideration of both comfort and construction. Inside, vaulted wood-plank ceilings bring warmth and character to the spacious living area, anchored by a striking floor-to-ceiling stone fireplace. The kitchen showcases custom knotty hickory cabinetry, granite countertops, a generous island, farmhouse sink, and gas cooking. Substantial 1x4 door trim and 1x6 baseboards further distinguish the quality of finishes throughout. Beyond the aesthetics, the infrastructure is equally impressive. A private well equipped with a DAB Italian pump and 3,000-gallon holding tank, 5-ton AC system, and gas utilities provide practical amenities for country living. Additional improvements include mezzanine storage, a convenient garage-accessible half bath, and a 30-amp RV hookup. Outside, mature trees surround a picturesque pond with a fountain, creating a peaceful setting with beautiful views. The spacious covered patio offers an inviting place to entertain or unwind. Fenced and cross-fenced acreage provides versatility for livestock and recreation, while additional outbuildings accommodate equipment, hobbies, and storage. More than a home on acreage, this is a builder's personal residence where thoughtful design extends beyond what meets the eye. An exceptional opportunity to own a property where craftsmanship, functionality, and attention to detail come together.
For sale
$675,000
1899 Holders Chapel Rd, Weatherford, TX 76088
4beds
2,300sqft
Single Family Residence
Built in 2017
6.9 Acres Lot
$-- Zestimate®
$293/sqft
$-- HOA
What's special
Steel-framed barndominiumGas cookingGranite countertopsStriking floor-to-ceiling stone fireplaceBeautiful viewsFarmhouse sinkVaulted wood-plank ceilings
- 1 day
- 244
- 46
Zillow last checked:
Listing updated:
Listed by:
Kate Hogan 0668947 817-771-3174,
Keller Williams Heritage West 817-441-4000,
Barrett Weaver 0845722 817-694-5132,
Keller Williams Heritage West
Source: NTREIS,MLS#: 21424246
Facts & features
Interior
Bedrooms & bathrooms
- Bedrooms: 4
- Bathrooms: 3
- Full bathrooms: 2
- 1/2 bathrooms: 1
Primary bedroom
- Features: Built-in Features, Closet Cabinetry, Ceiling Fan(s), Jetted Tub, Linen Closet, Separate Shower, Walk-In Closet(s)
- Level: First
- Dimensions: 15 x 14
Bedroom
- Features: Closet Cabinetry, Ceiling Fan(s), Split Bedrooms
- Level: First
- Dimensions: 13 x 11
Bedroom
- Features: Closet Cabinetry, Ceiling Fan(s)
- Level: First
- Dimensions: 13 x 10
Bedroom
- Features: Closet Cabinetry, Ceiling Fan(s)
- Level: First
- Dimensions: 19 x 16
Other
- Features: Built-in Features, Granite Counters, Linen Closet, Stone Counters
- Level: First
- Dimensions: 9 x 16
Kitchen
- Features: Breakfast Bar, Built-in Features, Eat-in Kitchen, Granite Counters, Kitchen Island, Walk-In Pantry
- Level: First
- Dimensions: 20 x 13
Living room
- Features: Ceiling Fan(s), Fireplace
- Level: First
- Dimensions: 20 x 21
Utility room
- Features: Built-in Features, Utility Room
- Level: First
- Dimensions: 15 x 6
Heating
- Central, Fireplace(s), Propane
Cooling
- Central Air, Ceiling Fan(s), Electric
Appliances
- Included: Some Gas Appliances, Dishwasher, Disposal, Gas Oven, Gas Water Heater, Plumbed For Gas, Water Softener, Tankless Water Heater, Water Purifier
- Laundry: Washer Hookup, Dryer Hookup, ElectricDryer Hookup, Laundry in Utility Room
Features
- Cathedral Ceiling(s), Decorative/Designer Lighting Fixtures, Eat-in Kitchen, Kitchen Island, Pantry, Paneling/Wainscoting, Vaulted Ceiling(s), Natural Woodwork, Walk-In Closet(s)
- Flooring: Combination, Ceramic Tile, Luxury Vinyl Plank, Tile
- Windows: Window Coverings
- Has basement: No
- Number of fireplaces: 1
- Fireplace features: Family Room, Gas, Living Room, Propane, Stone
Interior area
- Total interior livable area: 2,300 sqft
Video & virtual tour
Property
Parking
- Total spaces: 4
- Parking features: Attached Carport, Circular Driveway, Covered, Door-Single, Driveway, Enclosed, Garage, Gravel, Inside Entrance, Kitchen Level, Lighted, Open, Outside, Garage Faces Side, Storage, Boat, RV Access/Parking
- Attached garage spaces: 2
- Carport spaces: 2
- Covered spaces: 4
- Has uncovered spaces: Yes
Features
- Levels: One and One Half
- Patio & porch: Rear Porch, Front Porch, Patio, Side Porch, Wrap Around, Covered
- Exterior features: Dog Run, Outdoor Living Area, Private Entrance, Private Yard, Rain Gutters, RV Hookup, Storage
- Pool features: None
- Fencing: Barbed Wire,Chain Link,Cross Fenced,Fenced,Full,Gate,Perimeter,Pipe
- Has view: Yes
- View description: Water
- Has water view: Yes
Lot
- Size: 6.9 Acres
- Features: Acreage, Back Yard, Hardwood Trees, Lawn, Level, Pasture, Pond on Lot, Many Trees, Few Trees
- Topography: Varied
- Residential vegetation: Partially Wooded, Brush
Details
- Parcel number: R000100619
- Other equipment: Livestock Equipment, Negotiable
- Horses can be raised: Yes
Construction
Type & style
- Home type: SingleFamily
- Architectural style: Barndominium,Detached,Farmhouse
- Property subtype: Single Family Residence
- Attached to another structure: Yes
Materials
- Frame, Metal Siding
- Foundation: Slab
- Roof: Metal
Condition
- Resale
- Year built: 2017
Utilities & green energy
- Sewer: Septic Tank
- Water: Well
- Utilities for property: Electricity Available, Electricity Connected, Propane, Septic Available, Underground Utilities, Water Available
Community & HOA
Community
- Subdivision: None
HOA
- Has HOA: No
Location
- Region: Weatherford
Financial & listing details
- Price per square foot: $293/sqft
- Date on market: 10/30/2026
- Cumulative days on market: 2 days
- Listing terms: Cash,Conventional,FHA,VA Loan
- Road surface type: Dirt, Gravel
Estimated market value
Not available
Estimated sales range
Not available
Not available
Price history
| Date | Event | Price |
|---|---|---|
| 10/30/2026 | Listed for sale | $675,000$293/sqft |
Source: NTREIS #21424246 Report a problem | ||
Public tax history
Tax history is unavailable.
Monthly payment
Est. payment
Payment breakdown
Explore the cost of this home by adjusting the details. Changes won't be saved.Climate risks
Neighborhood: 76088
Nearby schools
Schools provided by the listing agent
- Elementary: Millsap
- Middle: Millsap
- High: Millsap
- District: Millsap ISD
Source: NTREIS. This data may not be complete. We recommend contacting the local school district to confirm school assignments for this home.
- $470,500-- bd-- ba2.1k sqft1911 Holders Chapel Rd, Weatherford, TX 76088Off Market
- $398,000-- bd-- ba1.9k sqft2083 Holders Chapel Rd, Weatherford, TX 76088Off Market
- $153,200-- bd-- ba1.1k sqft2002 Holders Chapel Rd, Weatherford, TX 76088Off Market
- $559,500-- bd-- ba2.8k sqft1101 Holders Chapel Rd, Weatherford, TX 76088Off Market
Similar homes
- $624,9994 bd2 ba2.4k sqft210 Saddle Club Rd, Weatherford, TX 76088For Sale
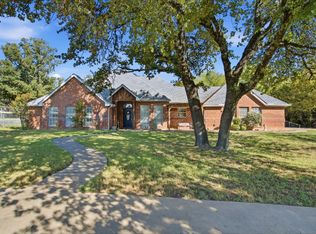 MLS ID #21406978, Jake Link. NTREIS
- $679,9003 bd3 ba2.6k sqft2028 Pinnell Pr, Weatherford, TX 76088For Sale
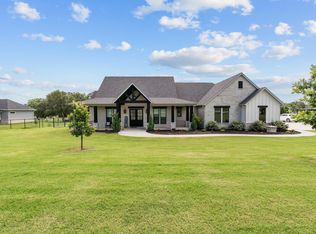 MLS ID #21415587, Kathleen Nichols. NTREIS
- $775,0003 bd2 ba1.8k sqft655 Hobson Bend Rd, Weatherford, TX 76088For Sale
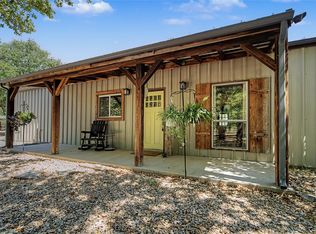 MLS ID #21361016, Megan Johnsrud. NTREIS
- $629,9954 bd2 ba3.3k sqft1609 Sweet Springs Rd, Weatherford, TX 76088For Sale
 MLS ID #21316748, Jennifer Stevens. NTREIS
