WHERE TEXAS CHARM MEETS HACIENDA FLAIR! Welcome to 470 Wilson Bend Road in Millsap, Texas, where extraordinary craftsmanship, bold character, and resort-style outdoor living create a home unlike anything else!
Forget cookie-cutter! This stunning 4-bedroom, 2-bath home is bursting with personality, beginning with its breathtaking custom hand-troweled plaster walls featuring rich turquoise and copper patina finishes. Created by sought-after decorative artist Josh Donegan whose distinctive work has been commissioned for numerous homes, these one-of-a-kind finishes are true works of art. Gorgeous rustic wood beams, rich textures, warm finishes, and architectural details perfectly blend Texas ranch charm with Old World Hacienda inspiration.
At the heart of the home, the spacious kitchen is an absolute showstopper, featuring an oversized island, abundant cabinetry, beautiful countertops, and an open flow ideal for entertaining. The thoughtfully designed split-bedroom floor plan provides privacy and functionality, while the primary suite offers a convenient connection between the bathroom, closet, and laundry room.
But the magic doesn’t stop inside! Step into your own backyard retreat featuring a sparkling swimming pool, an extended covered patio with an outdoor fireplace, and the perfect setting for everything from summer pool parties to peaceful Texas evenings. Situated on approximately one acre, the property also features fencing and cross-fencing, a charming she-shed, and a two-car garage.
Located in Millsap ISD with convenient access to Weatherford, this home offers country charm, distinctive craftsmanship, and incredible spaces for gathering with family and friends.
Some homes have character. This one IS the character! If you’ve been searching for something beyond the ordinary, this Texas-meets-Hacienda beauty is ready to steal your heart!
For sale
$599,900
470 Wilson Bend Rd, Millsap, TX 76066
4beds
2,019sqft
Single Family Residence
Built in 2020
1 Acres Lot
$589,000 Zestimate®
$297/sqft
$-- HOA
What's special
Warm finishesCharming she-shedTwo-car garageFencing and cross-fencingExtraordinary craftsmanshipSpacious kitchenApproximately one acre
- 2 days
- 193
- 12
Likely to sell faster than
Zillow last checked:
Listing updated:
Listed by:
Kelli Frost Boyd 0730726 (817)374-5151,
eXp Realty, LLC 888-519-7431
Source: NTREIS,MLS#: 21406530
Facts & features
Interior
Bedrooms & bathrooms
- Bedrooms: 4
- Bathrooms: 2
- Full bathrooms: 2
Primary bedroom
- Features: Ceiling Fan(s), En Suite Bathroom, Walk-In Closet(s)
- Level: First
- Dimensions: 15 x 13
Bedroom
- Features: Ceiling Fan(s), Walk-In Closet(s)
- Level: First
- Dimensions: 11 x 11
Bedroom
- Features: Ceiling Fan(s), Walk-In Closet(s)
- Level: First
- Dimensions: 12 x 11
Bedroom
- Features: Ceiling Fan(s), Walk-In Closet(s)
- Level: First
- Dimensions: 13 x 13
Primary bathroom
- Level: First
- Dimensions: 13 x 10
Dining room
- Level: First
- Dimensions: 11 x 13
Other
- Features: Built-in Features
- Level: First
- Dimensions: 9 x 9
Kitchen
- Level: First
- Dimensions: 13 x 14
Laundry
- Level: First
- Dimensions: 10 x 11
Living room
- Features: Ceiling Fan(s), Fireplace
- Level: First
- Dimensions: 17 x 21
Heating
- Central, Electric
Cooling
- Central Air, Ceiling Fan(s)
Appliances
- Included: Dishwasher, Disposal
Features
- Decorative/Designer Lighting Fixtures, Eat-in Kitchen, Granite Counters, Kitchen Island, Open Floorplan, Vaulted Ceiling(s), Walk-In Closet(s), Wired for Sound
- Flooring: Carpet, Tile
- Has basement: No
- Number of fireplaces: 2
- Fireplace features: Wood Burning
Interior area
- Total interior livable area: 2,019 sqft
Video & virtual tour
Property
Parking
- Total spaces: 2
- Parking features: Driveway
- Attached garage spaces: 2
Accessibility
- Accessibility features: Accessible Full Bath, Accessible Doors
Features
- Levels: One
- Stories: 1
- Patio & porch: Covered
- Exterior features: Awning(s), Other, Rain Gutters
- Pool features: In Ground, Pool
- Fencing: Cross Fenced,Pipe,Privacy,Wire
Lot
- Size: 1 Acres
- Features: Acreage, Back Yard, Lawn, Few Trees
- Residential vegetation: Grassed
Details
- Parcel number: R000112127
- Other equipment: Other
Construction
Type & style
- Home type: SingleFamily
- Architectural style: Detached
- Property subtype: Single Family Residence
Materials
- Brick
- Foundation: Slab
- Roof: Composition
Condition
- Year built: 2020
Utilities & green energy
- Sewer: Septic Tank
- Water: Community/Coop
- Utilities for property: Septic Available, Water Available
Community & HOA
Community
- Subdivision: Bulldog Xing Ph 01
HOA
- Has HOA: No
Location
- Region: Millsap
Financial & listing details
- Price per square foot: $297/sqft
- Tax assessed value: $458,440
- Annual tax amount: $7,541
- Date on market: 10/8/2026
- Cumulative days on market: 4 days
- Listing terms: Cash,Conventional,FHA,VA Loan
Estimated market value
$589,000
$560,000 - $618,000
$2,907/mo
Price history
| Date | Event | Price |
|---|---|---|
| 10/8/2026 | Listed for sale | $599,900+0.9%$297/sqft |
Source: NTREIS #21406530 Report a problem | ||
| 8/29/2026 | Listing removed | $594,750$295/sqft |
Source: eXp Realty #21209231 Report a problem | ||
| 8/8/2026 | Price change | $594,7500%$295/sqft |
Source: eXp Realty #21209231 Report a problem | ||
| 7/9/2026 | Price change | $595,000-0.8%$295/sqft |
Source: NTREIS #21209231 Report a problem | ||
| 5/26/2026 | Price change | $599,900-3%$297/sqft |
Source: NTREIS #21209231 Report a problem | ||
| 5/14/2026 | Price change | $618,500-0.2%$306/sqft |
Source: NTREIS #21209231 Report a problem | ||
| 5/4/2026 | Price change | $619,999-1.4%$307/sqft |
Source: NTREIS #21209231 Report a problem | ||
| 4/24/2026 | Price change | $628,500-0.1%$311/sqft |
Source: NTREIS #21209231 Report a problem | ||
| 3/30/2026 | Price change | $629,000-3.2%$312/sqft |
Source: NTREIS #21209231 Report a problem | ||
| 3/17/2026 | Listed for sale | $649,900+35.6%$322/sqft |
Source: eXp Realty #21209231 Report a problem | ||
| 11/16/2023 | Listing removed | -- |
Source: NTREIS #20417756 Report a problem | ||
| 10/6/2023 | Price change | $479,255-1.6%$237/sqft |
Source: NTREIS #20417756 Report a problem | ||
| 9/25/2023 | Price change | $487,000-2.4%$241/sqft |
Source: NTREIS #20417756 Report a problem | ||
| 8/29/2023 | Listed for sale | $499,000+9.7%$247/sqft |
Source: NTREIS #20417756 Report a problem | ||
| 5/30/2023 | Sold | -- |
Source: NTREIS #20303852 Report a problem | ||
| 5/15/2023 | Pending sale | $455,000$225/sqft |
Source: NTREIS #20303852 Report a problem | ||
| 5/12/2023 | Contingent | $455,000$225/sqft |
Source: NTREIS #20303852 Report a problem | ||
| 4/16/2023 | Listed for sale | $455,000$225/sqft |
Source: NTREIS #20303852 Report a problem | ||
Public tax history
| Year | Property taxes | Tax assessment |
|---|---|---|
| 2025 | $6,042 -12% | $458,440 -3.9% |
| 2024 | $6,863 -5.5% | $476,920 |
| 2023 | $7,260 +20.9% | $476,920 +50.7% |
| 2022 | $6,005 -1.8% | $316,500 |
| 2021 | $6,114 +3365.3% | $316,500 +3632.3% |
| 2020 | $176 | $8,480 |
Find assessor info on the county website
Monthly payment
Est. payment
Payment breakdown
Explore the cost of this home by adjusting the details. Changes won't be saved.Climate risks
Neighborhood: 76066
Nearby schools
Schools provided by the listing agent
- Elementary: Millsap
- Middle: Millsap
- High: Millsap
- District: Millsap ISD
Source: NTREIS. This data may not be complete. We recommend contacting the local school district to confirm school assignments for this home.
Similar homes
- $529,9005 bd2 ba2.3k sqft1000 Churchill Ln, Millsap, TX 76066For Sale
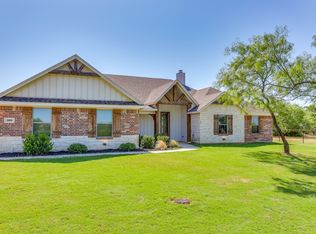 MLS ID #21348711, Kristin Bagwell. NTREIS
 - $739,9004 bd2 ba2.3k sqft1021 Churchill Ln, Millsap, TX 76066For Sale
 MLS ID #21139489, Margaret Terry. NTREIS
 - $624,9994 bd2 ba2.4k sqft210 Saddle Club Rd, Weatherford, TX 76088For Sale
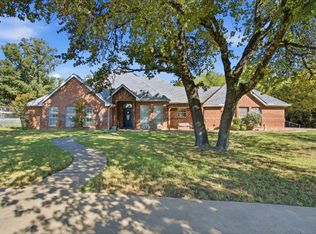 MLS ID #21406978, Jake Link. NTREIS
 - $570,0004 bd3 ba2.4k sqft134 Buddy Ct, Millsap, TX 76066For Sale
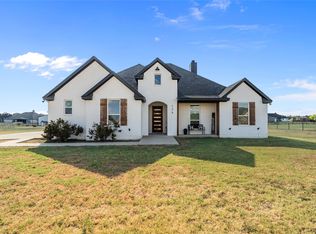 MLS ID #21379408, Constance Cannon. NTREIS
