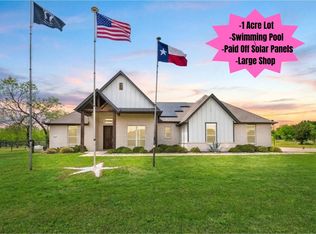
Beautifully situated on a spacious one-acre lot, this impressive 4-bedroom, 2-bath home offers comfort, style, and room to enjoy. The inviting open-concept layout features a large family area with cathedral ceilings, creating a bright and airy atmosphere perfect for gathering and everyday living. Large Kitchen with breakfast bar. While the generous walk-in pantry ensures excellent storage. The split-bedroom design provides privacy and convenience. Master Bath has separate vanities and oversized walk in closet. Step outdoors to your private PARADISE to a fenced gunite waterfall swimming pool accented with a tanning pad and a covered back porch with a cozy fireplace—ideal for relaxing or entertaining year-round. Completing the property is an incredible 1,800 sq. ft. workshop walls are insulated concrete forms 12” thick, water along with 40 amp circuit running from the home provides endless possibilities. Two car Garage Separate Side Entrance. This home truly has it all!
For sale
Price cut: $5.1K (7/9)
$739,900
1021 Churchill Ln, Millsap, TX 76066
4beds
2,323sqft
:
Get pre-qualified$5,096/mo
Single Family Residence
Built in 2021
1.01 Acres Lot
$-- Zestimate®
$319/sqft
$-- HOA
What's special
Spacious one-acre lotBright and airy atmosphereTanning padSplit-bedroom designInviting open-concept layoutGenerous walk-in pantry
- 204 days |
- 124 |
- 3 |
Zillow last checked:
Listing updated:
Listed by:
Margaret Terry 0569583 940-325-9144,
SOURCE 1 REAL ESTATE 940-325-9144
Source: NTREIS,MLS#: 21139489
Facts & features
Interior
Bedrooms & bathrooms
- Bedrooms: 4
- Bathrooms: 2
- Full bathrooms: 2
Primary bedroom
- Features: Double Vanity, Linen Closet, Separate Shower, Walk-In Closet(s)
- Level: First
- Dimensions: 15 x 15
Bedroom
- Level: First
- Dimensions: 12 x 11
Bedroom
- Level: First
- Dimensions: 11 x 10
Bedroom
- Features: Split Bedrooms
- Level: First
- Dimensions: 12 x 11
Primary bathroom
- Features: Built-in Features, Split Bedrooms, Solid Surface Counters, Walk-In Closet(s)
- Level: First
- Dimensions: 14 x 11
Dining room
- Level: First
- Dimensions: 11 x 11
Other
- Features: Built-in Features, Granite Counters
- Level: First
- Dimensions: 8 x 7
Kitchen
- Features: Breakfast Bar, Built-in Features, Granite Counters
- Level: First
- Dimensions: 13 x 17
Laundry
- Features: Built-in Features
- Level: First
- Dimensions: 9 x 5
Living room
- Level: First
- Dimensions: 22 x 20
Mud room
- Level: First
- Dimensions: 7 x 5
Heating
- Central, Electric
Cooling
- Central Air, Electric
Appliances
- Included: Electric Cooktop, Electric Oven, Electric Range, Electric Water Heater, Microwave
Features
- Decorative/Designer Lighting Fixtures, Eat-in Kitchen, High Speed Internet, In-Law Floorplan, Walk-In Closet(s)
- Flooring: Carpet, Ceramic Tile, Tile
- Windows: Window Coverings
- Has basement: No
- Number of fireplaces: 1
- Fireplace features: Wood Burning
Interior area
- Total interior livable area: 2,323 sqft
Video & virtual tour
Property
Parking
- Total spaces: 2
- Parking features: Covered, Door-Single, Garage, Garage Door Opener, RV Garage, Garage Faces Side, Boat, RV Access/Parking
- Attached garage spaces: 2
Accessibility
- Accessibility features: Accessible Hallway(s)
Features
- Levels: One
- Stories: 1
- Patio & porch: Covered
- Exterior features: Rain Gutters, Storage
- Pool features: Fenced, Gunite, Heated, In Ground, Pool, Pool Sweep, Waterfall
- Fencing: Back Yard,Fenced
Lot
- Size: 1.01 Acres
- Features: Back Yard, Lawn, Landscaped, Sprinkler System
Details
- Parcel number: R000116946
Construction
Type & style
- Home type: SingleFamily
- Architectural style: Traditional,Detached
- Property subtype: Single Family Residence
Materials
- Brick
- Foundation: Slab
- Roof: Composition
Condition
- Year built: 2021
Utilities & green energy
- Sewer: Aerobic Septic
- Water: Community/Coop
- Utilities for property: Cable Available, Septic Available, Separate Meters, Water Available
Community & HOA
Community
- Features: Community Mailbox
- Subdivision: Bulldog Xing Ph 3
HOA
- Has HOA: No
Location
- Region: Millsap
Financial & listing details
- Price per square foot: $319/sqft
- Annual tax amount: $8,692
- Date on market: 1/14/2026
- Cumulative days on market: 205 days
- Listing terms: Cash,Conventional,FHA,USDA Loan,VA Loan
- Road surface type: Asphalt
Estimated market value
Not available
Estimated sales range
Not available
Not available
Price history
| Date | Event | Price |
|---|---|---|
| 7/9/2026 | Price change | $739,900-0.7%$319/sqft |
Source: NTREIS #21139489 Report a problem | ||
| 1/14/2026 | Listed for sale | $745,000+41.4%$321/sqft |
Source: NTREIS #21139489 Report a problem | ||
| 6/20/2022 | Sold | -- |
Source: NTREIS #20023633 Report a problem | ||
| 5/19/2022 | Contingent | $526,900$227/sqft |
Source: NTREIS #20023633 Report a problem | ||
| 4/2/2022 | Listed for sale | $526,900$227/sqft |
Source: NTREIS #20023633 Report a problem | ||
Public tax history
Tax history is unavailable.
Monthly payment
Est. payment
Payment breakdown
Explore the cost of this home by adjusting the details. Changes won't be saved.Climate risks
Neighborhood: 76066
Nearby schools
GreatSchools rating
- 5/10Millsap Elementary SchoolGrades: PK-5Distance: 0.5 mi
- 6/10Millsap Middle SchoolGrades: 6-8Distance: 1.5 mi
- 6/10Millsap High SchoolGrades: 9-12Distance: 1.2 mi
Schools provided by the listing agent
- Elementary: Millsap
- Middle: Millsap
- High: Millsap
- District: Millsap ISD
Source: NTREIS. This data may not be complete. We recommend contacting the local school district to confirm school assignments for this home.
- $--4 bd2 ba2.3k sqft1025 Churchill Ln, Millsap, TX 76066Sold

- $446,400-- bd-- ba1.9k sqft1017 Churchill Ln, Millsap, TX 76066Off Market
- $450,800-- bd-- ba2.1k sqft2009 Tillman Blvd, Millsap, TX 76066Off Market
- $518,8004 bd3 ba2.2k sqft3000 English Ct, Millsap, TX 76066Off Market

- $582,9005 bd3 ba2.3k sqft1013 Churchill Ln, Millsap, TX 76066For Sale
- $--4 bd3 ba2.2k sqft1028 Resolute, Millsap, TX 76066Sold
- $525,1004 bd2 ba2.4k sqft3008 English Ct, Millsap, TX 76066Off Market
- $--3 bd2 ba1.9k sqft1009 Churchill Ln, Millsap, TX 76066Sold
A local agent can set up tours, give advice and negotiate with sellers.
Similar homes
- $779,9003 bd3 ba2.2k sqft1001 Resolute Rd, Millsap, TX 76066For Sale
 MLS ID #21224628, Mariah Kessler. NTREIS
 - $582,9005 bd3 ba2.3k sqft1013 Churchill Ln, Millsap, TX 76066For Sale
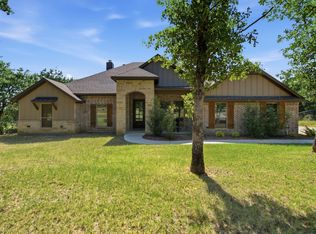 MLS ID #21327624, Jenna Rakosky. NTREIS
 - $495,0003 bd2 ba2k sqft1045 Churchill Ln, Millsap, TX 76066For Sale
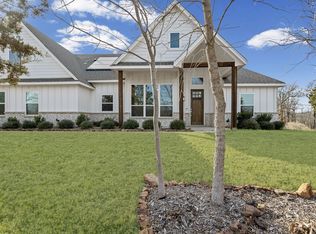 MLS ID #21176557, John Pollock. NTREIS
 - $865,0003 bd2 ba2.9k sqft1500 Newberry Rd, Millsap, TX 76066For Sale
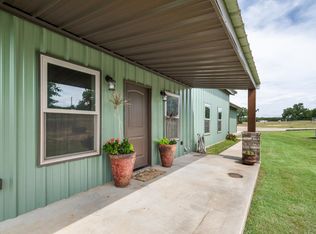 MLS ID #21274742, William Kiker. NTREIS
 - $435,0004 bd2 ba1.6k sqft109 Cool Meadows Ct, Millsap, TX 76066For SaleMLS ID #21323684, Troy Luecke. NTREIS
- $605,0004 bd3 ba2.6k sqft114 Esther Ct, Millsap, TX 76066For SaleMLS ID #21252403, John Mckennie. NTREIS
- $689,9004 bd3 ba2.7k sqft124 Desperado Way, Weatherford, TX 76088For SaleMLS ID #21350571, Adrean Lopez. NTREIS
- $699,9954 bd3 ba2.8k sqft2601 NE 23rd St, Mineral Wells, TX 76067For SaleMLS ID #21267465, David Marr. NTREIS
- $689,9004 bd3 ba2.7k sqft305 Wrangler Ct, Weatherford, TX 76088For SaleMLS ID #21350564, Adrean Lopez. NTREIS
- $534,9004 bd2 ba2.2k sqft4017 Crick Ct, Weatherford, TX 76087For SaleMLS ID #21351550, Kristin Bagwell. NTREIS
- $649,0004 bd2 ba2.4k sqft210 Saddle Club Rd, Weatherford, TX 76088For SaleMLS ID #21256655, Christine Lowry. NTREIS
- $575,0003 bd3 ba2.2k sqft1095 Pioneer Xing, Weatherford, TX 76088For SaleMLS ID #21340981, Billy Vaselo Happy. NTREIS
- $477,0004 bd2 ba2k sqft223 Cottongame Rd, Weatherford, TX 76088For SaleMLS ID #21323460, Michael Moos. NTREIS
- $665,0006 bd4 ba3.3k sqft101 Trail Rdg, Weatherford, TX 76087For SaleMLS ID #21310371, Emily Beck Gray. NTREIS
- $635,0003 bd3 ba2.5k sqft489 Pine Rd, Poolville, TX 76487For SaleMLS ID #21348330, Tammy O'leary. NTREIS
- $719,0004 bd4 ba3k sqft2045 Eagles Ridge Dr, Weatherford, TX 76087For SaleMLS ID #21054819, Miranda Maughan. NTREIS
- $725,0004 bd3 ba1.9k sqft805 Carter Ln, Santo, TX 76472For SaleMLS ID #21156854, Kathryn Macdonald. NTREIS
- $777,0004 bd3 ba2.6k sqft113 Oaks Springs Ln, Weatherford, TX 76087For Sale By Owner
- $799,8994 bd3 ba2.5k sqft206 Oak Tree Ct, Poolville, TX 76487For SaleMLS ID #21282368, Jim Duncan. NTREIS
- $780,0005 bd3 ba2.7k sqft8681 Sari Strong Dr, Weatherford, TX 76087For SaleMLS ID #21292886, Tiffanie Curtis. NTREIS
