Situated on just over an acre in Bulldog Crossing, 1013 Churchill Lane offers the rare balance of space, style, and small-town comfort. Built in 2022, this single story home was designed with today’s lifestyle in mind; open, airy, and full of natural light.
The living room greets you with soaring ceilings and a wood burning fireplace, creating a warm centerpiece for family nights or casual gatherings. The kitchen flows effortlessly into the space, featuring an oversized island, granite counters, and a walk-in pantry; perfect for both everyday meals and hosting friends.
With five bedrooms, there’s room for everyone or flexibility to create a home office, guest suite, or playroom. The primary suite feels tucked away, offering a peaceful retreat with a spacious layout and spa-inspired bath.
Outside, a covered patio invites you to enjoy quiet mornings or weekend barbecues, while the fenced yard provides plenty of room to spread out. The side entry garage and extra driveway parking add to the home’s functionality.
Set in Millsap ISD and minutes from I20, this property delivers the freedom of country living without giving up the convenience of nearby schools, shopping, and dining.
For sale
$582,900
1013 Churchill Ln, Millsap, TX 76066
5beds
2,390sqft
:
Get pre-qualified$4,013/mo
Single Family Residence
Built in 2022
1.08 Acres Lot
$570,900 Zestimate®
$244/sqft
$-- HOA
What's special
Wood burning fireplaceSingle story homeSide entry garageGranite countersFive bedroomsCovered patioPeaceful retreat
- 14 days |
- 170 |
- 5 |
Likely to sell faster than
Zillow last checked:
Listing updated:
Listed by:
Jenna Rakosky 0718624 (724)825-8711,
The Platinum Group RE, LLC 817-341-6156,
Kenneth Cearley 0758302 940-567-1993,
The Platinum Group RE, LLC
Source: NTREIS,MLS#: 21327624
Facts & features
Interior
Bedrooms & bathrooms
- Bedrooms: 5
- Bathrooms: 3
- Full bathrooms: 2
- 1/2 bathrooms: 1
Primary bedroom
- Features: Ceiling Fan(s)
- Level: First
- Dimensions: 0 x 0
Living room
- Features: Fireplace
- Level: First
- Dimensions: 0 x 0
Heating
- Central, Electric
Cooling
- Central Air, Ceiling Fan(s), Electric
Appliances
- Included: Dishwasher, Electric Oven, Electric Range, Electric Water Heater, Disposal, Microwave
Features
- Decorative/Designer Lighting Fixtures, Double Vanity, Granite Counters, High Speed Internet, Kitchen Island, Open Floorplan, Pantry, Cable TV, Vaulted Ceiling(s), Walk-In Closet(s)
- Flooring: Carpet, Tile
- Has basement: No
- Number of fireplaces: 1
- Fireplace features: Living Room
Interior area
- Total interior livable area: 2,390 sqft
Video & virtual tour
Property
Parking
- Total spaces: 2
- Parking features: Additional Parking, Driveway, Garage, Garage Faces Side
- Attached garage spaces: 2
Features
- Levels: One
- Stories: 1
- Pool features: None
- Fencing: Back Yard,Fenced,Pipe
Lot
- Size: 1.08 Acres
- Features: Interior Lot, Landscaped, Few Trees
Details
- Parcel number: R000116944
Construction
Type & style
- Home type: SingleFamily
- Architectural style: Traditional,Detached
- Property subtype: Single Family Residence
- Attached to another structure: Yes
Materials
- Board & Batten Siding, Brick
- Foundation: Slab
- Roof: Composition
Condition
- Year built: 2022
Utilities & green energy
- Sewer: Septic Tank
- Water: Community/Coop
- Utilities for property: Septic Available, Water Available, Cable Available
Community & HOA
Community
- Subdivision: Bulldog Xing Ph 3
HOA
- Has HOA: No
Location
- Region: Millsap
Financial & listing details
- Price per square foot: $244/sqft
- Annual tax amount: $8,657
- Date on market: 7/10/2026
- Listing terms: Cash,Conventional,FHA,VA Loan
- Exclusions: Refrigerator and washer/dryer
Estimated market value
$570,900
$542,000 - $599,000
$3,391/mo
Price history
| Date | Event | Price |
|---|---|---|
| 7/10/2026 | Listed for sale | $582,900+8.1%$244/sqft |
Source: NTREIS #21327624 Report a problem | ||
| 10/25/2025 | Listing removed | $539,000$226/sqft |
Source: NTREIS #21034726 Report a problem | ||
| 8/18/2025 | Listed for sale | $539,000+1.7%$226/sqft |
Source: NTREIS #21034726 Report a problem | ||
| 10/3/2024 | Sold | -- |
Source: NTREIS #20710583 Report a problem | ||
| 9/30/2024 | Pending sale | $530,000$222/sqft |
Source: NTREIS #20710583 Report a problem | ||
| 9/10/2024 | Listing removed | $530,000$222/sqft |
Source: NTREIS #20710583 Report a problem | ||
| 9/4/2024 | Contingent | $530,000$222/sqft |
Source: NTREIS #20710583 Report a problem | ||
| 8/23/2024 | Listed for sale | $530,000$222/sqft |
Source: NTREIS #20710583 Report a problem | ||
Public tax history
Tax history is unavailable.
Monthly payment
Est. payment
Payment breakdown
Explore the cost of this home by adjusting the details. Changes won't be saved.Climate risks
Neighborhood: 76066
Nearby schools
GreatSchools rating
- 5/10Millsap Elementary SchoolGrades: PK-5Distance: 0.4 mi
- 6/10Millsap Middle SchoolGrades: 6-8Distance: 1.4 mi
- 6/10Millsap High SchoolGrades: 9-12Distance: 1.2 mi
Schools provided by the listing agent
- Elementary: Millsap
- Middle: Millsap
- High: Millsap
- District: Millsap ISD
Source: NTREIS. This data may not be complete. We recommend contacting the local school district to confirm school assignments for this home.
- $441,600-- bd-- ba1.9k sqft1017 Churchill Ln, Millsap, TX 76066Off Market
- $--3 bd2 ba1.9k sqft1009 Churchill Ln, Millsap, TX 76066Sold

- $--4 bd2 ba2.1k sqft1005 Churchill Ln, Millsap, TX 76066Sold
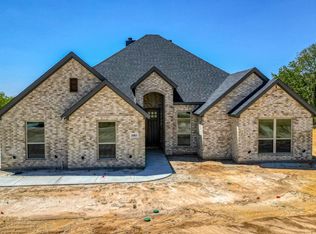
- $739,9004 bd2 ba2.3k sqft1021 Churchill Ln, Millsap, TX 76066For Sale
- $466,700-- bd-- ba2.1k sqft2009 Tillman Blvd, Millsap, TX 76066Off Market
- $528,5004 bd3 ba2.2k sqft3000 English Ct, Millsap, TX 76066Off Market
- $--4 bd2 ba2.3k sqft1025 Churchill Ln, Millsap, TX 76066Sold
- $75,0001 Acres1001 Churchill Ln, Millsap, TX 76066Lot/Land
A local agent can set up tours, give advice and negotiate with sellers.
Similar homes
- $493,5004 bd3 ba2.1k sqft1057 Resolute Rd, Millsap, TX 76066For Sale
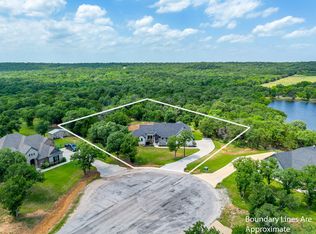 MLS ID #21276335, Kristin Bagwell. NTREIS

 - $739,9004 bd2 ba2.3k sqft1021 Churchill Ln, Millsap, TX 76066For SaleMLS ID #21139489, Margaret Terry. NTREIS
- $779,9003 bd3 ba2.2k sqft1001 Resolute Rd, Millsap, TX 76066For Sale
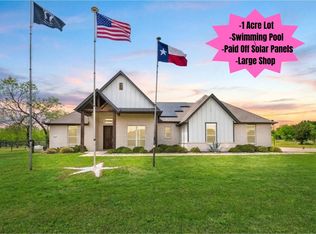 MLS ID #21224628, Mariah Kessler. NTREIS
 - $625,0005 bd4 ba3.5k sqft102 Brock Ct, Millsap, TX 76066For Sale
 MLS ID #21302650, Jeanenne Kienle. NTREIS
 - $615,0003 bd3 ba2.4k sqft146 Julie Dr, Mineral Wells, TX 76067For SaleMLS ID #21297366, Christy Dorr. NTREIS
- $477,0004 bd2 ba2k sqft223 Cottongame Rd, Weatherford, TX 76088For SaleMLS ID #21323460, Michael Moos. NTREIS
- $525,0004 bd3 ba2.3k sqft120 Lone Oak Rd, Mineral Wells, TX 76067For SaleMLS ID #21327152, Michael Rankin. NTREIS
- $588,0004 bd3 ba2.3k sqft4000 Crick Ct, Weatherford, TX 76087For SaleMLS ID #21291543, Candice Beal. NTREIS
- $585,0005 bd4 ba3.4k sqft3390 Zion Hill Rd, Weatherford, TX 76088For SaleMLS ID #21316932, Penelope Pardue. NTREIS
- $485,0004 bd2 ba2k sqft156 Cottongame Rd, Weatherford, TX 76088For SaleMLS ID #21222784, LaTisha Grant. NTREIS
- $865,0003 bd2 ba2.9k sqft1500 Newberry Rd, Millsap, TX 76066For SaleMLS ID #21274742, William Kiker. NTREIS
- $575,0004 bd2 ba2.5k sqft208 Ellis Creek Dr, Weatherford, TX 76085For SaleMLS ID #21222387, Jamie Bodiford. NTREIS
- $610,0005 bd3 ba2.6k sqft1052 Kessler Rd, Weatherford, TX 76087For SaleMLS ID #21273056, Mona Zafarullah. NTREIS
- $585,0004 bd2 ba2.2k sqft145 Foxpointe Cir, Weatherford, TX 76087For SaleMLS ID #21305269, Tammy Melendez. NTREIS
- $607,5004 bd3 ba2.5k sqft2037 Pinnell Pr, Weatherford, TX 76088For SaleMLS ID #21154863, Terri Gallagher. NTREIS
- $440,0003 bd2 ba2.4k sqft169 Savannah Dr, Brock, TX 76087For SaleMLS ID #21336056, John Pollock. NTREIS
- $619,0005 bd3 ba3.1k sqft115 Post Oak Way, Brock, TX 76087For SaleMLS ID #21235237, Earl Bilbrey. NTREIS
- $375,0003 bd3 ba1.8k sqft4435 S Fm 113, Millsap, TX 76066For SaleMLS ID #21263111, Mallory Adkins. NTREIS
- $520,0004 bd3 ba2.4k sqft150 Summer Stone Ct, Weatherford, TX 76087For SaleMLS ID #21269659, Susie Albertson. NTREIS
- $599,0004 bd3 ba2.6k sqft3076 Infinity Dr, Weatherford, TX 76087For SaleMLS ID #21233539, Karrin Forrester. NTREIS
