Welcome to 1000 Churchill Lane in the sought after Bulldog Crossing subdivision, where small town charm meets modern convenience. Perfectly positioned just minutes from Millsap Elementary, this location is hard to beat. Imagine morning walks to school, peaceful evenings on the back porch and the sounds of kids playing throughout the neighborhood while horses run in the distance this is the lifestyle you've been dreaming of.
Situated on 1.3+ acres, this beautiful property offers the space and flexibility to truly make it your own. Whether you've been dreaming of building a large shop, adding a pool, or creating the ultimate backyard retreat, there's plenty of room to bring your vision to life.
Inside, you'll find a thoughtfully designed split bedroom floor plan featuring 5 true bedrooms and 2 full bathrooms, providing privacy and functionality for families of all sizes. The spacious primary suite is privately tucked away on its own side of the home, while the remaining bedrooms are located on the opposite side, creating an ideal layout for both everyday living and guests. Everyday convenience continues with a mud bench and laundry room located just off the garage, with direct access to the primary closet. At the heart of the home, the open concept kitchen is designed for gathering. A large center island provides the perfect place for meals and entertaining. While the oversized walk in pantry offers exceptional storage for everything from small appliances and serving pieces to all of your favorite kitchen gadgets. Thoughtful upgrades, including a reverse osmosis water system, add even more comfort and convenience.
Whether you're commuting to Weatherford, Mineral Wells, or beyond, you'll appreciate the quick access to I-20, making travel simple while still enjoying the quiet beauty of country living. If you've been searching for a home that offers breathtaking Texas sunrises and sunsets, room to grow, a friendly neighborhood this home is for you.
For sale
$548,000
1000 Churchill Ln, Millsap, TX 76066
5beds
2,375sqft
:
Get pre-qualified$3,734/mo
Single Family Residence
Built in 2022
1.32 Acres Lot
$-- Zestimate®
$231/sqft
$-- HOA
What's special
Reverse osmosis water system
- 1 day |
- 100 |
- 6 |
Zillow last checked:
Listing updated:
Listed by:
Kristin Bagwell 0781891 (817)946-7775,
Cates & Company 817-946-7775
Source: NTREIS,MLS#: 21348711
Facts & features
Interior
Bedrooms & bathrooms
- Bedrooms: 5
- Bathrooms: 2
- Full bathrooms: 2
Primary bedroom
- Features: Ceiling Fan(s)
- Level: First
- Dimensions: 16 x 14
Bedroom
- Features: Ceiling Fan(s)
- Level: First
- Dimensions: 17 x 11
Bedroom
- Features: Ceiling Fan(s)
- Level: First
- Dimensions: 14 x 13
Bedroom
- Features: Ceiling Fan(s)
- Level: First
- Dimensions: 12 x 10
Bedroom
- Features: Ceiling Fan(s)
- Level: First
- Dimensions: 16 x 12
Living room
- Level: First
- Dimensions: 24 x 19
Heating
- Central, Electric
Cooling
- Central Air, Ceiling Fan(s), Electric
Appliances
- Included: Some Gas Appliances, Dishwasher, Electric Cooktop, Electric Range, Electric Water Heater, Microwave, Plumbed For Gas, Water Softener, Water Purifier
Features
- Decorative/Designer Lighting Fixtures, Double Vanity, Eat-in Kitchen, Granite Counters, Kitchen Island, Open Floorplan, Pantry, Walk-In Closet(s)
- Has basement: No
- Number of fireplaces: 1
- Fireplace features: Masonry
Interior area
- Total interior livable area: 2,375 sqft
Video & virtual tour
Property
Parking
- Total spaces: 2
- Parking features: Concrete, Driveway, Garage, Garage Door Opener, Garage Faces Side
- Attached garage spaces: 2
Features
- Levels: One
- Stories: 1
- Pool features: None
Lot
- Size: 1.32 Acres
Details
- Parcel number: R000116979
Construction
Type & style
- Home type: SingleFamily
- Architectural style: Detached
- Property subtype: Single Family Residence
- Attached to another structure: Yes
Materials
- Roof: Composition
Condition
- Year built: 2022
Utilities & green energy
- Sewer: Aerobic Septic
- Water: Public
- Utilities for property: Electricity Available, Electricity Connected, Septic Available, Water Available
Community & HOA
Community
- Subdivision: Bulldog Xing Ph 3
HOA
- Has HOA: No
Location
- Region: Millsap
Financial & listing details
- Price per square foot: $231/sqft
- Annual tax amount: $8,118
- Date on market: 8/3/2026
- Listing terms: Cash,Conventional,FHA,USDA Loan,VA Loan
Estimated market value
Not available
Estimated sales range
Not available
Not available
Price history
| Date | Event | Price |
|---|---|---|
| 8/3/2026 | Listed for sale | $548,000$231/sqft |
Source: NTREIS #21348711 Report a problem | ||
Public tax history
Tax history is unavailable.
Monthly payment
Est. payment
Payment breakdown
Explore the cost of this home by adjusting the details. Changes won't be saved.Climate risks
Neighborhood: 76066
Nearby schools
GreatSchools rating
- 5/10Millsap Elementary SchoolGrades: PK-5Distance: 0.3 mi
- 6/10Millsap Middle SchoolGrades: 6-8Distance: 1.3 mi
- 6/10Millsap High SchoolGrades: 9-12Distance: 1 mi
Schools provided by the listing agent
- Elementary: Millsap
- Middle: Millsap
- High: Millsap
- District: Millsap ISD
Source: NTREIS. This data may not be complete. We recommend contacting the local school district to confirm school assignments for this home.
- $434,8003 bd2 ba2k sqft350 Wilson Bend Rd, Millsap, TX 76066Off Market
- $461,8004 bd2 ba2.2k sqft380 Wilson Bend Rd, Millsap, TX 76066Off Market
- $--3 bd2 ba1.8k sqft320 Wilson Bend Rd, Millsap, TX 76066Sold
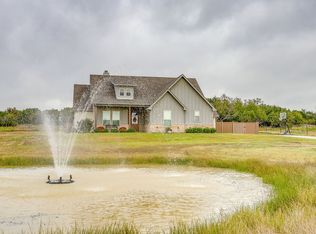
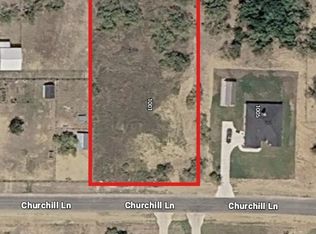
- $75,0001 Acres1001 Churchill Ln, Millsap, TX 76066Lot/Land
- $447,5003 bd2 ba2.1k sqft290 Wilson Bend Rd, Millsap, TX 76066Off Market
- $446,6004 bd2 ba2.1k sqft410 Wilson Bend Rd, Millsap, TX 76066Off Market
- $--4 bd2 ba2.1k sqft1005 Churchill Ln, Millsap, TX 76066Sold
- $--3 bd2 ba1.9k sqft1009 Churchill Ln, Millsap, TX 76066Sold
A local agent can set up tours, give advice and negotiate with sellers.
Similar homes
- $493,5004 bd3 ba2.1k sqft1057 Resolute Rd, Millsap, TX 76066For Sale
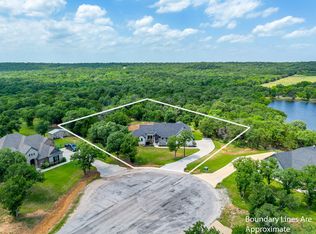 MLS ID #21276335, Kristin Bagwell. NTREIS
 - $779,9003 bd3 ba2.2k sqft1001 Resolute Rd, Millsap, TX 76066For Sale
 MLS ID #21224628, Mariah Kessler. NTREIS
 - $599,9005 bd4 ba3.5k sqft102 Brock Ct, Millsap, TX 76066For Sale
 MLS ID #21302650, Jeanenne Kienle. NTREIS
 - $539,0005 bd2 ba2.3k sqft112 Meadow Arbor Dr, Weatherford, TX 76085For Sale
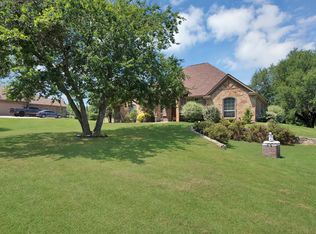 MLS ID #21340509, Ben Tackett. NTREIS
 - $549,9004 bd3 ba2.3k sqft5878 Greenwood Rd, Millsap, TX 76066For SaleMLS ID #21088734, Jake White. NTREIS
- $477,0004 bd2 ba2k sqft223 Cottongame Rd, Weatherford, TX 76088For SaleMLS ID #21323460, Michael Moos. NTREIS
- $535,9004 bd3 ba2.5k sqft109 Overton Ridge Cir, Weatherford, TX 76088For SaleMLS ID #21310727, Sharon Stephens. NTREIS
- $650,0004 bd3 ba2.5k sqft691 E Canyon Creek Ln, Weatherford, TX 76087For SaleMLS ID #21345276, Ally Jolly. NTREIS
- $574,9004 bd3 ba2.4k sqft2100 Shady Grove Rd, Weatherford, TX 76088For SaleMLS ID #21194053, Brittany Baird. NTREIS
- $490,0003 bd2 ba2.1k sqft2013 Bedford Ct, Weatherford, TX 76088For SaleMLS ID #21331506, Anabel Wright. NTREIS
- $540,0005 bd3 ba2.4k sqft791 Trailwood Dr, Weatherford, TX 76085For SaleMLS ID #21301843, Terri Stokes. NTREIS
- $588,0004 bd3 ba2.3k sqft4000 Crick Ct, Weatherford, TX 76087For SaleMLS ID #21291543, Candice Beal. NTREIS
- $635,0003 bd3 ba2.5k sqft489 Pine Rd, Poolville, TX 76487For SaleMLS ID #21348330, Tammy O'leary. NTREIS
- $579,0003 bd2 ba2.6k sqft157 Pack Saddle Trl, Weatherford, TX 76088For SaleMLS ID #21301615, Michele Colafrancesco. NTREIS
- $600,0003 bd3 ba2.3k sqft115 Mike Thornton Ct, Weatherford, TX 76088For SaleMLS ID #21280018, Jeanne Crutsinger. NTREIS
- $575,0004 bd2 ba2.5k sqft208 Ellis Creek Dr, Weatherford, TX 76085For SaleMLS ID #21222387, Jamie Bodiford. NTREIS
- $519,9904 bd3 ba2.1k sqft312 Ellis Ridge Dr, Weatherford, TX 76085For SaleMLS ID #21275468, Ryan Rite. NTREIS
- $375,0003 bd3 ba1.8k sqft4435 S Fm 113, Millsap, TX 76066For SaleMLS ID #21263111, Mallory Adkins. NTREIS
- $398,0004 bd2 ba1.8k sqft816 W Park Ave, Weatherford, TX 76086For SaleMLS ID #21348614, Valerie Proulx. NTREIS
- $530,0003 bd3 ba2.3k sqft2001 Redemption Dr, Weatherford, TX 76088For SaleMLS ID #21245678, Brenay Lee. NTREIS
