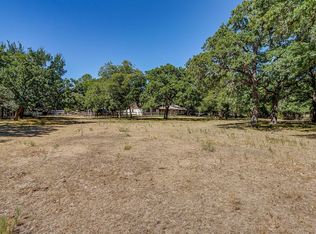
Proudly featured in our LoneStar Farm & Ranch Collection. Wake up to open skies, quiet mornings, and sweeping country views on nearly 18 ag-exempt acres in Poolville, Texas. Designed for comfortable rural living, this property offers room for livestock, guests, hobbies, work, and recreation, all within an easy drive of Weatherford and Springtown.
The 2,208 sq. ft. main home was built in 1987 and expanded and remodeled in 2019, adding 676 sq. ft. of living space. Inside, you will find 3 bedrooms, including two primary suites, plus a large private office with its own exterior entrance. The kitchen features granite countertops, a large island, generous storage, and an open layout overlooking the living area with a wood-burning brick fireplace.
The 58' x 14' covered front porch becomes an extension of the home, with cedar posts, ceiling fans, a rock fireplace, and wide views across the property. It is an inviting place for morning coffee, family gatherings, or quiet evenings under the Texas sky.
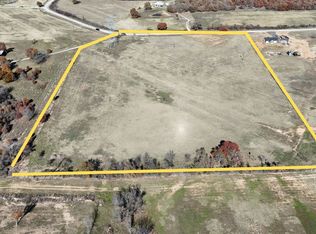
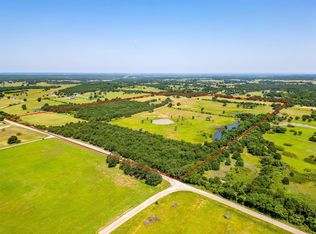
The land is ready for livestock and agricultural use with improved pastures, cross fencing, a pond, loading chutes, and a loafing shed with two stalls. A circle drive and trailer-friendly layout make access simple.
A separate guest house includes a kitchen, living room, bedroom, and laundry, creating flexible space for extended family, visitors, or rental income. Additional features include a 40' x 60' shop with electricity and a mancave, covered RV storage with sewer hookup, a 4-car carport, greenhouse, Generac generator, water softener, and unfinished attic space with potential for future living area.
This Poolville acreage property brings together a remodeled home, guest quarters, large shop, livestock improvements, and peaceful North Texas country living in one remarkable setting.
For sale
Price cut: $39K (7/22)
$950,000
207 Trails End, Poolville, TX 76487
3beds
2,208sqft
Farm, Single Family Residence
Built in 1987
17.78 Acres Lot
$898,200 Zestimate®
$430/sqft
$-- HOA
What's special
- 73 days
- 177
- 10
Zillow last checked:
Listing updated:
Listed by:
Tammy Popperwell 0366396,
NextHome LoneStar Living 817-980-8489
Source: NTREIS,MLS#: 21335275
Facts & features
Interior
Bedrooms & bathrooms
- Bedrooms: 3
- Bathrooms: 3
- Full bathrooms: 3
Primary bedroom
- Features: Ceiling Fan(s)
- Level: First
- Dimensions: 14 x 14
Primary bedroom
- Features: Ceiling Fan(s)
- Level: First
- Dimensions: 16 x 16
Bedroom
- Features: Ceiling Fan(s)
- Level: First
- Dimensions: 12 x 10
Primary bathroom
- Features: Built-in Features, Garden Tub/Roman Tub, Stone Counters
- Level: First
- Dimensions: 10 x 12
Primary bathroom
- Features: Built-in Features, Granite Counters, Separate Shower
- Level: First
- Dimensions: 8 x 7
Dining room
- Level: First
- Dimensions: 12 x 9
Other
- Features: Built-in Features, Granite Counters
- Level: First
- Dimensions: 7 x 5
Kitchen
- Features: Breakfast Bar, Built-in Features, Kitchen Island, Pantry, Stone Counters, Walk-In Pantry
- Level: First
- Dimensions: 17 x 13
Living room
- Features: Ceiling Fan(s), Fireplace
- Level: First
- Dimensions: 20 x 17
Heating
- Central, Electric, Fireplace(s)
Cooling
- Central Air, Ceiling Fan(s)
Appliances
- Included: Double Oven, Dishwasher, Gas Range, Microwave, Water Softener
Features
- Built-in Features, Kitchen Island, Open Floorplan, Pantry, Walk-In Closet(s)
- Flooring: Carpet, Ceramic Tile
- Windows: Window Coverings
- Has basement: No
- Number of fireplaces: 2
- Fireplace features: Family Room, Masonry, Outside, Wood Burning
Interior area
- Total interior livable area: 2,208 sqft
Video & virtual tour
Property
Parking
- Total spaces: 4
- Parking features: Attached Carport, Circular Driveway, Covered, Carport, Direct Access, Driveway, Gravel, Gated, Kitchen Level, RV Carport, RV Access/Parking
- Carport spaces: 4
Features
- Levels: One
- Stories: 1
- Patio & porch: Covered
- Exterior features: Rain Gutters
- Pool features: None
- Fencing: Barbed Wire,Full,Wrought Iron
Lot
- Size: 17.78 Acres
- Features: Acreage, Agricultural, Pasture, Pond on Lot, Few Trees
- Residential vegetation: Cleared, Grassed
Details
- Additional structures: Guest House, Greenhouse, RV/Boat Storage, Shed(s), Workshop, Barn(s)
- Parcel number: R000046705
- Other equipment: Generator
- Horse amenities: Barn, Loafing Shed, Stable(s)
Construction
Type & style
- Home type: SingleFamily
- Architectural style: Detached,Farmhouse
- Property subtype: Farm, Single Family Residence
Materials
- Brick
- Foundation: Slab
- Roof: Composition
Condition
- Year built: 1987
Utilities & green energy
- Sewer: Septic Tank
- Water: Well
- Utilities for property: Septic Available, Water Available
Community & HOA
Community
- Subdivision: None
HOA
- Has HOA: No
Location
- Region: Poolville
Financial & listing details
- Price per square foot: $430/sqft
- Tax assessed value: $610,500
- Annual tax amount: $3,955
- Date on market: 7/22/2026
- Cumulative days on market: 76 days
- Listing terms: Cash,Conventional
- Road surface type: Gravel
Estimated market value
$898,200
$853,000 - $943,000
$2,618/mo
Price history
| Date | Event | Price |
|---|---|---|
| 7/22/2026 | Price change | $950,000-3.9%$430/sqft |
Source: NTREIS #21335275 Report a problem | ||
| 5/13/2026 | Price change | $989,000-1%$448/sqft |
Source: NTREIS #21206733 Report a problem | ||
| 3/26/2026 | Price change | $999,000-20.1%$452/sqft |
Source: NTREIS #21206733 Report a problem | ||
| 10/20/2025 | Listed for sale | $1,250,000+150.5%$566/sqft |
Source: NTREIS #21091273 Report a problem | ||
| 8/30/2018 | Sold | -- |
Source: Agent Provided Report a problem | ||
| 8/29/2018 | Pending sale | $499,000$226/sqft |
Source: The Michael Group Real Estate #13820419 Report a problem | ||
| 6/14/2018 | Listed for sale | $499,000$226/sqft |
Source: The Michael Group Real Estate #13820419 Report a problem | ||
Public tax history
| Year | Property taxes | Tax assessment |
|---|---|---|
| 2025 | $5,288 +104.6% | $610,500 +94.9% |
| 2024 | $2,585 +2.2% | $313,220 +11% |
| 2023 | $2,529 -30.7% | $282,230 +16.8% |
| 2022 | $3,651 -2.4% | $241,680 |
| 2021 | $3,742 +37.6% | $241,680 +38.5% |
| 2020 | $2,720 -4.6% | $174,470 |
| 2019 | $2,852 +22% | $174,470 +42.4% |
| 2018 | $2,337 -8.8% | $122,560 |
| 2017 | $2,563 +14.1% | $122,560 +16.5% |
| 2016 | $2,246 +29.5% | $105,220 |
| 2015 | $1,734 | $105,220 +23% |
| 2014 | $1,734 | $85,510 |
Find assessor info on the county website
Monthly payment
Est. payment
Payment breakdown
Explore the cost of this home by adjusting the details. Changes won't be saved.Climate risks
Neighborhood: 76487
Nearby schools
Schools provided by the listing agent
- Elementary: Poolville
- Middle: Poolville
- High: Poolville
- District: Poolville ISD
Source: NTREIS. This data may not be complete. We recommend contacting the local school district to confirm school assignments for this home.

Similar homes
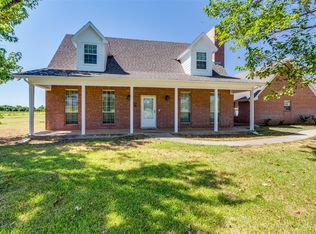
- $845,0003 bd3 ba2.3k sqft9879 Highway 199 W, Poolville, TX 76487For Sale
 MLS ID #21381526, Lyne Lossow. NTREIS
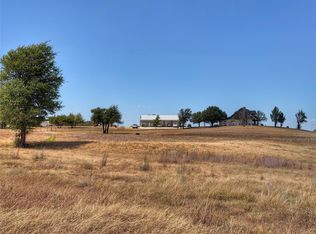
 - $862,5003 bd3 ba2.4k sqft100 Shadle Ridge Ct, Poolville, TX 76487For Sale
 MLS ID #21387961, Tara Stark. NTREIS
 - $999,5004 bd3 ba2.3k sqft950 Johnson Bend Rd, Weatherford, TX 76088For SaleMLS ID #21395691, Rebekah Dugger. NTREIS
- $795,0003 bd2 ba2.2k sqft1377 E Gibtown Rd, Perrin, TX 76487For Sale
 MLS ID #21362045, Krayton Kirkpatrick. NTREIS
