Welcome to a one-of-a-kind 2-bedroom, 2-bathroom barndominium nestled on 20+ or - picturesque acres where rustic charm meets functional country living — step inside to find warm, inviting interiors with stained concrete floors and gleaming granite countertops that deliver the perfect blend of rugged and refined. Built for the serious horse enthusiast or hobby rancher, the barn features a concrete breezeway with abundant storage, dedicated parking for your truck and trailer, an RV plug, and five spacious 12x32 stalls, complemented by a separate feed and tack room with a convenient wash rack. Outside, enjoy the detached covered patio, an implement shed for all your equipment, and the impressive 150x300 pipe arena with covered boxes — perfect for training, roping, or leisurely rides — along with three fenced pastures with water access, well-built cattle pens, and an automatic gated entry for privacy and security. The equisizer walker comes with the property! As a bonus, the property also includes a separate 1-bedroom, 1-bathroom cabin, ideal for guests, a mother-in-law suite, or rental income. Truly move-in ready — bring your horses, your cattle, and your boots.
For sale
$1,299,000
261 Dub Ln, Poolville, TX 76487
3beds
2,143sqft
Farm, Single Family Residence
Built in 2008
19 Acres Lot
$1,226,700 Zestimate®
$606/sqft
$-- HOA
What's special
Warm inviting interiorsWell-built cattle pensRv plugDetached covered patioGleaming granite countertops
- 68 days |
- 500 |
- 35 |
Zillow last checked:
Listing updated:
Listed by:
Lane Cooper 0750847 417-331-9125,
Keller Williams Heritage West 817-441-4000
Source: NTREIS,MLS#: 21302395
Facts & features
Interior
Bedrooms & bathrooms
- Bedrooms: 3
- Bathrooms: 3
- Full bathrooms: 3
Primary bedroom
- Level: First
- Dimensions: 20 x 26
Living room
- Level: First
- Dimensions: 18 x 18
Heating
- Central
Cooling
- Central Air
Appliances
- Included: Dishwasher, Gas Cooktop
Features
- Decorative/Designer Lighting Fixtures
- Has basement: No
- Number of fireplaces: 1
- Fireplace features: Living Room
Interior area
- Total interior livable area: 2,143 sqft
Video & virtual tour
Property
Parking
- Total spaces: 2
- Parking features: Attached Carport, Additional Parking, Covered, Guest, Gravel, Kitchen Level, On Site
- Carport spaces: 2
Features
- Levels: One
- Stories: 1
- Pool features: None
Lot
- Size: 19 Acres
Details
- Parcel number: R000094226
Construction
Type & style
- Home type: SingleFamily
- Architectural style: Detached
- Property subtype: Farm, Single Family Residence
- Attached to another structure: Yes
Condition
- Year built: 2008
Utilities & green energy
- Sewer: Septic Tank
- Water: Well
- Utilities for property: Septic Available, Water Available
Community & HOA
Community
- Subdivision: Na
HOA
- Has HOA: No
Location
- Region: Poolville
Financial & listing details
- Price per square foot: $606/sqft
- Tax assessed value: $373,580
- Annual tax amount: $42
- Date on market: 6/15/2026
- Cumulative days on market: 69 days
- Listing terms: Cash,Conventional,1031 Exchange
Estimated market value
$1,226,700
$1.17M - $1.29M
$3,590/mo
Price history
| Date | Event | Price |
|---|---|---|
| 6/15/2026 | Listed for sale | $1,299,000-5.5%$606/sqft |
Source: NTREIS #21302395 Report a problem | ||
| 1/5/2026 | Listing removed | $1,375,000$642/sqft |
Source: NTREIS #20990906 Report a problem | ||
| 11/13/2025 | Price change | $1,375,000-8.3%$642/sqft |
Source: NTREIS #20990906 Report a problem | ||
| 9/7/2025 | Price change | $1,499,000-9.2%$699/sqft |
Source: NTREIS #20990906 Report a problem | ||
| 7/10/2025 | Listed for sale | $1,650,000-5.7%$770/sqft |
Source: NTREIS #20990906 Report a problem | ||
| 5/31/2025 | Listing removed | $1,750,000$817/sqft |
Source: NTREIS #20788064 Report a problem | ||
| 12/3/2024 | Listed for sale | $1,750,000$817/sqft |
Source: NTREIS #20788064 Report a problem | ||
Public tax history
| Year | Property taxes | Tax assessment |
|---|---|---|
| 2025 | $4,554 +138.2% | $373,580 +7.2% |
| 2024 | $1,912 -51.7% | $348,610 |
| 2023 | $3,954 -16.9% | $348,610 +31.2% |
| 2022 | $4,758 -5.7% | $265,810 |
| 2021 | $5,047 -0.9% | $265,810 +5% |
| 2020 | $5,091 -2% | $253,230 |
| 2019 | $5,194 +5.5% | $253,230 +10.9% |
| 2018 | $4,921 -0.3% | $228,380 |
| 2017 | $4,936 +6.8% | $228,380 +6.3% |
| 2016 | $4,622 +4.1% | $214,890 |
| 2015 | $4,438 | $214,890 +3.8% |
| 2014 | $4,438 | $206,930 |
Find assessor info on the county website
Monthly payment
Est. payment
Payment breakdown
Explore the cost of this home by adjusting the details. Changes won't be saved.Climate risks
Neighborhood: 76487
Nearby schools
GreatSchools rating
- 7/10Peaster Elementary SchoolGrades: PK-3Distance: 4.1 mi
- 7/10Peaster Middle SchoolGrades: 7-8Distance: 3.8 mi
- 7/10Peaster High SchoolGrades: 9-12Distance: 3.9 mi
Schools provided by the listing agent
- Elementary: Peaster
- Middle: Peaster
- High: Peaster
- District: Peaster ISD
Source: NTREIS. This data may not be complete. We recommend contacting the local school district to confirm school assignments for this home.
- $179,100-- bd-- ba1.2k sqft2288 Russell Bend Rd, Poolville, TX 76487Off Market
- $324,200-- bd-- ba2.1k sqft1891 Russell Bend Rd, Weatherford, TX 76088Off Market
- $76,7104 bd2 ba1.5k sqft1916 Russell Bend Rd, Weatherford, TX 76088Off Market
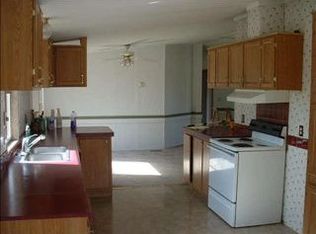
- $428,600-- bd-- ba2.4k sqft2182 Russell Bend Rd, Poolville, TX 76487Off Market
- $3,000-- bd-- ba1.1k sqft2340 Russell Bend Rd, Poolville, TX 76487Off Market
- $186,800-- bd-- ba1.2k sqft2340 Russell Bend Rd, Poolville, TX 76487Off Market
- $540,400-- bd-- ba3.5k sqft498 Dub Ln, Poolville, TX 76487Off Market
- $146,500-- bd-- ba1.5k sqft1823 Russell Bend Rd, Weatherford, TX 76088Off Market
A local agent can set up tours, give advice and negotiate with sellers.
Similar homes
- $1,245,0003 bd3 ba2.6k sqft148 Arista Trl, Poolville, TX 76487For Sale
 MLS ID #21259280, Tara Stark. NTREIS
 - $989,9003 bd3 ba2.1k sqft670 Loggins Trl, Poolville, TX 76487For Sale
 MLS ID #21195525, Lisa Bransom Wright. NTREIS
 - $795,0003 bd2 ba2.2k sqft1377 E Gibtown Rd, Perrin, TX 76487For Sale
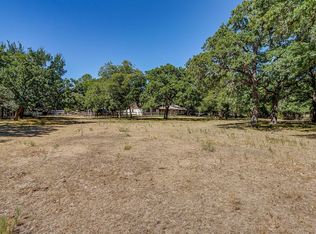 MLS ID #21362045, Krayton Kirkpatrick. NTREIS
 - $650,0004 bd3 ba2.6k sqft391 Sandpiper Dr, Weatherford, TX 76088For Sale
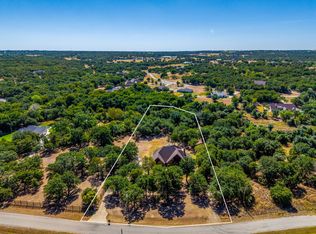 MLS ID #21354872, Amanda Howard. NTREIS
 - $949,0004 bd3 ba2.9k sqft125 River Rock Ct, Poolville, TX 76487For SaleMLS ID #21180827, Carol Jones. NTREIS
- $950,0003 bd3 ba2.2k sqft207 Trails End, Poolville, TX 76487For SaleMLS ID #21335275, Tammy Popperwell. NTREIS
- $1,190,0004 bd3 ba2.3k sqft950 Johnson Bend Rd, Weatherford, TX 76088For SaleMLS ID #21147941, Amanda Pittman. NTREIS
- $680,0004 bd3 ba2.7k sqft1044 Monarch Ct, Poolville, TX 76487For SaleMLS ID #21364668, Haylee Herring. NTREIS
- $665,0003 bd2 ba2k sqft431 Advance Rd, Weatherford, TX 76088For SaleMLS ID #21365442, Stephanie Van Houten. NTREIS
- $1,200,0004 bd3 ba2.5k sqft722 Three Skillet Rd, Springtown, TX 76082For SaleMLS ID #21303864, Katy Reeves. NTREIS
- $1,250,0004 bd3 ba2.3k sqft2801 Mh #379, Mineral Wells, TX 76067For SaleMLS ID #21275530, Brittany Jones. NTREIS
- $1,150,0003 bd3 ba2.7k sqft2196 Old Agnes Rd, Weatherford, TX 76088For SaleMLS ID #21236553, Kirstine Openshaw. NTREIS
- $1,569,0003 bd3 ba3k sqft152 Fox Rd, Weatherford, TX 76088For SaleMLS ID #21312844, Michael Moos. NTREIS
- $1,499,9993 bd3 ba2.5k sqft5255 Dennis Rd, Weatherford, TX 76087For SaleMLS ID #21321499, Jymmy Kay Cox. NTREIS
- $945,0003 bd3 ba2.3k sqft9879 Highway 199 W, Poolville, TX 76487For SaleMLS ID #20712719, Lyne Lossow. NTREIS
- $1,049,0003 bd2 ba1.9k sqft1060 Young Bend Rd, Brock, TX 76087For SaleMLS ID #21290420, Amy Rutledge. NTREIS
- $1,400,0003 bd2 ba2.8k sqft304 Scarlett Rd, Weatherford, TX 76087For SaleMLS ID #21199126, Megan Humphrey. NTREIS
- $1,695,0003 bd3 ba2.2k sqft3614 Beech St, Weatherford, TX 76088For SaleMLS ID #21310688, Stephen Reich. NTREIS
- $1,400,0004 bd3 ba2.6k sqft901 Green Branch Rd, Weatherford, TX 76085For SaleMLS ID #20932849, Ruby Dyos. NTREIS
- $1,125,0003 bd2 ba2k sqft1615 Sanger Dr, Springtown, TX 76082For SaleMLS ID #21206297, Anna Tonore. NTREIS
